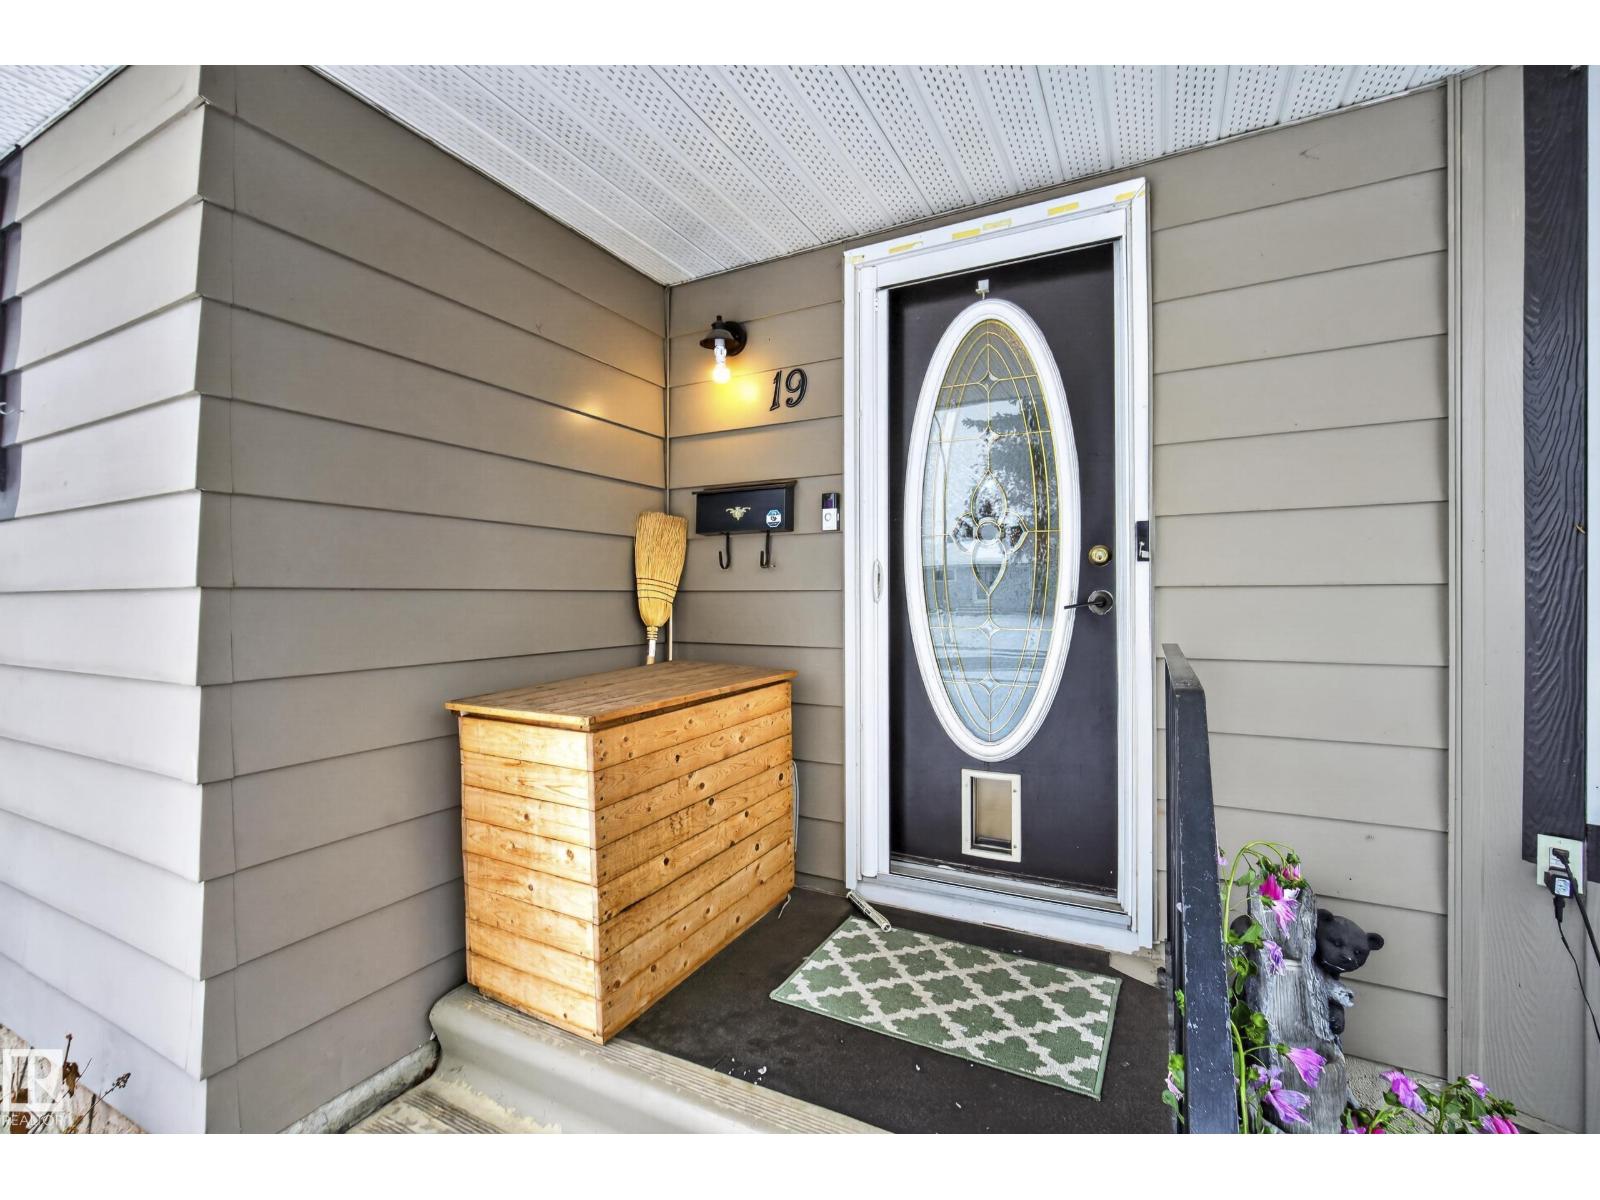
19 Belleville Av
Brookwood · Spruce Grove, AB T7X 1J6
MLS® E4514847 · Listing courtesy of MaxWell Challenge Realty
$414,900 list price · 4 bedrooms · 3 bathrooms · 1,241 sq ft · Bungalow
What it costs to own
- List price
- $414,900
- Down payment (10%)
- $41,490
- Mortgage
- $373,410
- Rate · amortization
- 4.34% · 25 years
- Principal & interest
- $2,042/mo
Principal and interest only. Property tax, insurance, utilities, condo fees and maintenance are extra.
About this home
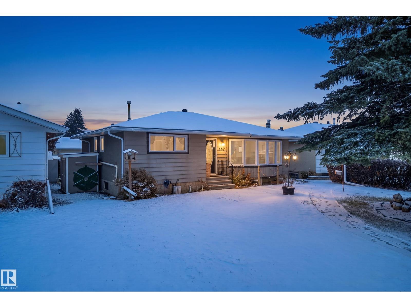
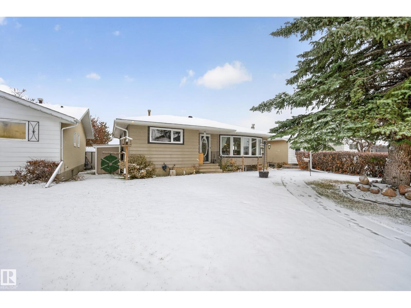
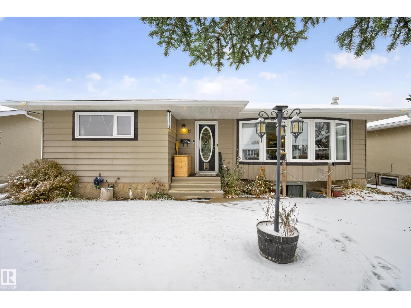
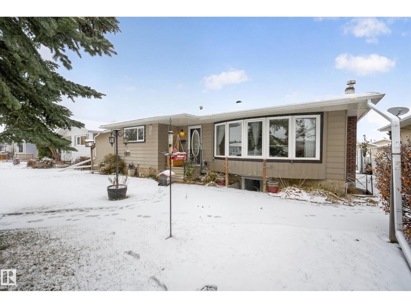
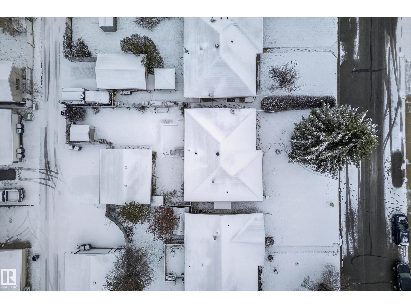
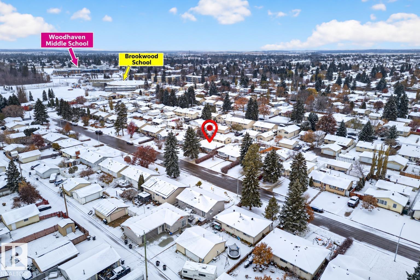
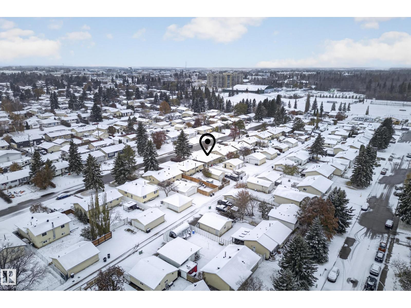
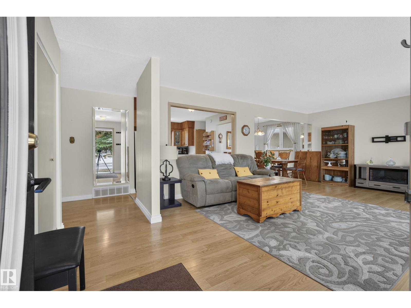
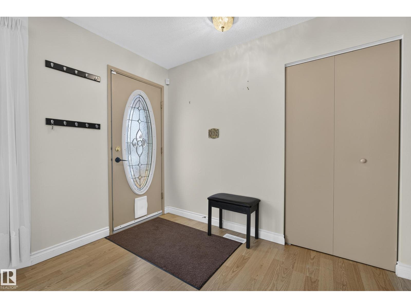
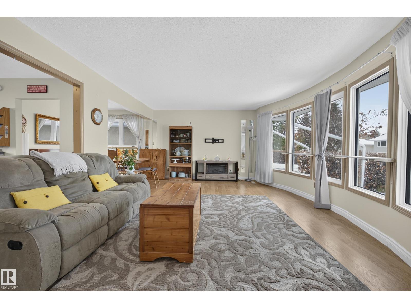
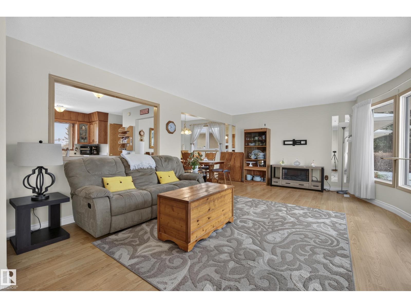
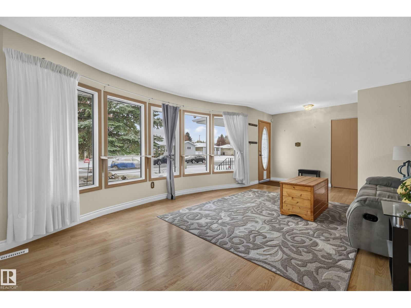
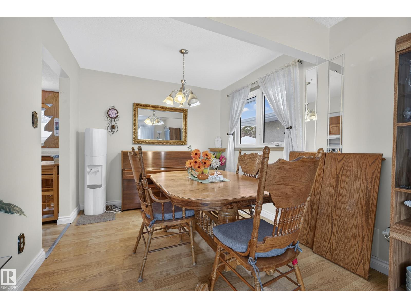
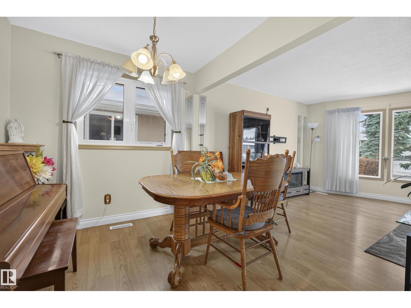
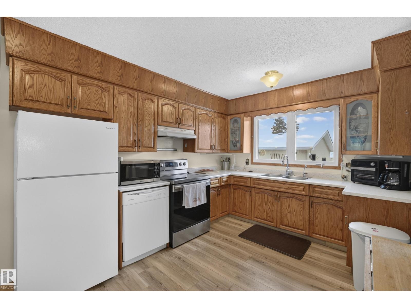
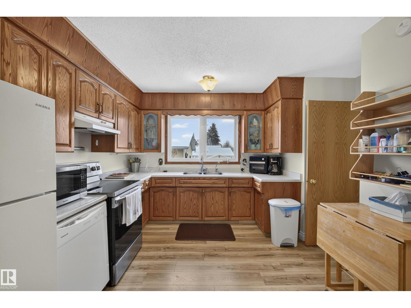
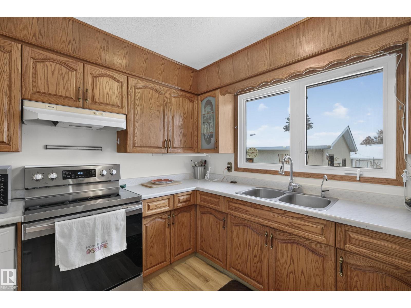
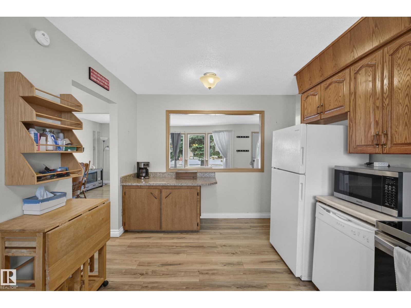
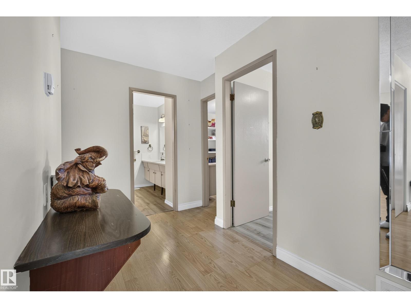
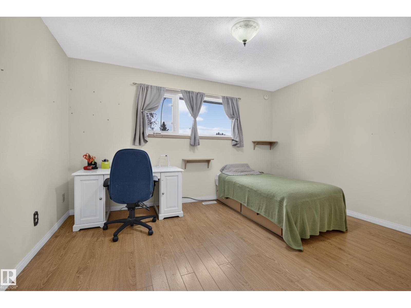
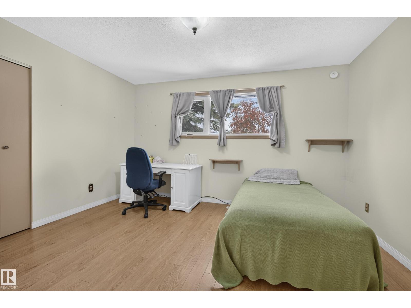
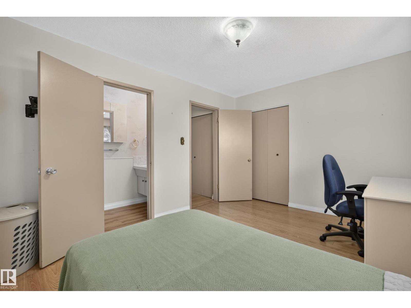
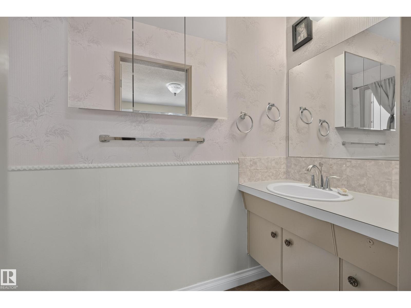
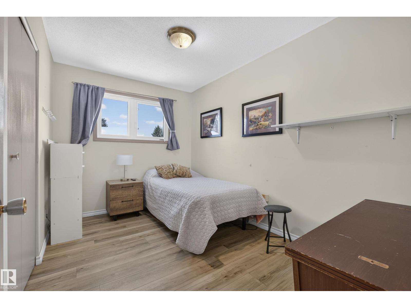
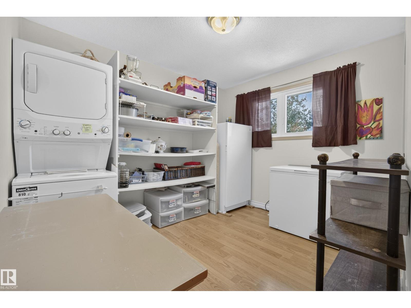
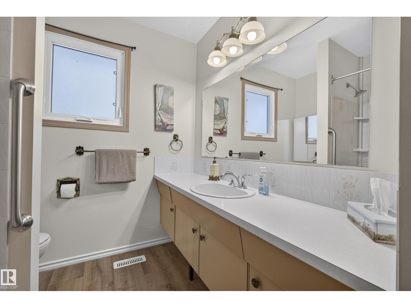
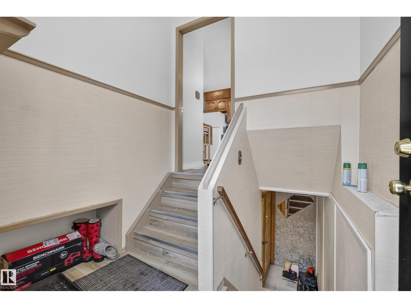
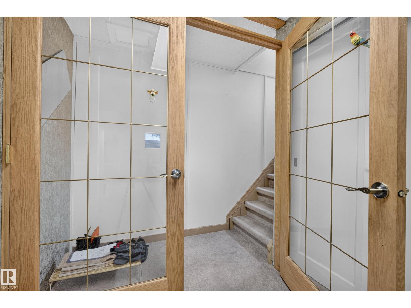
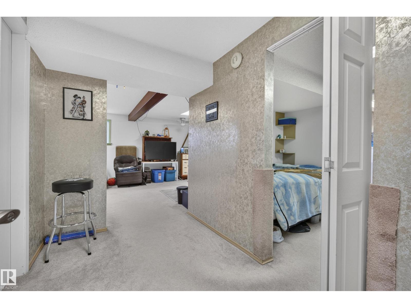
Set on a mature, treed 50-ft lot in Brookwood, this 1,240 sq ft bungalow is a great fit for a young family. School mornings are easy here, with Brookwood Elementary and Woodhaven Middle School both within walking distance. The main floor offers a bright 19-ft living room, kitchen with dining area, and three bedrooms, including a primary with its own 2-piece ensuite. Extra convenience with a washer & dryer on the main level. The fully finished lower level adds real flexibility: a second kitchen with family room, electric fireplace and laundry, plus a fourth bedroom and a 3-piece bathroom. Washer & dryer here too! The big-ticket items are already handled: double-pane windows throughout, shingles only 8 years old and a hot water tank replaced in 2017. Outside, you’ll find a fully fenced yard, back lane access and a double detached garage, all close to shopping and transit. (id:66555)
Property details
Property
- Style
- Bungalow
- Year built
- 1972
- Living area
- 1,241 square feet
- MLS® number
- E4514847
Interior
- Bedrooms
- 4
- Bathrooms
- 3
- Basement
- Finished, Full
- Appliances
- Dishwasher, Dryer, Microwave, Hood Fan, Two stoves, Window Coverings, Two Washers, Two Refrigerators
Systems
- Heating
- Forced air
Parking
- Parking
- Detached Garage
Lot & site
- Lot size
- 596 m² (6,421 sq ft)
- Lot features
- Treed, Lane
- Site influences
- Treed, Lane
- Community
- Brookwood
Rooms
Main level
- Living room19'4" x 14'
- Dining room9' x 8'
- Kitchen12'8 x 14'11"
- Primary Bedroom13'5" x 10'5"
- Bedroom 27'11" x 11'6"
- Bedroom 311'4" x 10'6"
Lower level
- Bedroom 412'1 x 12'10"
- Bonus Room32'7" x 12'9"
- Second Kitchen12'2" x 11'4"
- Utility room14'9" x 12'9"
More homes in Brookwood
All 3 homes for sale in Brookwood, with what each one costs a month.
Listing courtesy of MaxWell Challenge Realty. Listing data is provided under copyright by the REALTORS® Association of Edmonton via the CREA Data Distribution Facility (DDF®). Information is deemed reliable but is not guaranteed accurate by CREA, the board, or Padster, and should be independently verified. Not intended to solicit properties currently listed for sale.