34 Avonlea Wy
Aspen Glen · Spruce Grove, AB T7X 0Y3
MLS® E4508899 · Listing courtesy of RE/MAX PREFERRED CHOICE
$725,000 list price · 5 bedrooms · 4 bathrooms · 2,861 sq ft · House
What it costs to own
- List price
- $725,000
- Down payment (10%)
- $72,500
- Mortgage
- $652,500
- Rate · amortization
- 4.34% · 25 years
- Principal & interest
- $3,568/mo
Principal and interest only. Property tax, insurance, utilities, condo fees and maintenance are extra.
About this home
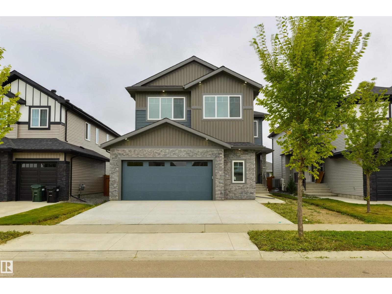
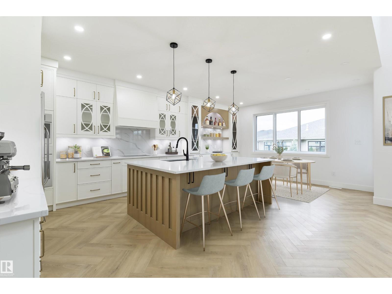
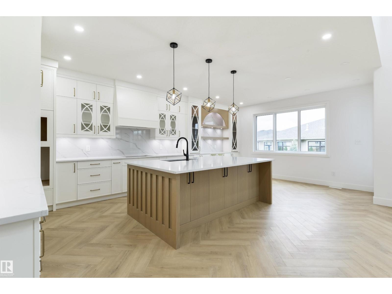
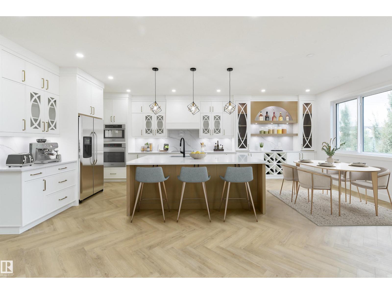
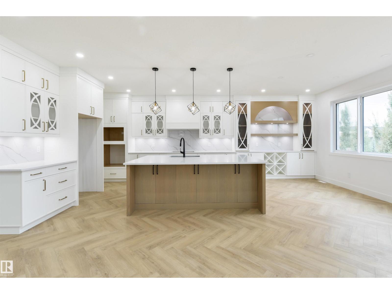
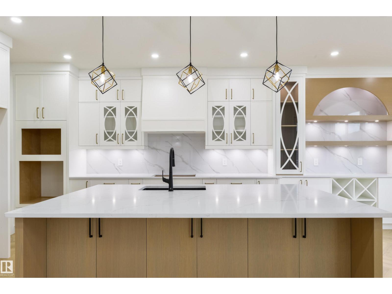
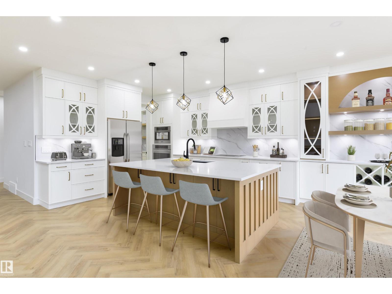
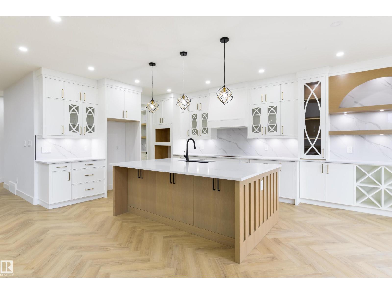
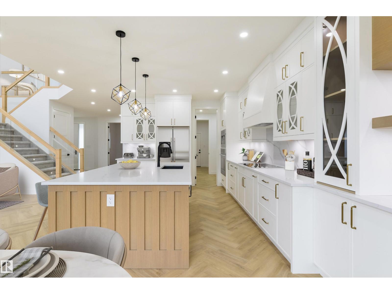
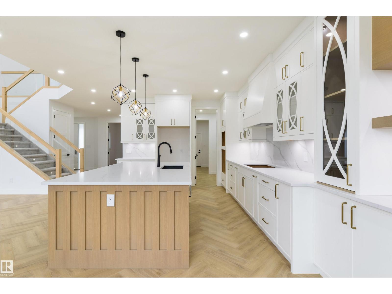
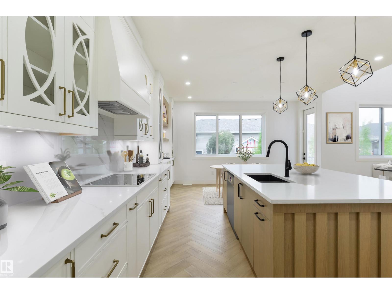
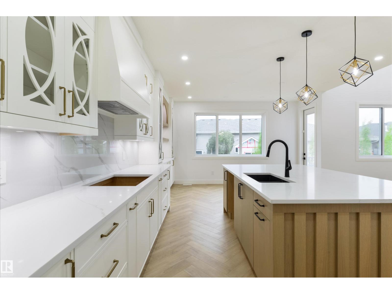
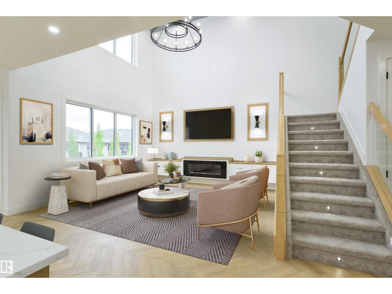
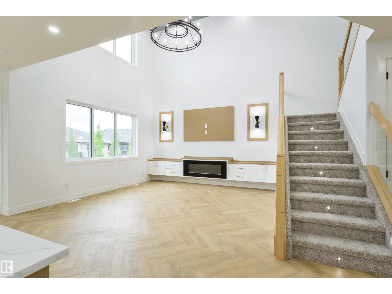
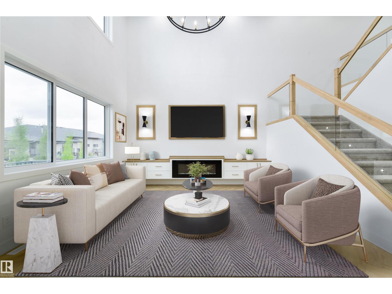
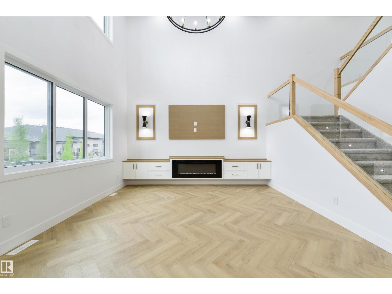
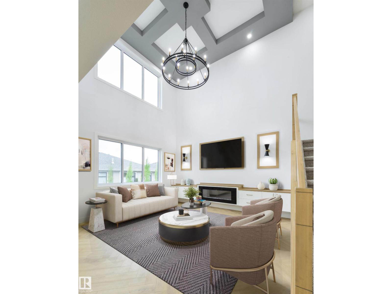
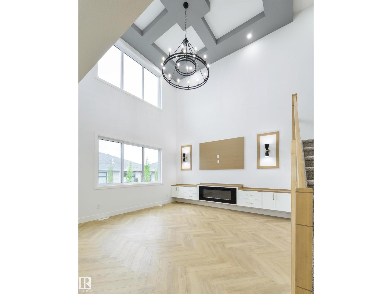
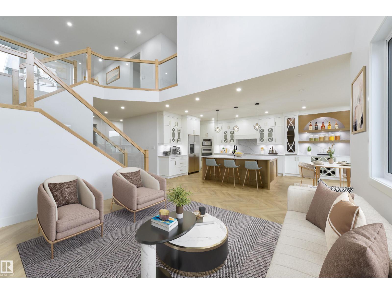
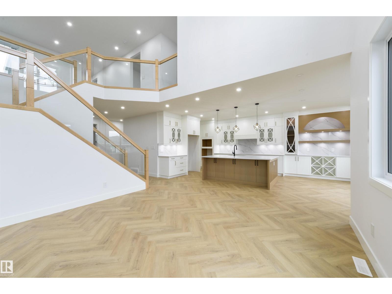
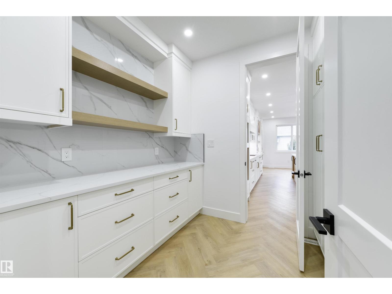
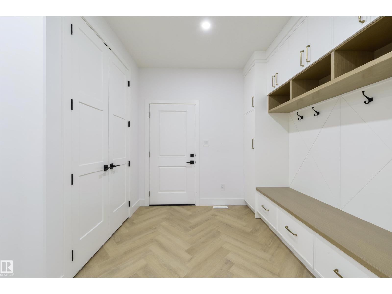
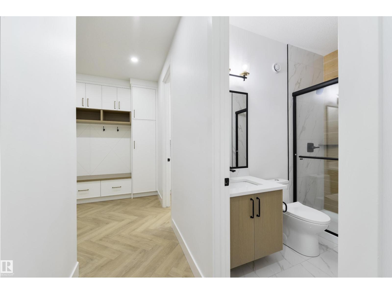
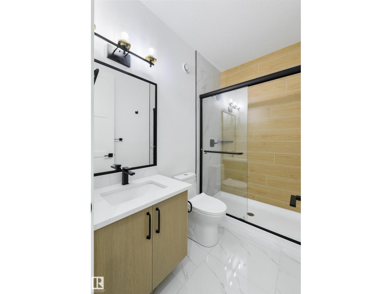
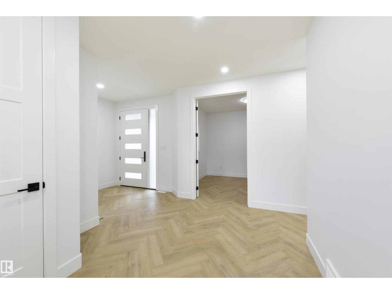
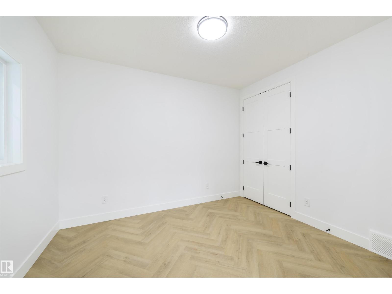
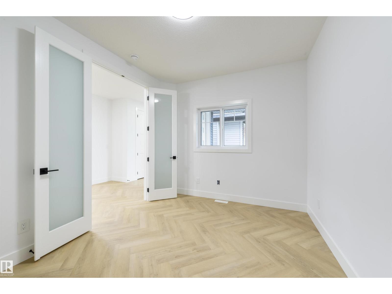
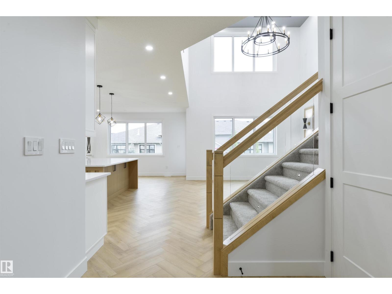
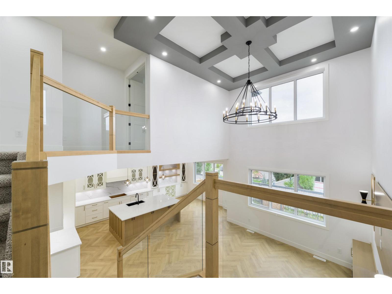
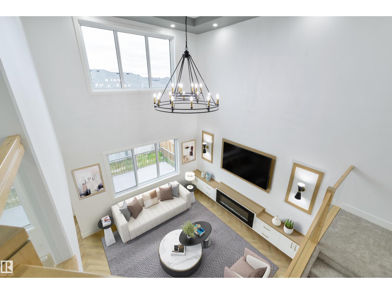
BRAND NEW & ready for a new family! Beautifully crafted w/ 9’ ceilings & 8’ doors throughout, the attention to detail in this home is exceptional. Features here include luxury vinyl plank flooring, a stunning two-toned kitchen w/ QUARTZ countertops, center island, full-height cabinetry w/ recessed lighting, separate dinette & a massive walk-through pantry leading to the mudroom, a gorgeous living room w/ electric fireplace & open-to-below design, stair lighting & glass railings leading to the upper level, a spacious bonus room, top-floor laundry, FOUR baths, FIVE beds including one on the main, three on one end of the upper level (2 of which share a 5pc ensuite), & a king-sized owner’s suite on the other which includes a walk-in closet & 5pc spa-like ensuite. Complete w/ a low-maintenance exterior deck, OVERSIZED double-attached garage (suitable to park a truck!), $5,000 appliance credit, & convenient side entrance, this home is steps from trails & playgrounds, w/ easy access to commuter highways. (id:66555)
Property details
Property
- Style
- House
- Year built
- 2026
- Living area
- 2,861 square feet
- MLS® number
- E4508899
Interior
- Bedrooms
- 5
- Bathrooms
- 4
- Basement
- Unfinished, Full
- Appliances
- Hood Fan, Garage door opener
Systems
- Heating
- Forced air
Parking
- Parking
- Attached Garage, Oversize
Lot & site
- Lot size
- 467 m² (5,030 sq ft)
- Lot features
- See remarks, Flat site, No Animal Home, No Smoking Home
- Site influences
- See remarks, Flat site, No Animal Home, No Smoking Home
- Community
- Aspen Glen
Rooms
Main level
- Living room4.27 × 4.57 meters
- Dining room—
- Kitchen4.56 × 6.92 meters
- Bedroom 53.65 × 3.02 meters
Upper Level
- Primary Bedroom4.55 × 4.85 meters
- Bedroom 23.56 × 3.18 meters
- Bedroom 34.38 × 3.9 meters
- Bedroom 44.35 × 3.04 meters
- Bonus Room5.0 × 6.04 meters
More homes in Aspen Glen
All 5 homes for sale in Aspen Glen, with what each one costs a month.
Listing courtesy of RE/MAX PREFERRED CHOICE. Listing data is provided under copyright by the REALTORS® Association of Edmonton via the CREA Data Distribution Facility (DDF®). Information is deemed reliable but is not guaranteed accurate by CREA, the board, or Padster, and should be independently verified. Not intended to solicit properties currently listed for sale.