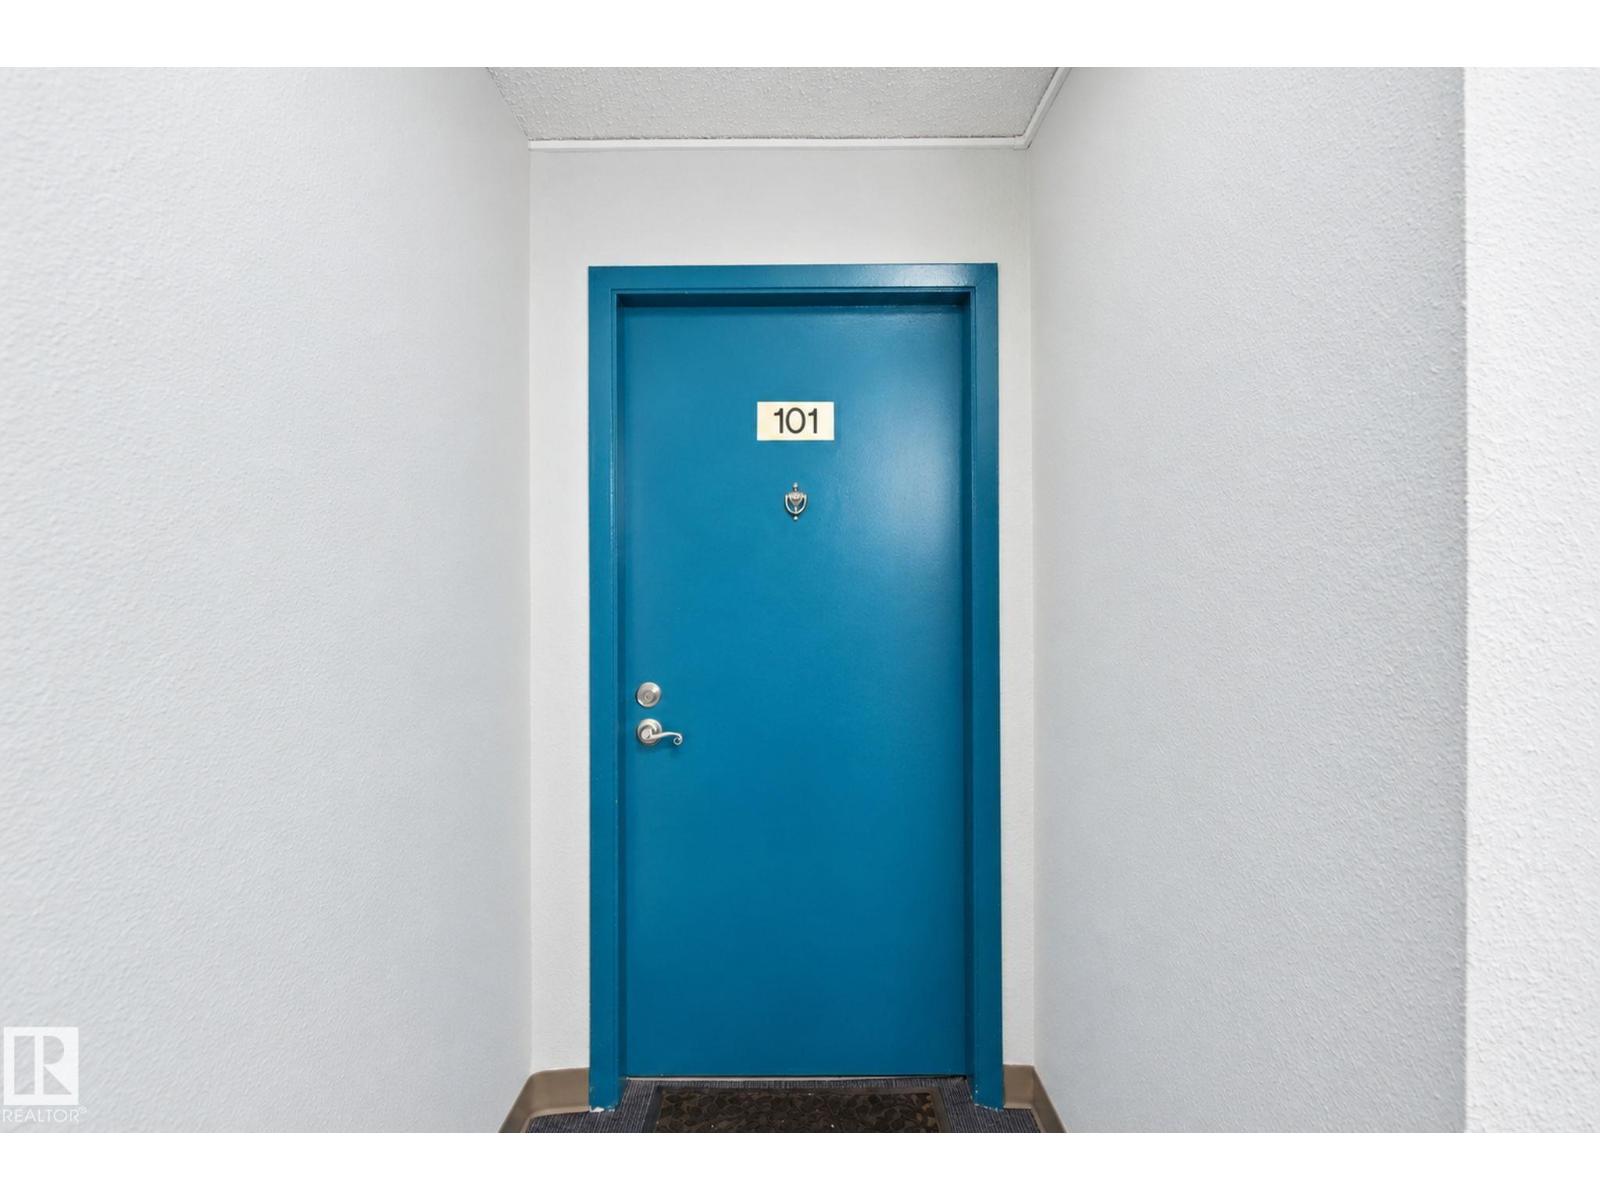
#101 340 Woodbridge Wy
Woodbridge Farms · Sherwood Park, AB T8A 4G3
MLS® E4513494 · Listing courtesy of MaxWell Polaris
$149,000 list price · 2 bedrooms · 1 bathrooms · 915 sq ft · Condo
What it costs to own
- List price
- $149,000
- Down payment (10%)
- $14,900
- Mortgage
- $134,100
- Rate · amortization
- 4.34% · 25 years
- Principal & interest
- $733/mo
- Condo fee
- $506 monthly
Principal and interest only. Property tax, insurance, utilities, condo fees and maintenance are extra.
About this home
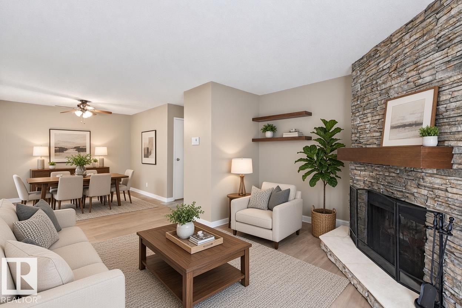
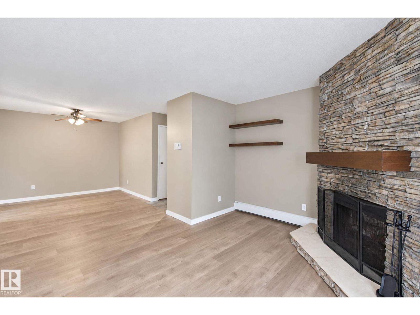
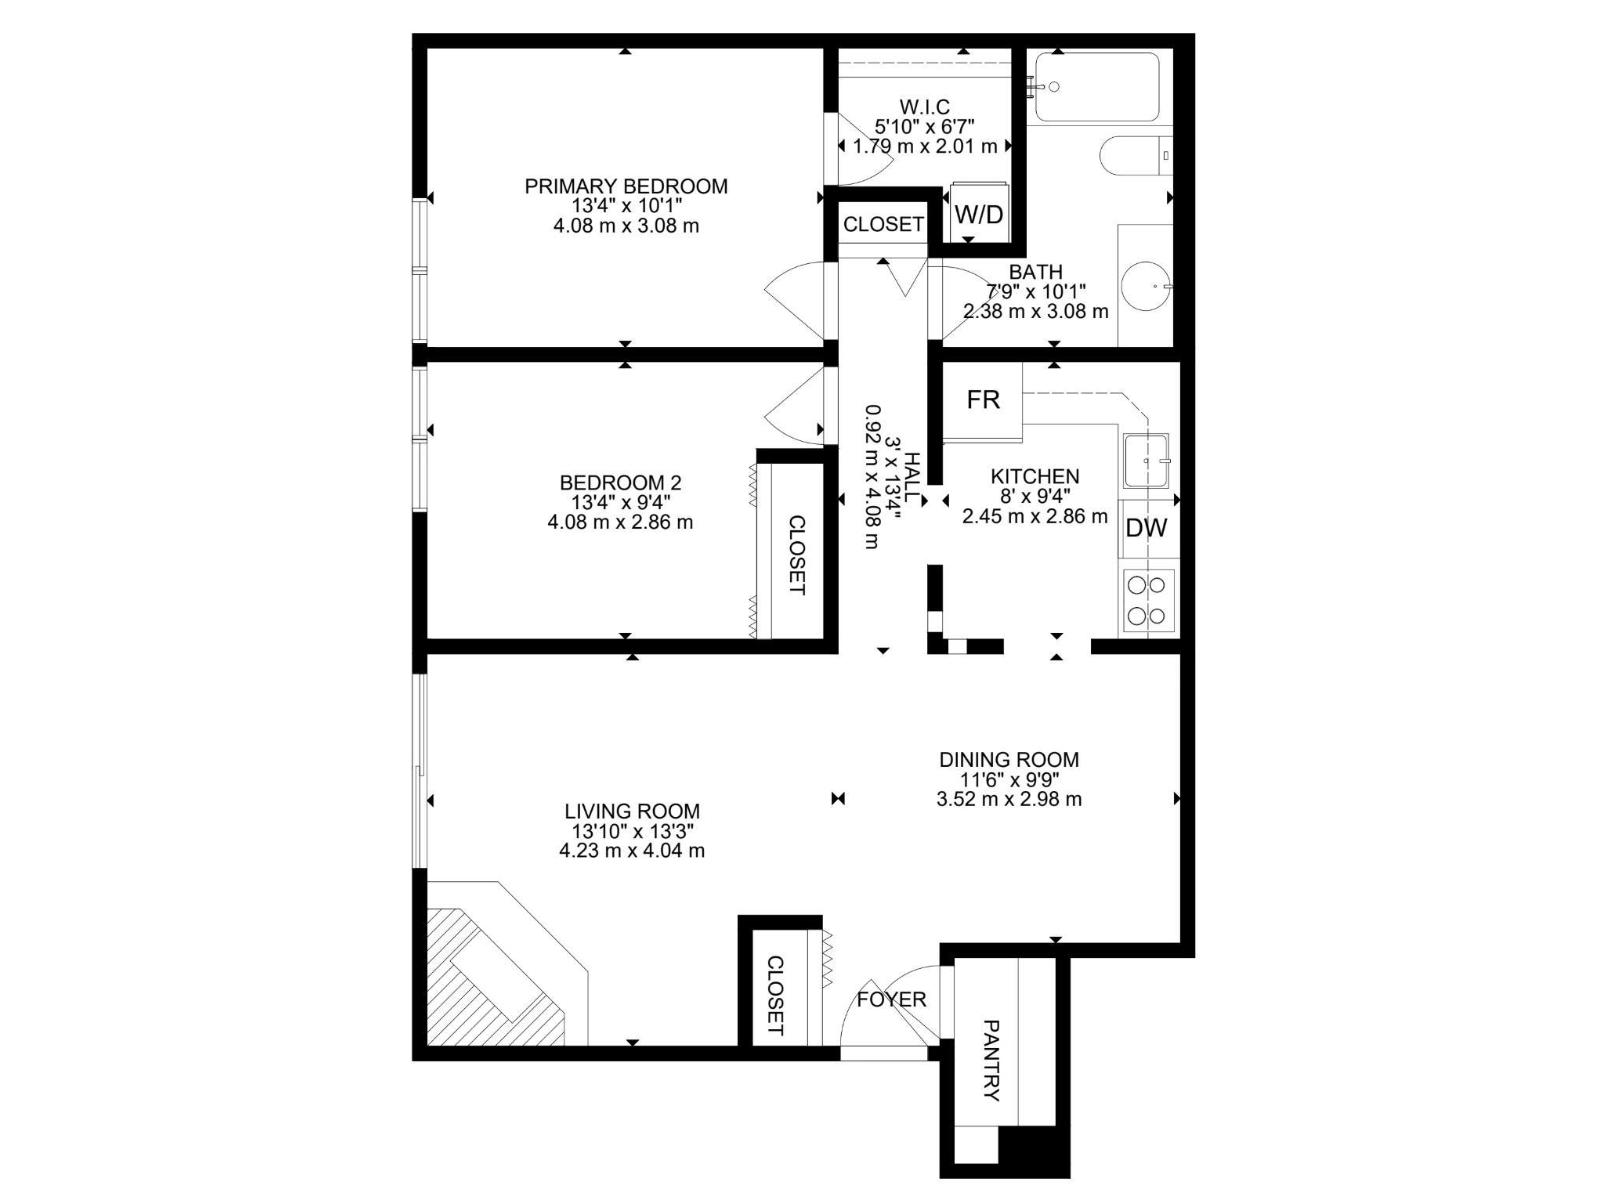
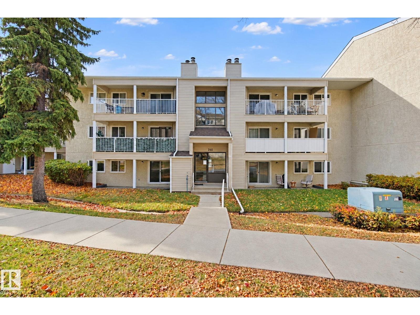
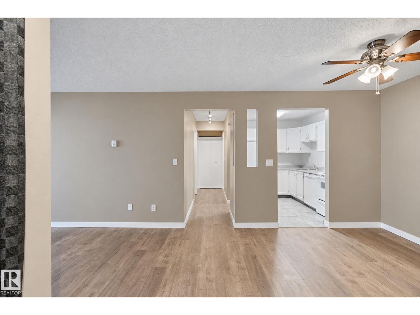
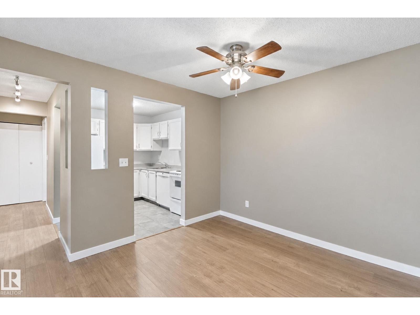
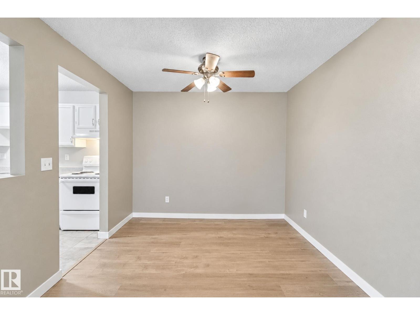
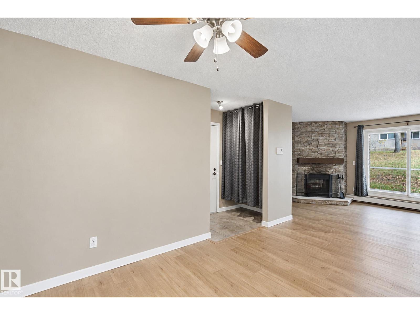
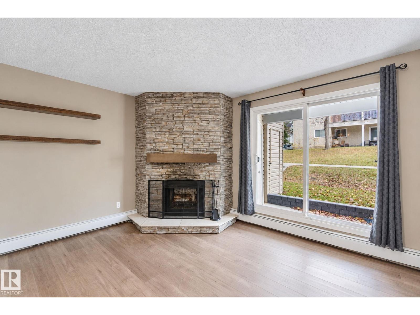
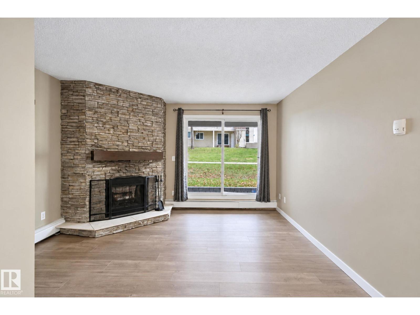
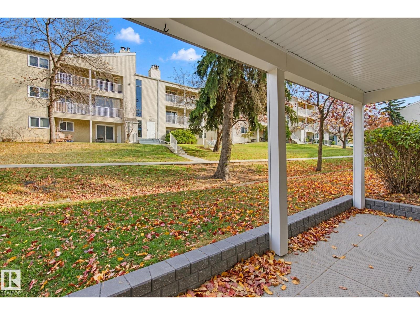
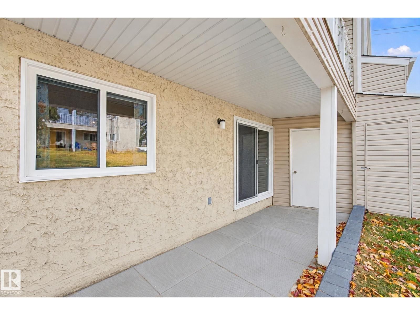
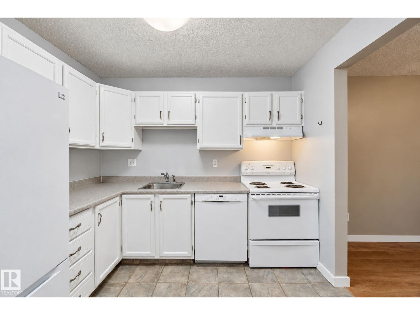
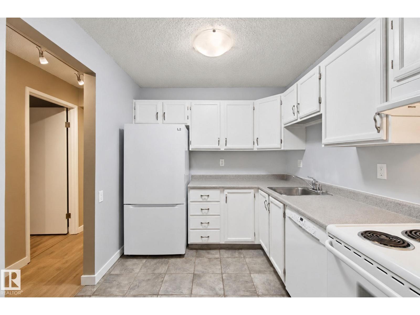
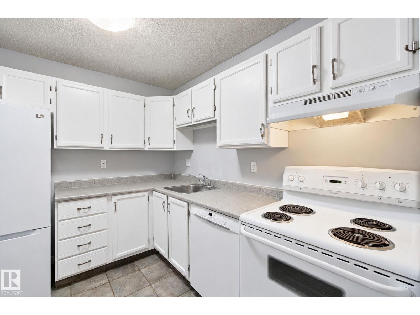
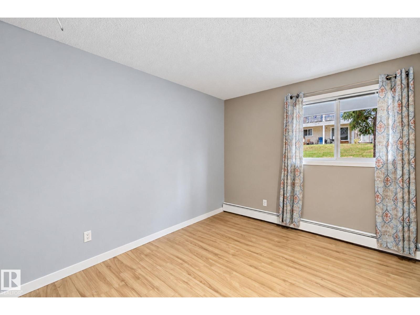
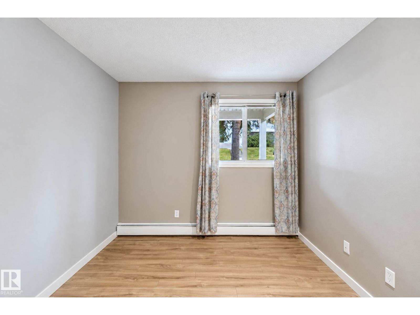
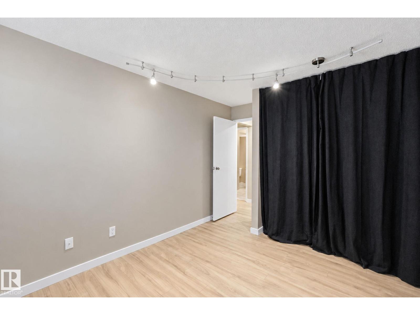
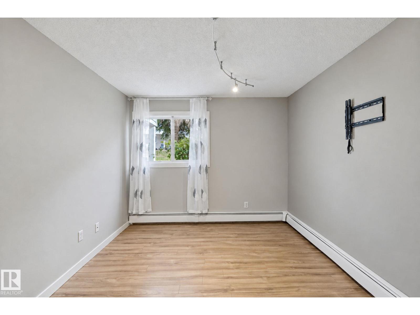
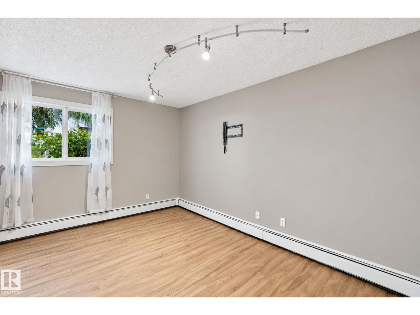
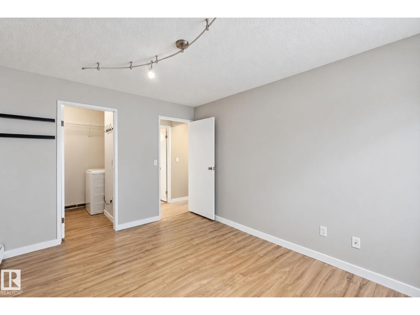
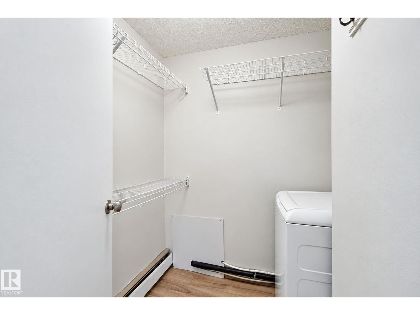
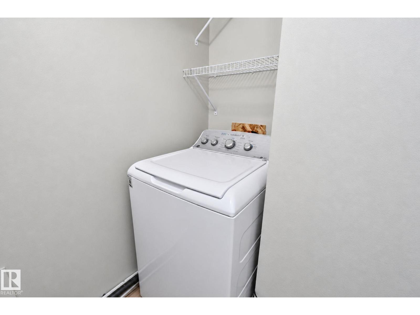
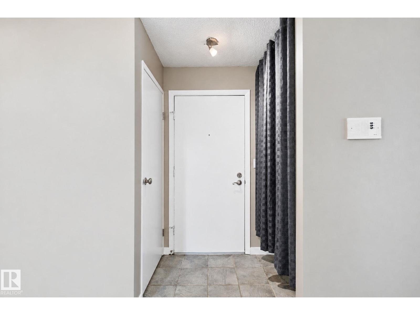
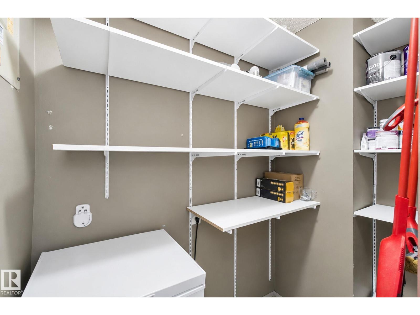
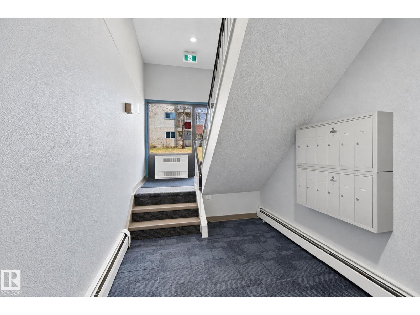
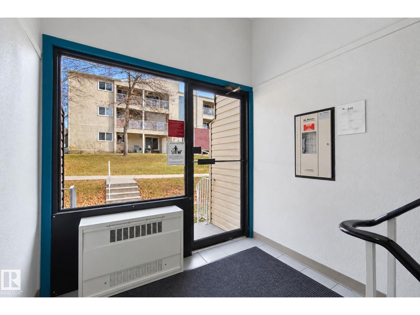
This inviting main-floor suite has it all! Located right beside the building’s main entrance, grocery runs and everyday comings and goings are effortless. Step out onto the brand-new ground-floor patio (professionally installed this season) that overlooks a peaceful walking path lined with mature trees. A private storage room is conveniently attached to the patio for extra outdoor gear. Stunning new vinyl plank flooring and a fresh coat of paint create a bright, move-in-ready space. A beautiful wood-burning fireplace with full stone surround serves as a warm focal point, while a generous primary suite offers the rare convenience of in-suite laundry—complete with a washing machine (easily upgraded to a stackable washer/ventless dryer if desired). Many units in this building do not offer this feature. Fridge and dishwasher were both replaced within the past year. Additional storage with shelving and deep freeze is located right at the front entry. Condo fees of $506.26 cover heat, water, and sewer. 10/10! (id:66555)
Property details
Property
- Style
- Apartment
- Year built
- 1979
- Living area
- 915 square feet
- MLS® number
- E4513494
Interior
- Bedrooms
- 2
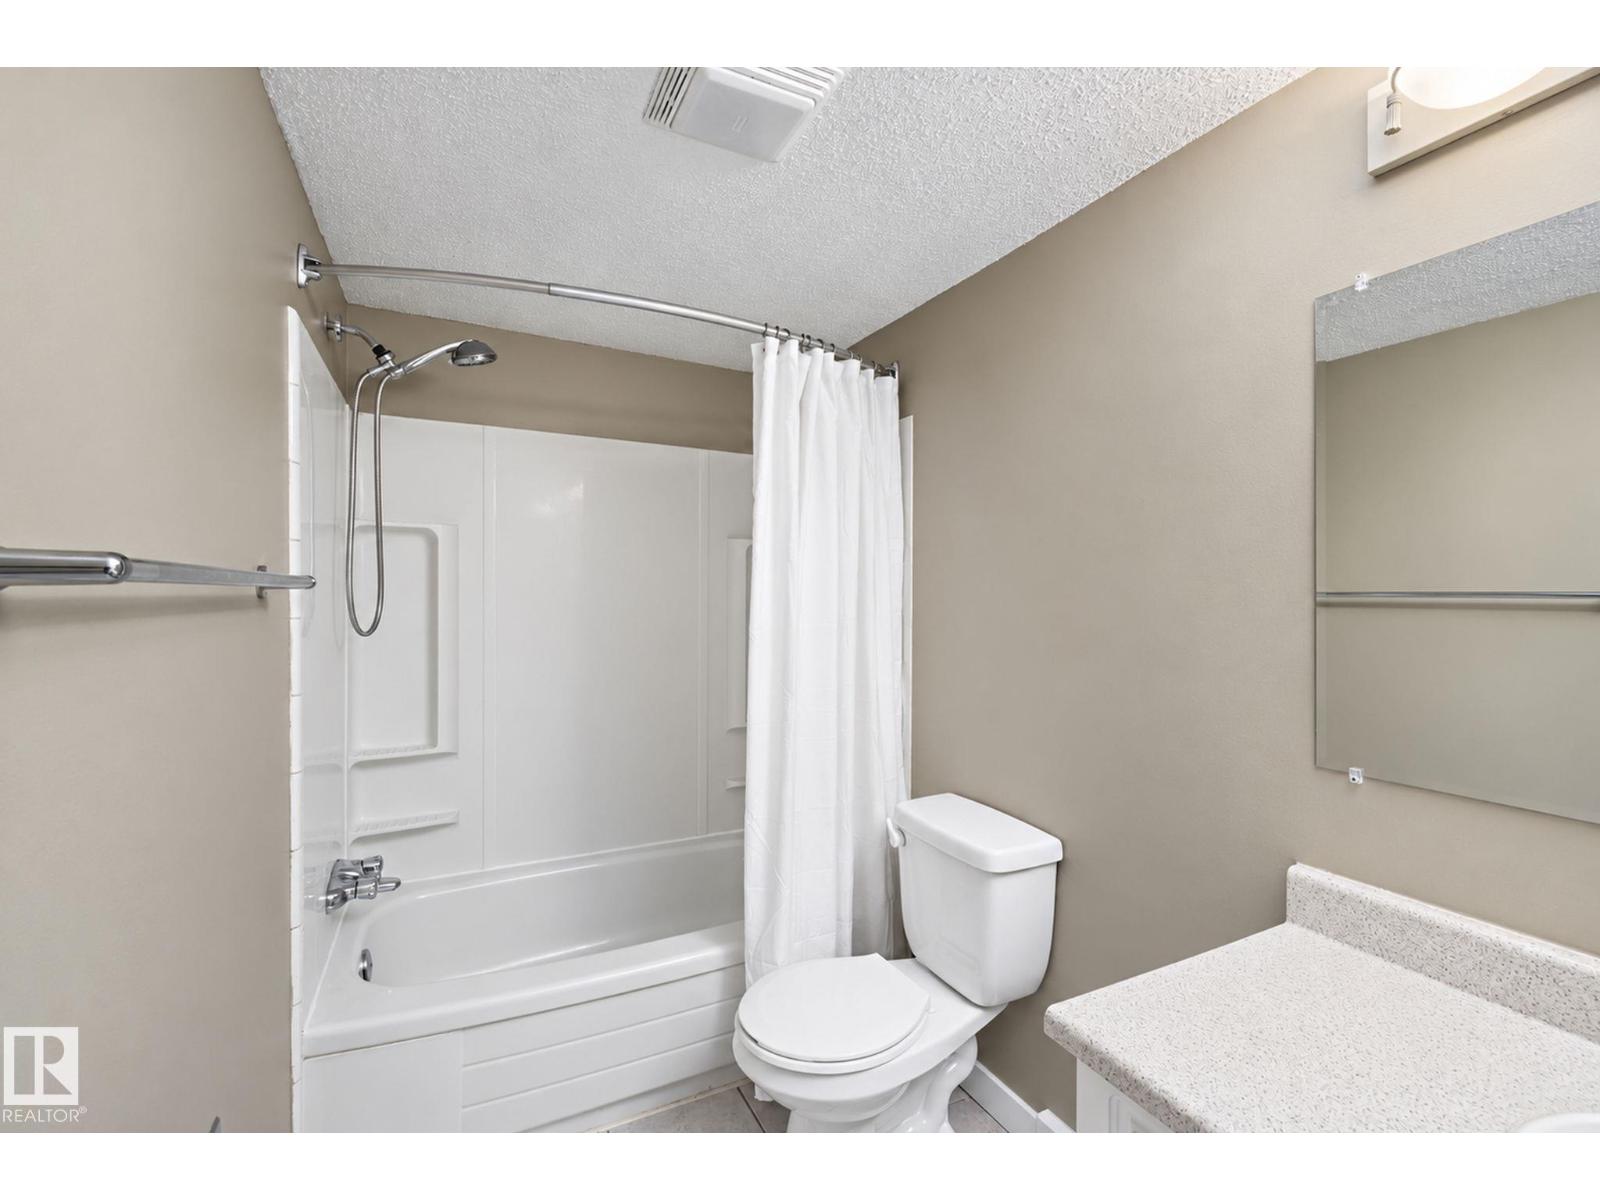
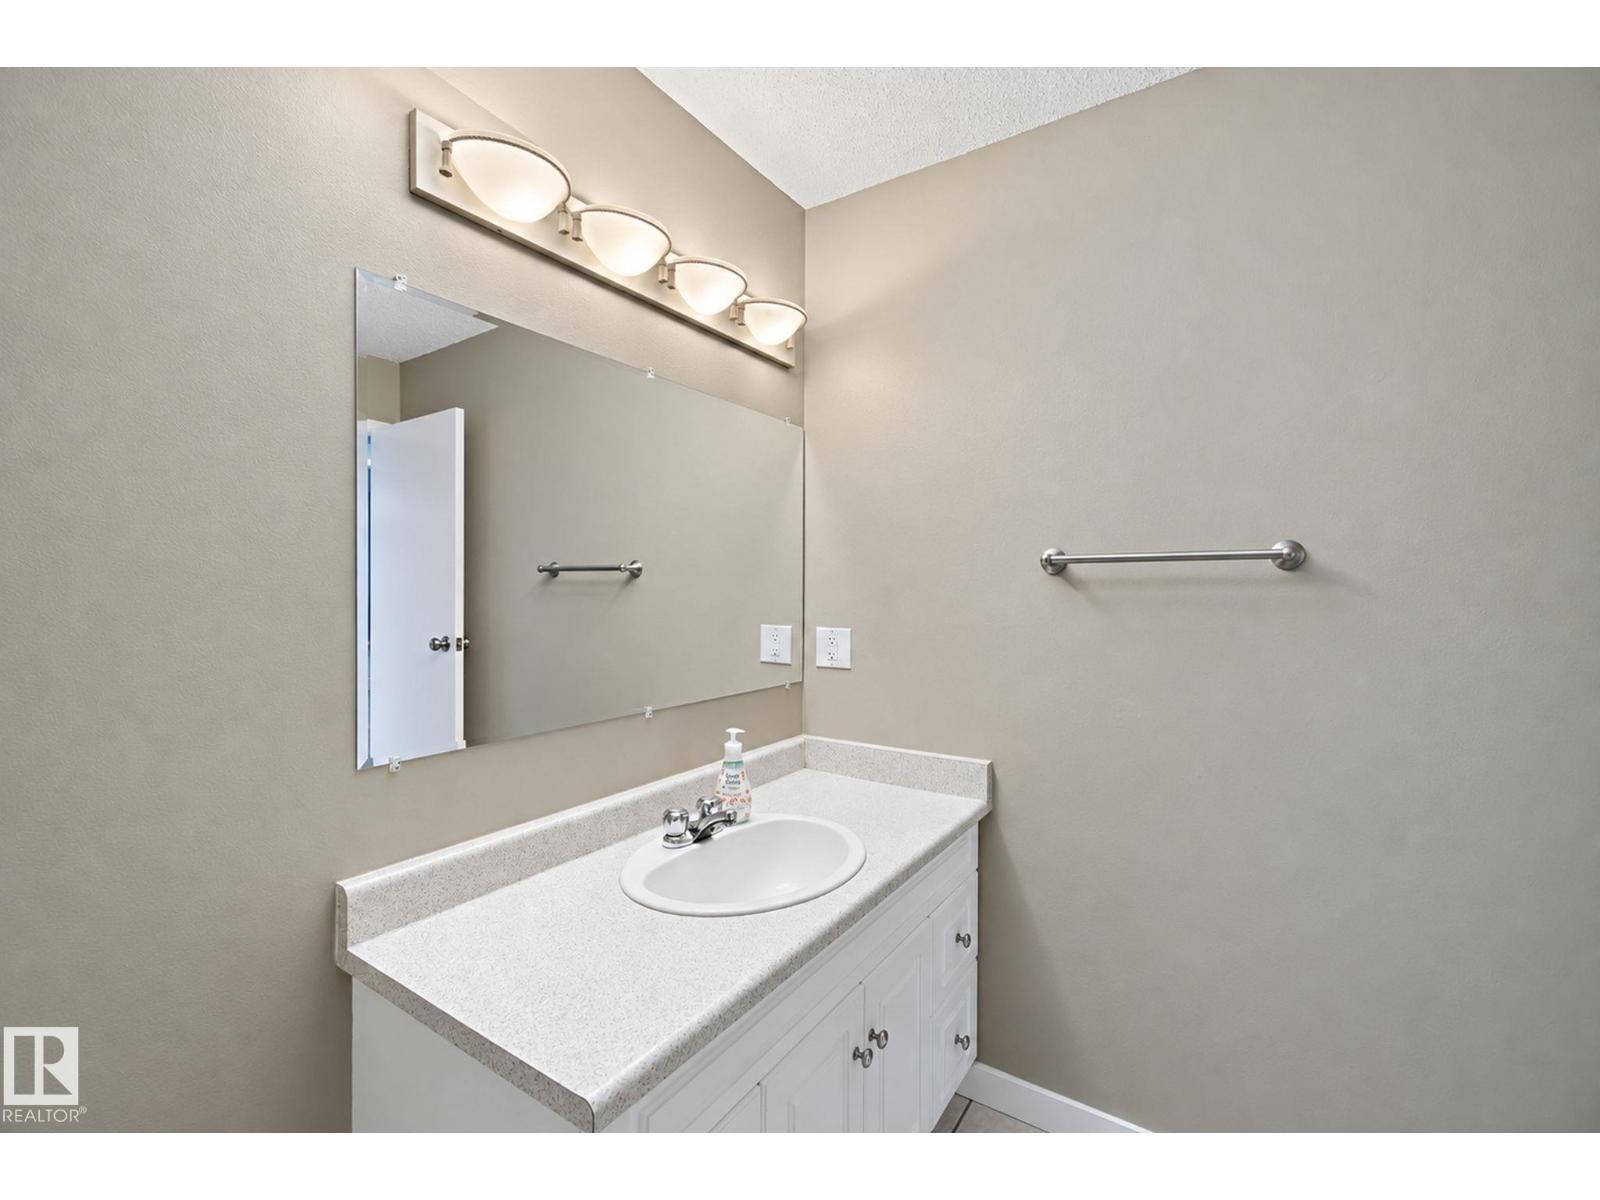
- Bathrooms
- 1
- Basement
- None
- Appliances
- Washer, Refrigerator, Dishwasher, Stove, Freezer, Window Coverings
Systems
- Heating
- Baseboard heaters
Parking
- Parking
- Stall
Lot & site
- Community
- Woodbridge Farms
Rooms
Main level
- Living room13'3 x 13'10
- Dining room9'9 x 11'6
- Kitchen9'4 x 8'
- Primary Bedroom10'1 x 13'4
- Bedroom 29'4 x 13'4
- Laundry room—
More homes in Woodbridge Farms
All 3 homes for sale in Woodbridge Farms, with what each one costs a month.
Listing courtesy of MaxWell Polaris. Listing data is provided under copyright by the REALTORS® Association of Edmonton via the CREA Data Distribution Facility (DDF®). Information is deemed reliable but is not guaranteed accurate by CREA, the board, or Padster, and should be independently verified. Not intended to solicit properties currently listed for sale.