79 Woodstock Dr
Woodbridge Farms · Sherwood Park, AB T8A 4C2
MLS® E4506894 · Listing courtesy of MaxWell Riverside Realty
$685,000 list price · 5 bedrooms · 4 bathrooms · 1,893 sq ft · House
What it costs to own
- List price
- $685,000
- Down payment (10%)
- $68,500
- Mortgage
- $616,500
- Rate · amortization
- 4.34% · 25 years
- Principal & interest
- $3,371/mo
Principal and interest only. Property tax, insurance, utilities, condo fees and maintenance are extra.
About this home
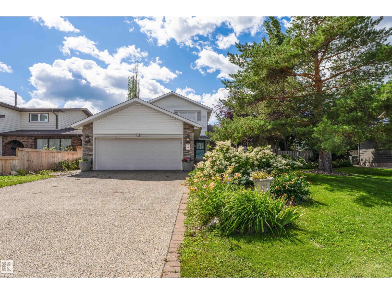
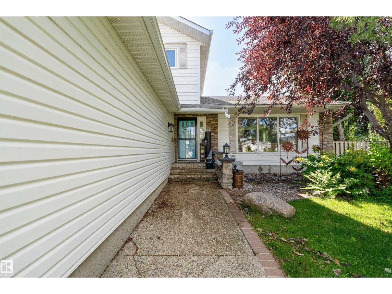
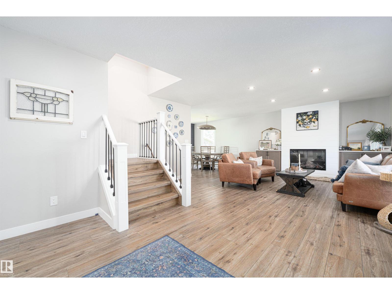
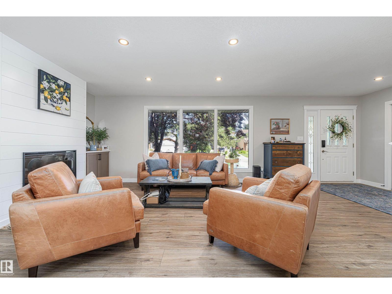
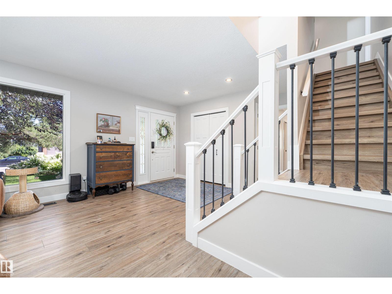
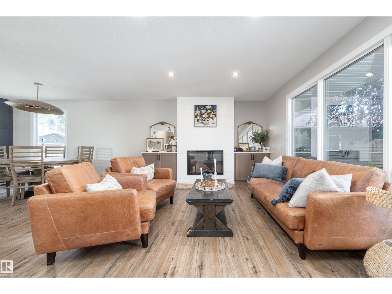
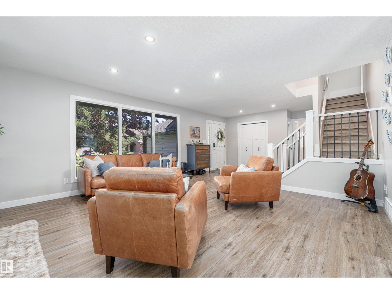
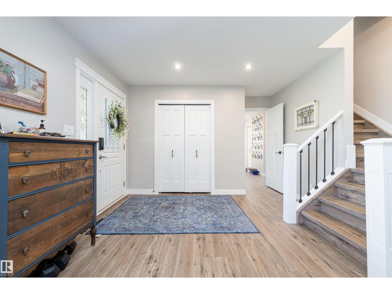
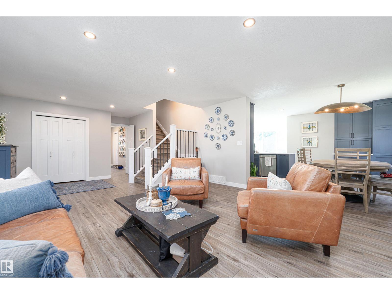
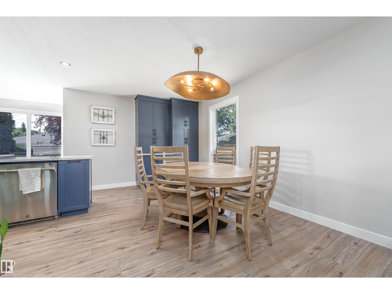
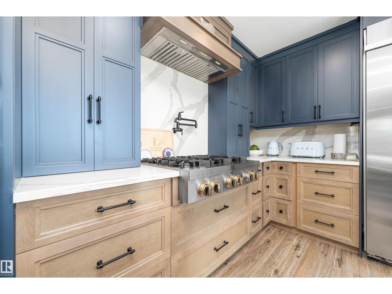
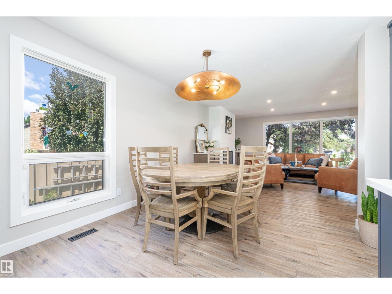
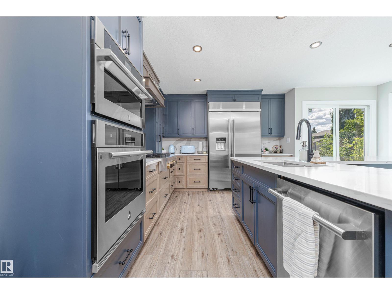
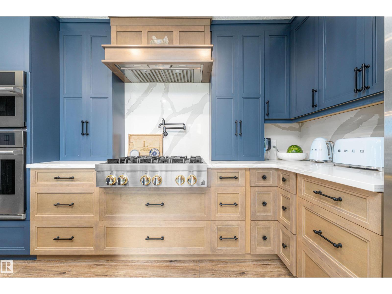
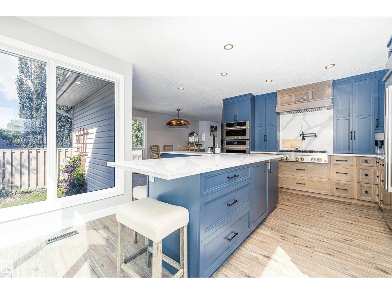
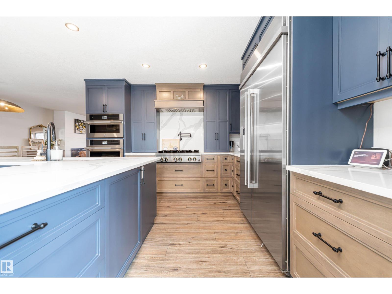
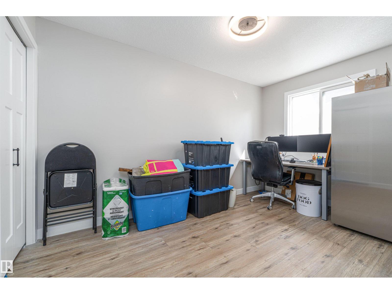
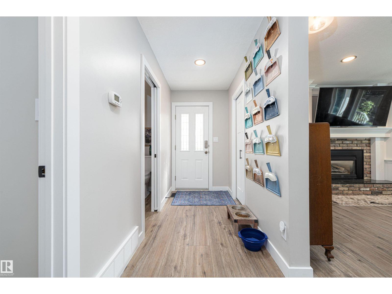
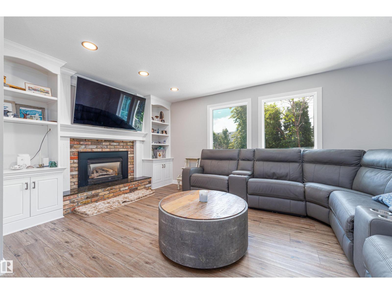
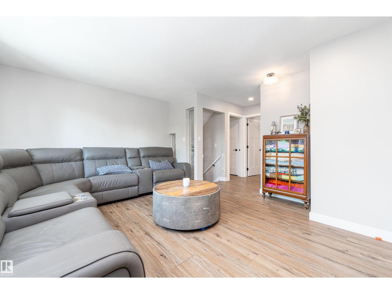
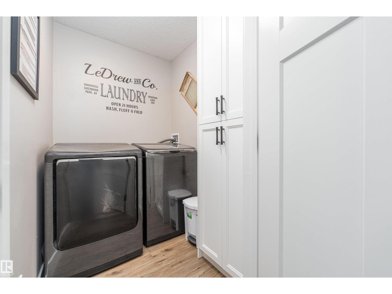
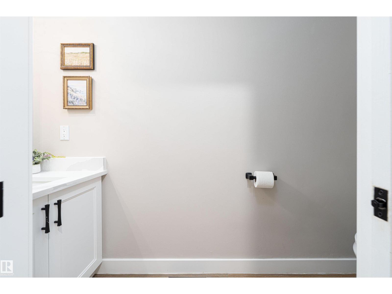
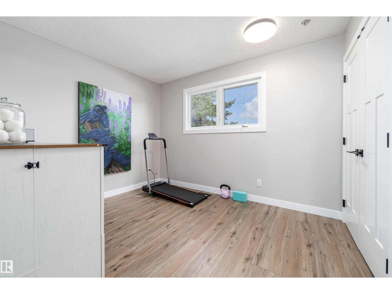
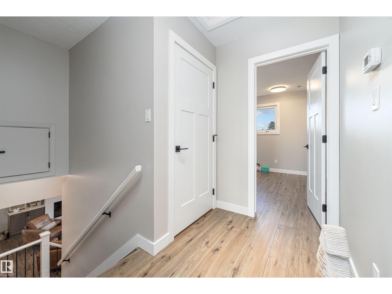
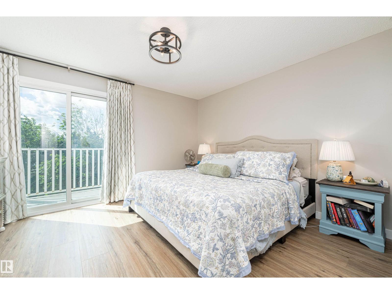
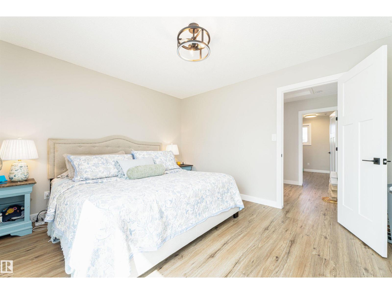
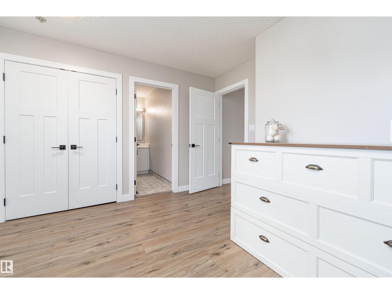
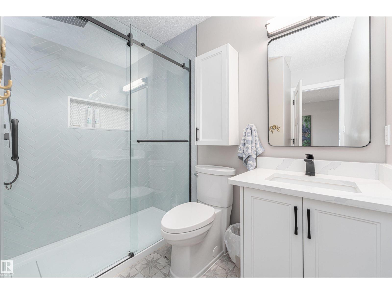
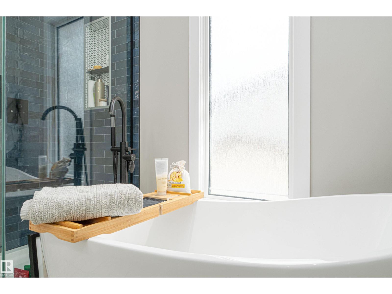
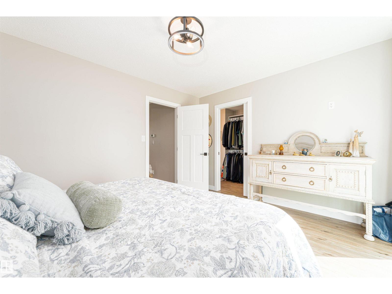
Welcome to 79 Woodstock Drive, a home that feels as special as it looks. Beautifully and extensively renovated, this one-of-a-kind property blends timeless character with modern luxury in a way that’s sure to capture your heart. At its centre is a stunning $30,000+ designer kitchen, made for gathering, entertaining, and creating memories. Upstairs, retreat to your own private oasis, complete with a massive walk-in closet, spa-inspired 5-piece ensuite, and private balcony overlooking the peaceful backyard. A second bedroom offers its own 3-piece ensuite and convenient upstairs laundry. With two inviting living spaces, a dining area, third bedroom, and 2-piece bath on the main floor, there’s room for every moment of daily life. The finished basement adds two bedrooms, a 4-piece bath, rec room with dry bar, and exceptional storage. Outside, unwind beneath mature trees on the gorgeous NEW deck. With central A/C and a double attached garage, this is more than a move-in-ready home, it’s a place to love living. (id:66555)
Property details
Property
- Style
- House
- Year built
- 1980
- Living area
- 1,893 square feet
- MLS® number
- E4506894
Interior
- Bedrooms
- 5
- Bathrooms
- 4
- Basement
- Finished, Full
- Appliances
- Washer, Refrigerator, Dishwasher, Stove, Dryer, Oven - Built-In, Hood Fan, Window Coverings, Garage door opener
Systems
- Heating
- Forced air
Parking
- Parking
- Attached Garage
Lot & site
- Lot features
- No back lane
- Site influences
- No back lane
- Community
- Woodbridge Farms
Rooms
Main level
- Living room—
- Dining room—
- Kitchen—
- Family room—
- Bedroom 3—
Upper Level
- Primary Bedroom—
- Bedroom 2—
Basement
- Bedroom 4—
- Bedroom 5—
- Recreation room—
More homes in Woodbridge Farms
All 3 homes for sale in Woodbridge Farms, with what each one costs a month.
Listing courtesy of MaxWell Riverside Realty. Listing data is provided under copyright by the REALTORS® Association of Edmonton via the CREA Data Distribution Facility (DDF®). Information is deemed reliable but is not guaranteed accurate by CREA, the board, or Padster, and should be independently verified. Not intended to solicit properties currently listed for sale.