58 Wilson Cr
Westboro · Sherwood Park, AB T8A 3L2
MLS® E4511555 · Listing courtesy of Royal LePage Noralta Real Estate
$540,000 list price · 4 bedrooms · 3 bathrooms · 1,275 sq ft · Bungalow
What it costs to own
- List price
- $540,000
- Down payment (10%)
- $54,000
- Mortgage
- $486,000
- Rate · amortization
- 4.34% · 25 years
- Principal & interest
- $2,657/mo
Principal and interest only. Property tax, insurance, utilities, condo fees and maintenance are extra.
About this home
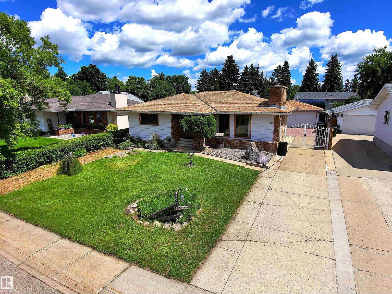
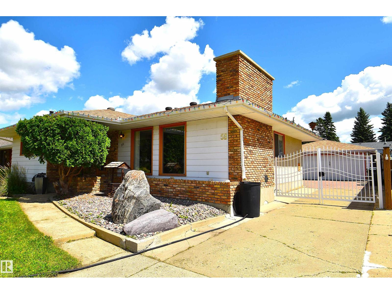
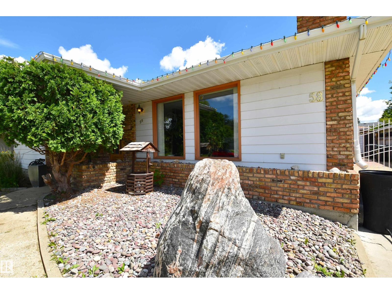
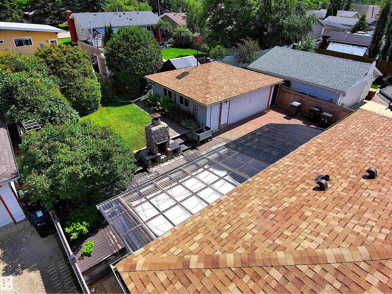
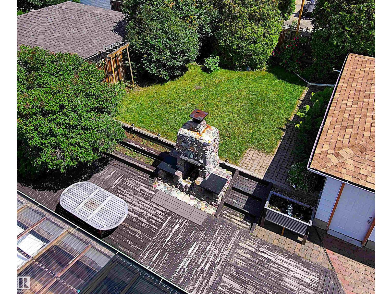
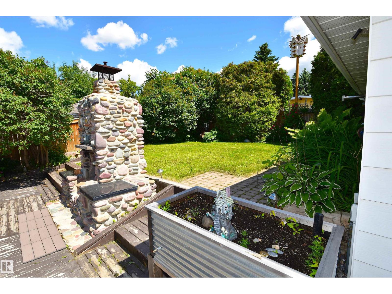
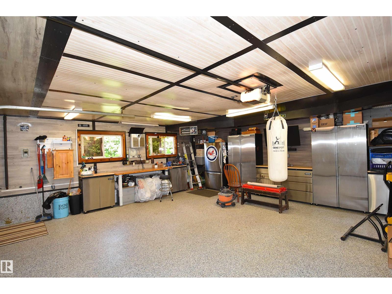
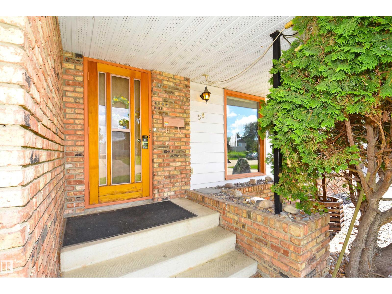
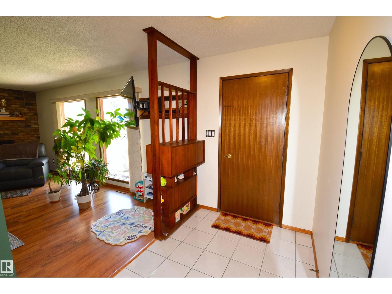
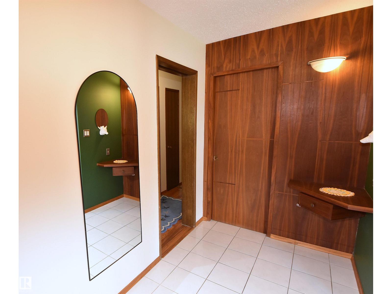
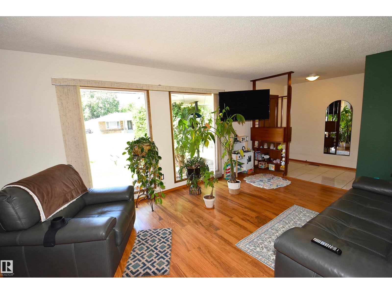
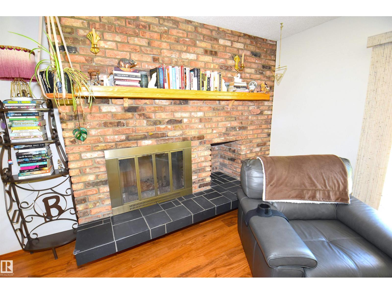
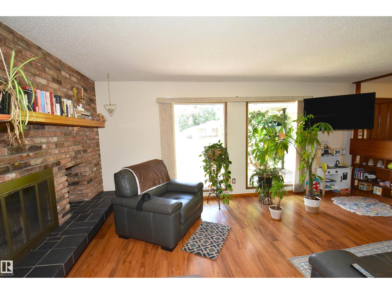
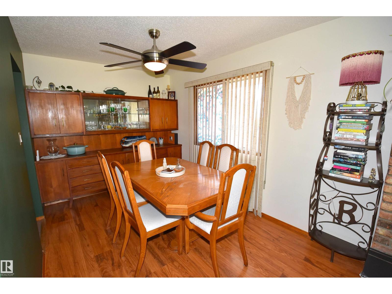
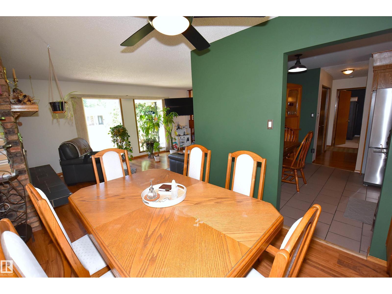
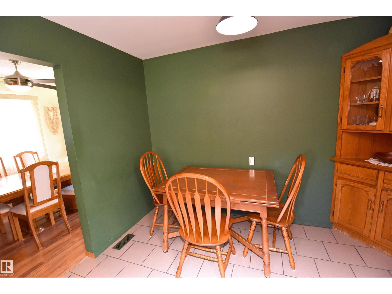
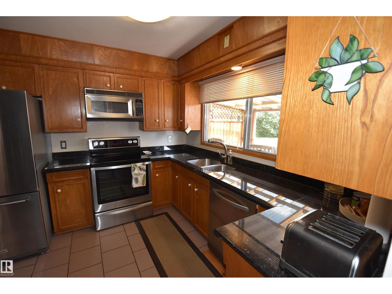
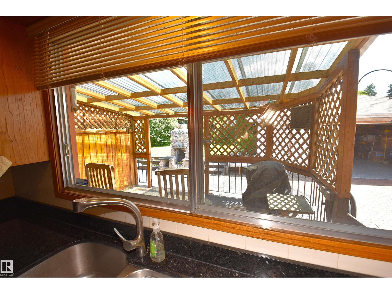
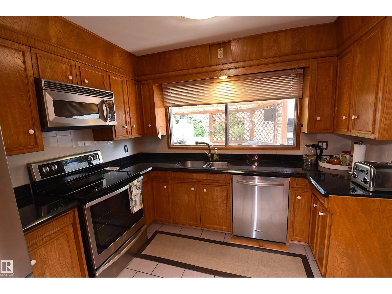
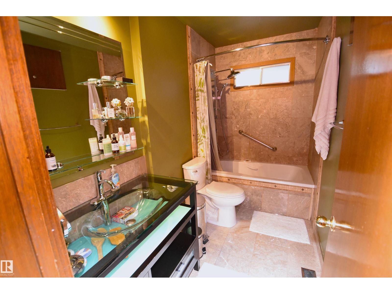
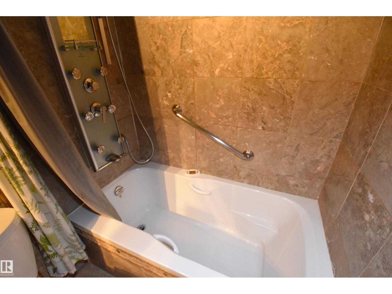
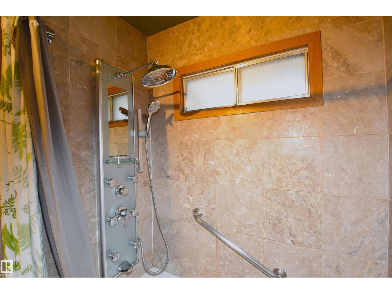
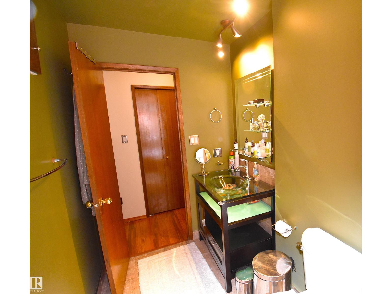
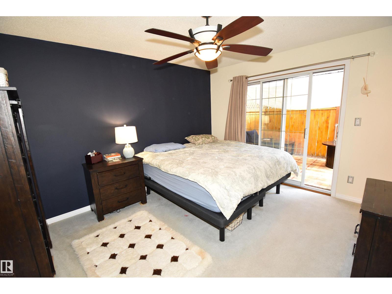
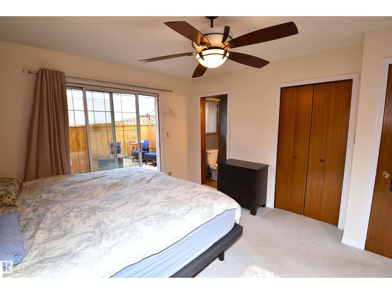
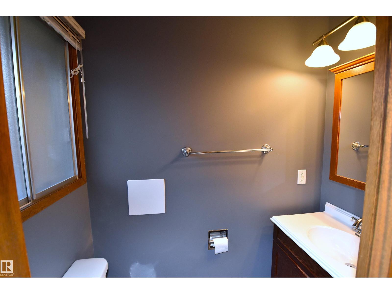
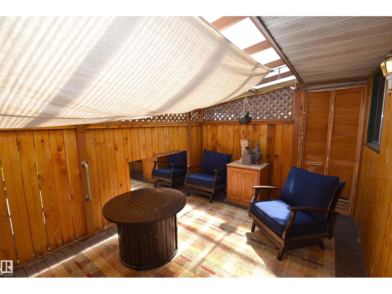
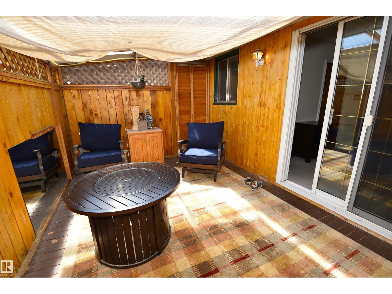
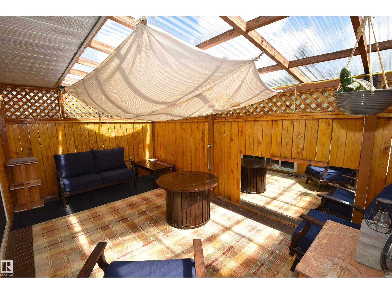
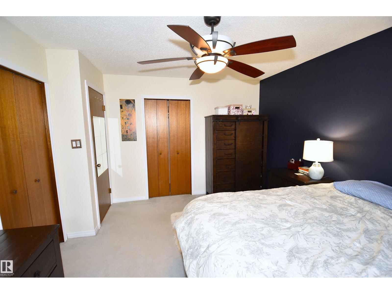
Custom Jayman Built Showhome, Bungalow with Detached Double Garage Man Cave. Extra Long Driveway w/Gate for RV Parking. Main Floor Features Custom Ash Cabinets, Walnut Built-in Cabinetry and Teak Accent in Entrance. Brick Wood Burning Fireplace in Living Rm & Dining Rm. Granite counters and Walnut Cabinets in Eat-In Kitchen. Steam Shower & Full Wall Tile in Main 4PC Bath. 3 Bedrooms Up including the Primary with Two Large Closets, 2PC Bath, & Patio Doors to Private Covered Deck (hot tub ready). Fully Finished Basement with 3/4 Tongue and Groove Cedar a Aromatic Cedar Sauna, a NEW 3PC Bath w/Large Tile Walk-in Shower. Huge Family Rm w/Brick Fireplace & Custom Wood Bar w/ fridge & sink. Also Rec Rm used as a Gym, Large 4th Bedroom, Storage/Cold Rm, and Laundry Rm w/ New Washer & Dryer (6mth) and Utility Sink. Beautiful Backyard w/Deck (Greenhouse/UV Panels) & BBQ hook up, Brick Fireplace, Mature Trees for Privacy, Fruit Trees & Perennials. Dream Garage Set up w/220V and Exhaust Fan. Great Neighborhood. (id:66555)
Property details
Property
- Style
- Bungalow
- Year built
- 1974
- Living area
- 1,275 square feet
- MLS® number
- E4511555
Interior
- Bedrooms
- 4
- Bathrooms
- 3
- Basement
- Finished, Full
- Appliances
- Washer, Refrigerator, Dishwasher, Wine Fridge, Stove, Dryer, Microwave Range Hood Combo, Storage Shed, Window Coverings, Fan
Systems
- Heating
- Forced air
Parking
- Parking
- Detached Garage, RV, Oversize, Heated Garage
Lot & site
- Lot features
- Wet bar, No Smoking Home
- Site influences
- Wet bar, No Smoking Home, Public Swimming Pool
- Community
- Westboro
Rooms
Main level
- Living room5.88 × 3.65 meters
- Dining room2.82 × 2.55 meters
- Kitchen3.47 × 3.1 meters
- Primary Bedroom4.03 × 3.51 meters
- Bedroom 23.33 × 4.17 meters
- Bedroom 32.57 × 3.15 meters
Basement
- Family room5.73 × 6.59 meters
- Bedroom 44.63 × 2.45 meters
- Laundry room2.65 × 2.17 meters
- Storage3.61 × 2.85 meters
- Cold room—
- Recreation room3.63 × 5.28 meters
More homes in Westboro
All 3 homes for sale in Westboro, with what each one costs a month.
Listing courtesy of Royal LePage Noralta Real Estate. Listing data is provided under copyright by the REALTORS® Association of Edmonton via the CREA Data Distribution Facility (DDF®). Information is deemed reliable but is not guaranteed accurate by CREA, the board, or Padster, and should be independently verified. Not intended to solicit properties currently listed for sale.