35 Ridgemont Wy
The Ridge (Sherwood Park) · Sherwood Park, AB T8A 5M9
MLS® E4513229 · Listing courtesy of Royal LePage Prestige Realty
$884,999 list price · 4 bedrooms · 4 bathrooms · 2,124 sq ft · House
What it costs to own
- List price
- $884,999
- Down payment (10%)
- $88,500
- Mortgage
- $796,499
- Rate · amortization
- 4.34% · 25 years
- Principal & interest
- $4,355/mo
Principal and interest only. Property tax, insurance, utilities, condo fees and maintenance are extra.
About this home
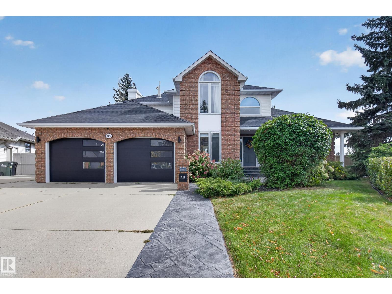
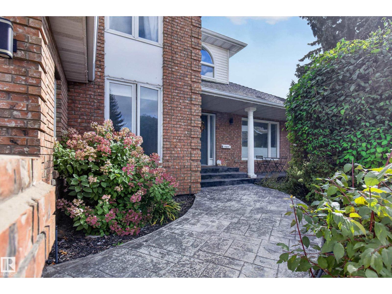
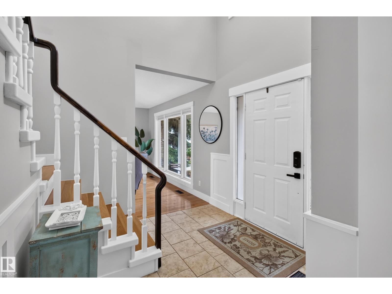
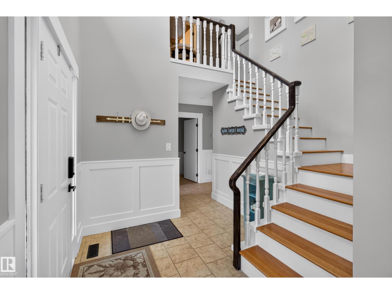
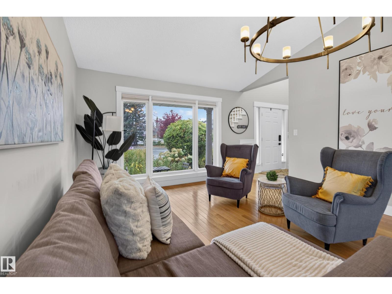
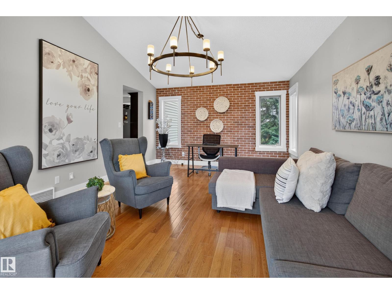
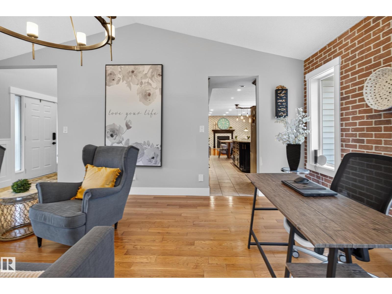
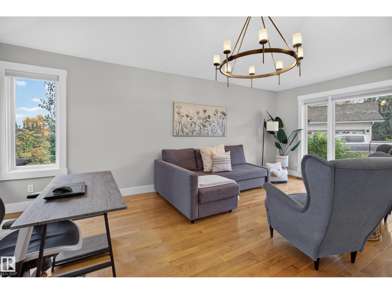
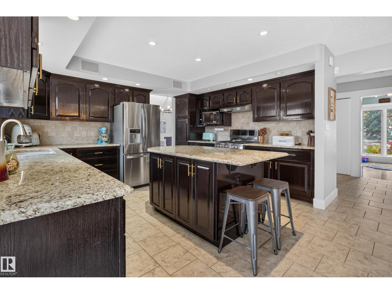
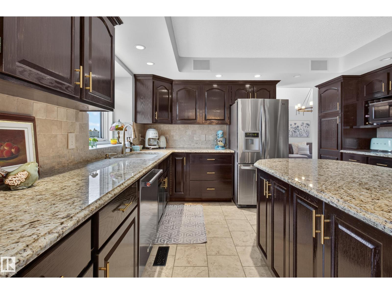
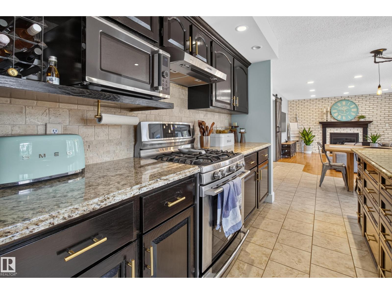
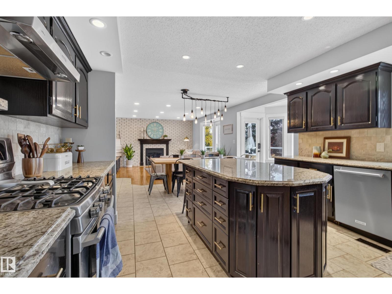
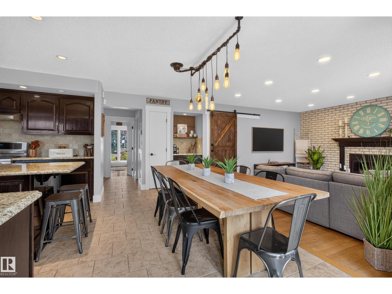
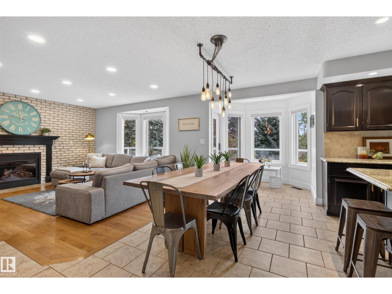
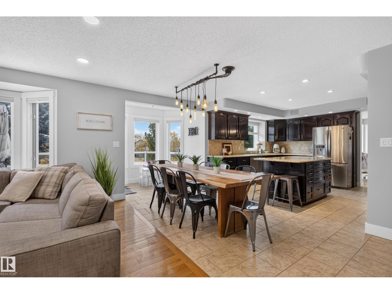
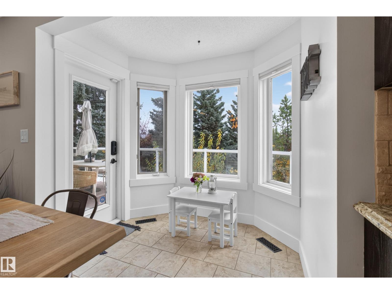
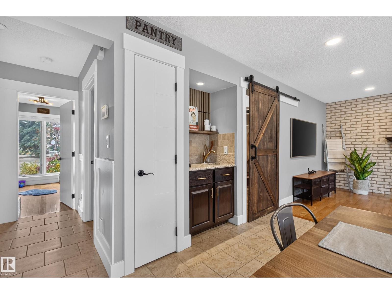
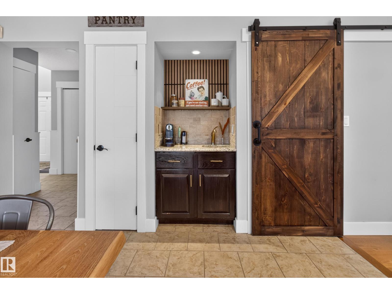
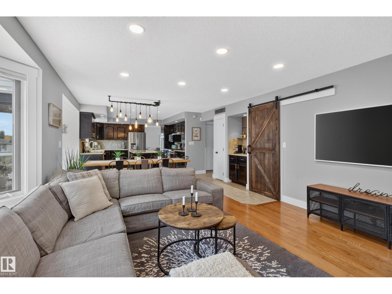
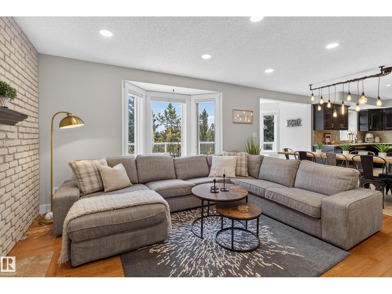
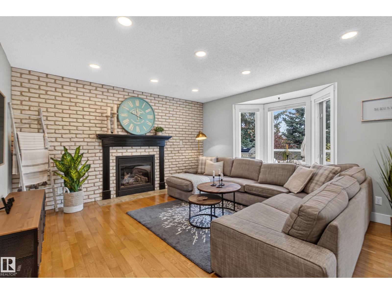
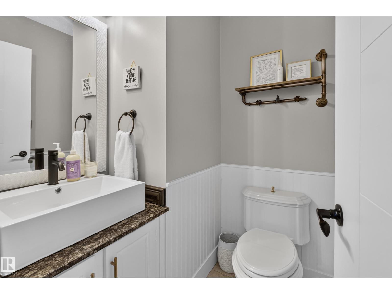
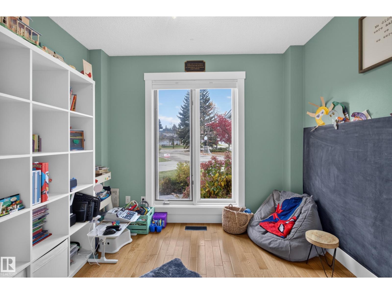
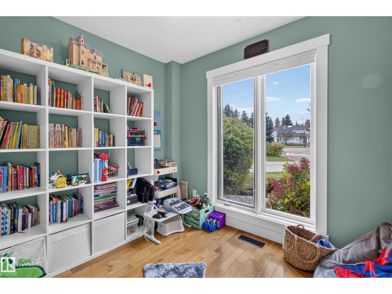
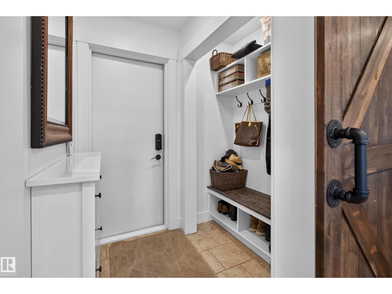
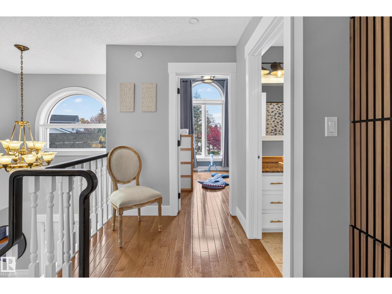
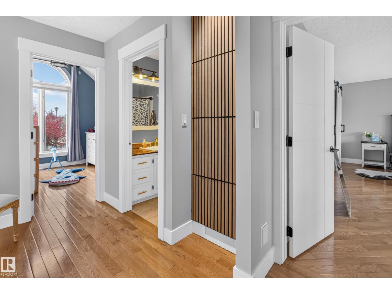
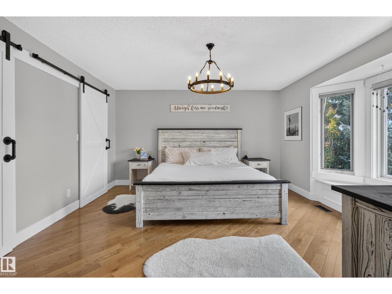
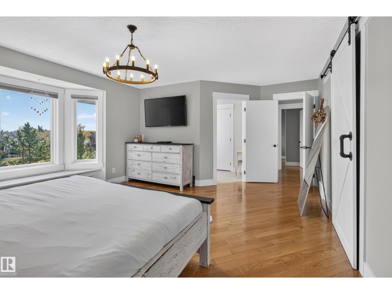
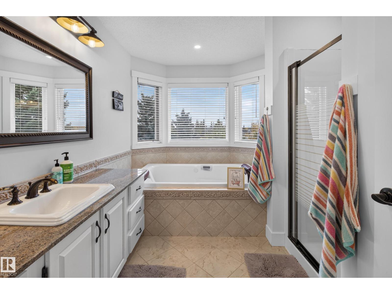
Welcome to this beautifully upgraded 4 bed family home on a private .20-acre pie lot, backing walking trail & green space. Truly an entertainer’s delight! Featuring chef’s island kitchen w quartz counters open to dining area w access to composite deck, Family room w focal fireplace & built in coffee bar, Formal living/dining rm, 4th bed (used as a playroom) & functional mud room. Upper level offers 3 beds with large primary suite, full ensuite (w separate shower/toilet) & full main bath. F/F walkout basement with yet more space for all your recreational needs, Rec room with fireplace and built in bar, and walk out to multiple outdoor entertaining areas, a flex/bedroom with its own walk out, laundry, 3-pc bath, utility & storage. $85,000+ of upgrades in past 9 yrs: paint, int doors/trim/handles & hardware, lighting, kitchen window, faucets, stamped concrete & professional landscaping. Close to shopping, spray park, schools & public transit, this home truly offers all you could possibly need. Welcome Home! (id:66555)
Property details
Property
- Style
- House
- Year built
- 1990
- Living area
- 2,124 square feet
- MLS® number
- E4513229
Interior
- Bedrooms
- 4
- Bathrooms
- 4
- Basement
- Finished, Full, Walk out
- Appliances
- Washer, Refrigerator, Central Vacuum, Gas stove(s), Dishwasher, Dryer, Hood Fan, Storage Shed, Garage door opener, Garage door opener remote(s)
Systems
- Heating
- Forced air
Parking
- Parking
- Attached Garage
Lot & site
- Lot size
- 827 m² (8,902 sq ft)
- Lot features
- Cul-de-sac, Treed, Park/reserve
- Site influences
- Cul-de-sac, Treed, Park/reserve
- Community
- The Ridge (Sherwood Park)
Rooms
Main level
- Living room6.1 × 3.96 meters
- Dining room5.87 × 3.73 meters
- Kitchen4.18 × 3.69 meters
- Family room4.19 × 4.58 meters
- Bedroom 23.31 × 2.88 meters
Basement
- Den5.92 × 3.81 meters
- Recreation room5.66 × 10.33 meters
- Laundry room3.31 × 2.59 meters
Upper Level
- Primary Bedroom4.79 × 5.65 meters
- Bedroom 34.23 × 2.94 meters
- Bedroom 43.18 × 2.86 meters
More homes in The Ridge (Sherwood Park)
All 2 homes for sale in The Ridge (Sherwood Park), with what each one costs a month.
Listing courtesy of Royal LePage Prestige Realty. Listing data is provided under copyright by the REALTORS® Association of Edmonton via the CREA Data Distribution Facility (DDF®). Information is deemed reliable but is not guaranteed accurate by CREA, the board, or Padster, and should be independently verified. Not intended to solicit properties currently listed for sale.