153 Summerstone Ln
Summerwood · Sherwood Park, AB T8H 0K2
MLS® E4514813 · Listing courtesy of Century 21 Masters
$475,000 list price · 3 bedrooms · 4 bathrooms · 1,531 sq ft · Duplex
What it costs to own
- List price
- $475,000
- Down payment (10%)
- $47,500
- Mortgage
- $427,500
- Rate · amortization
- 4.34% · 25 years
- Principal & interest
- $2,338/mo
Principal and interest only. Property tax, insurance, utilities, condo fees and maintenance are extra.
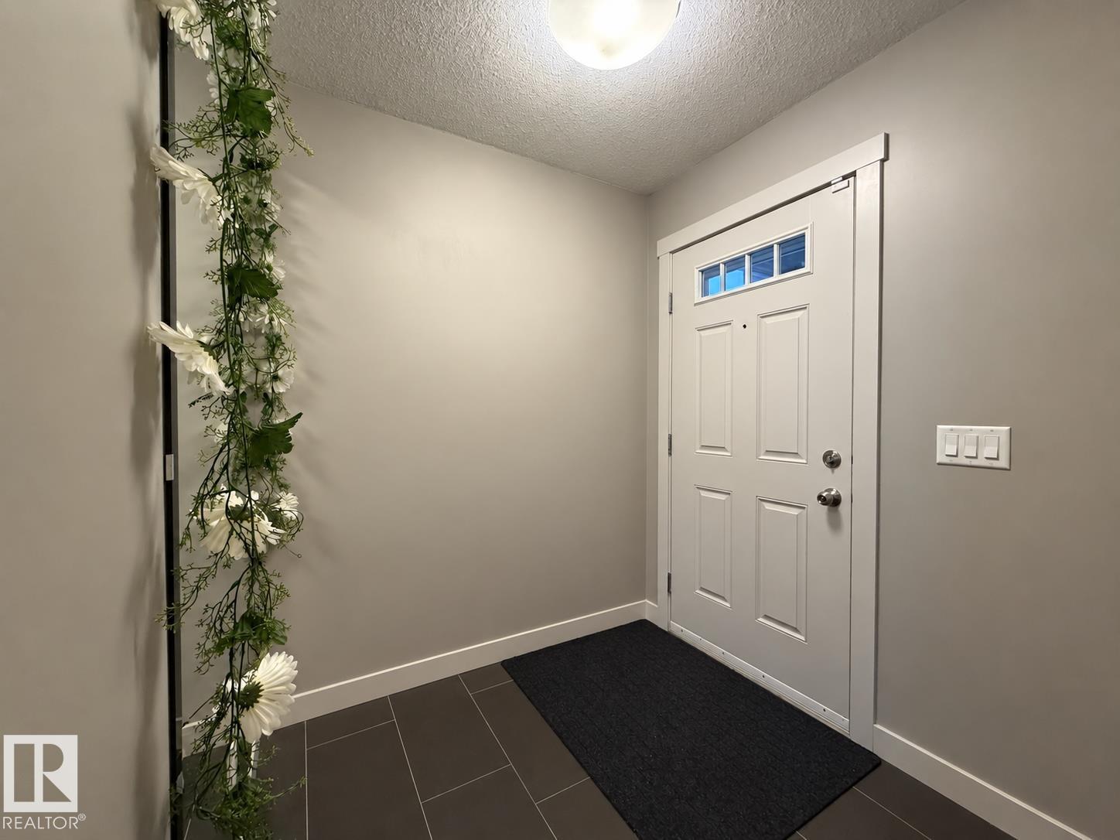
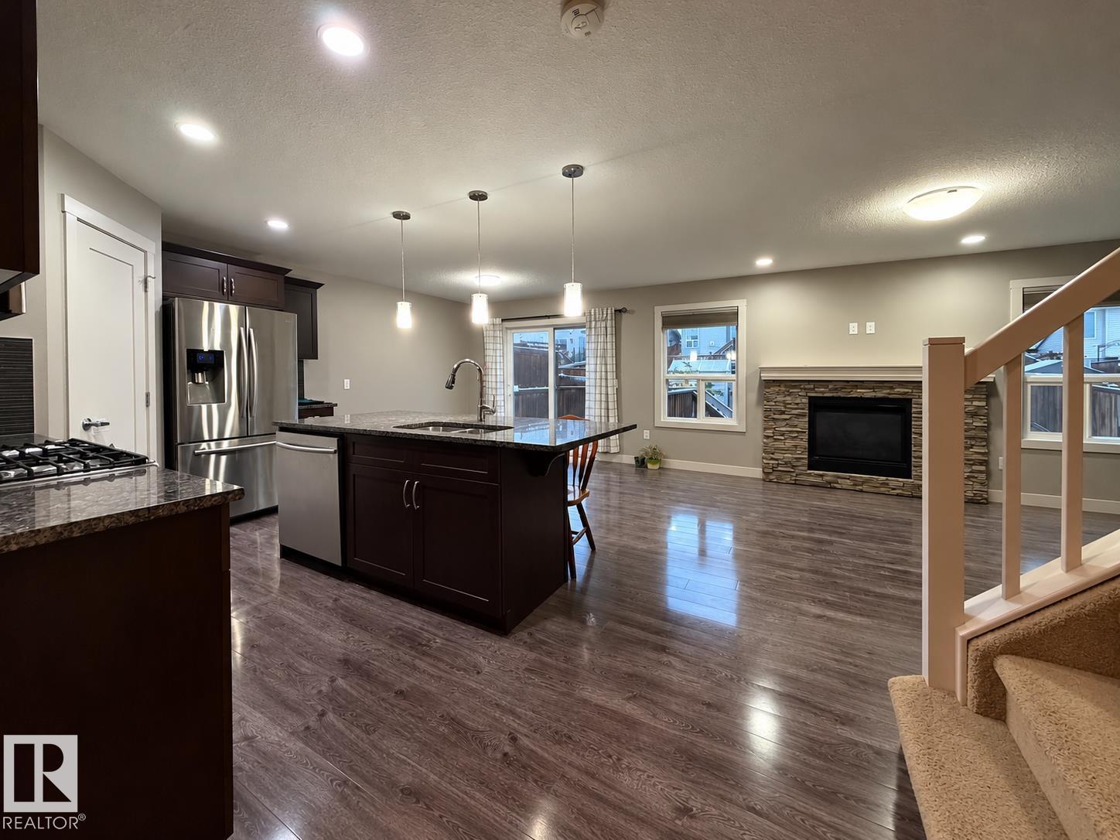
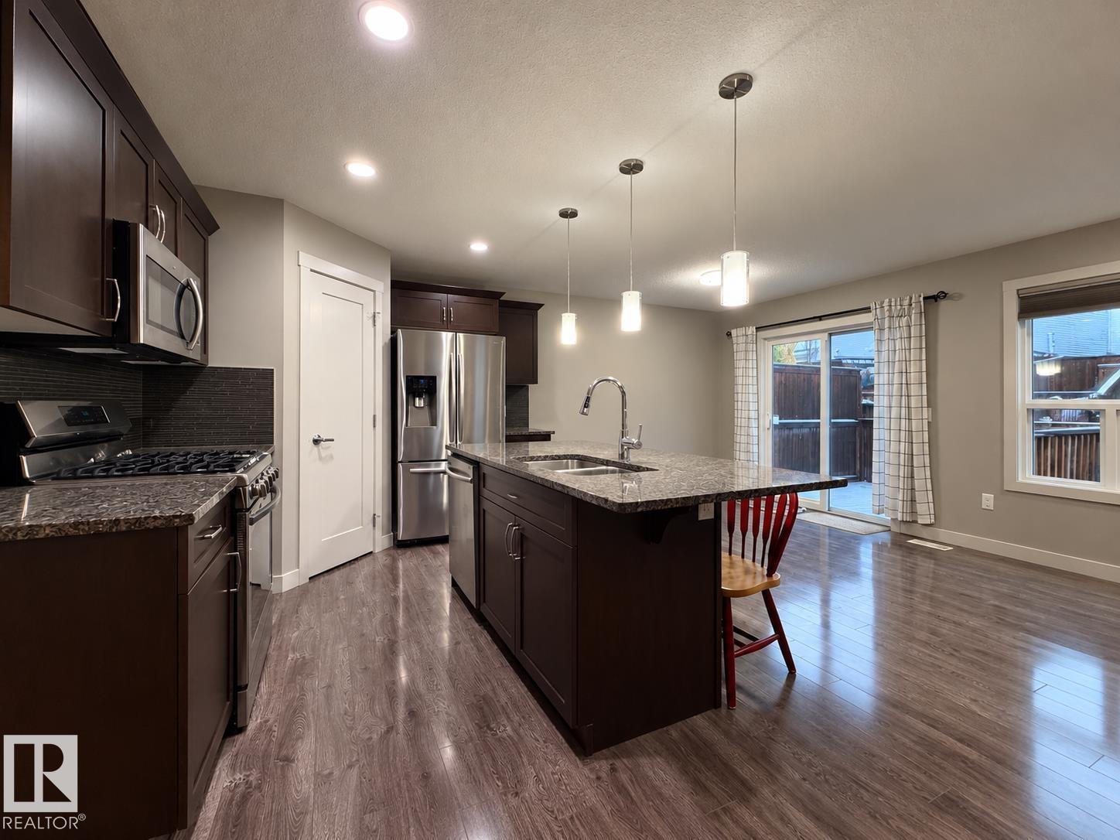
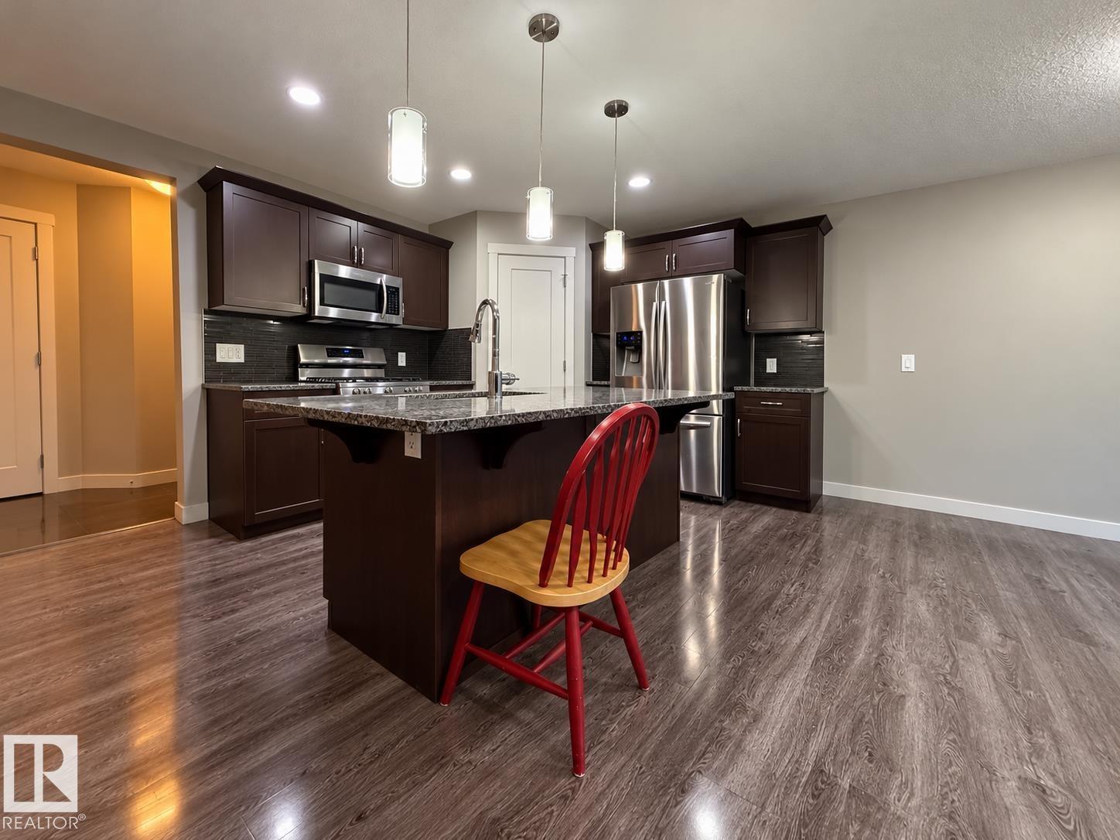
About this home
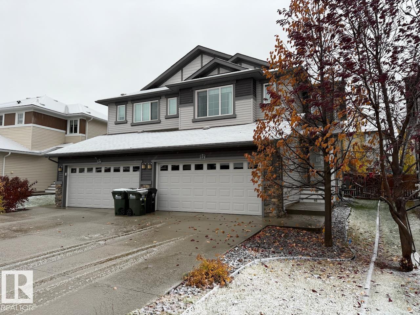
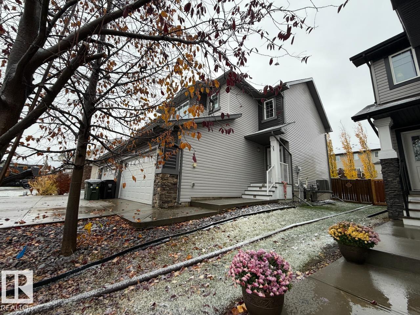
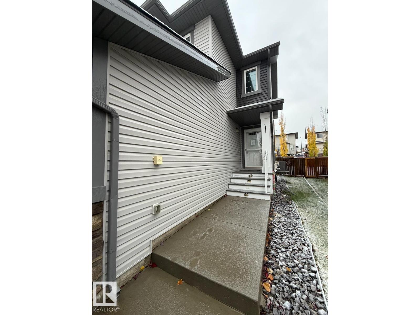
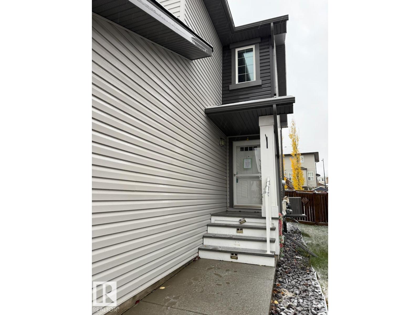
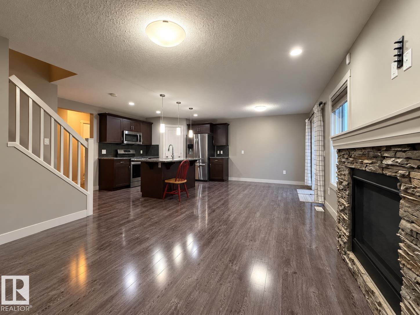
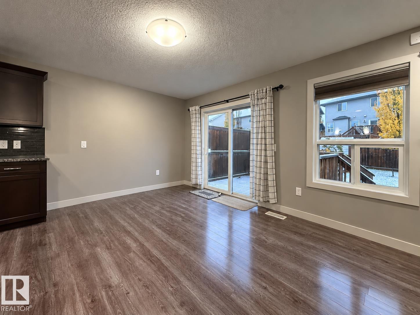
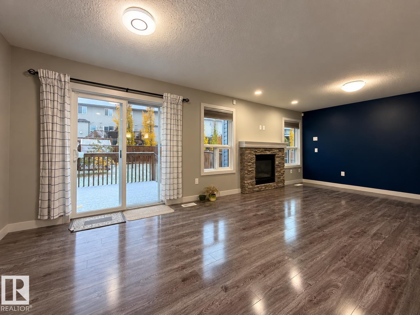
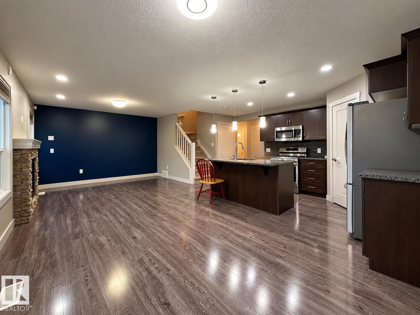
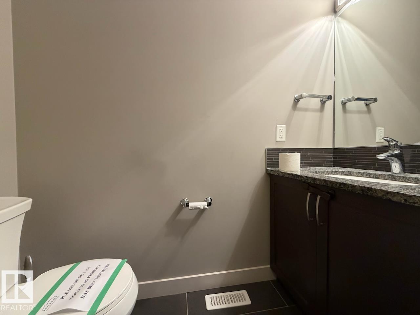
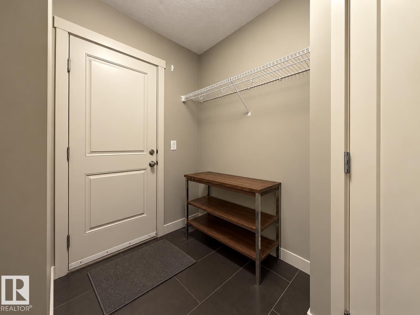
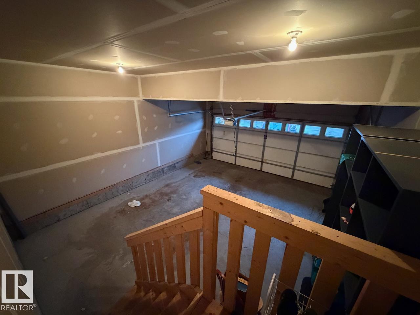
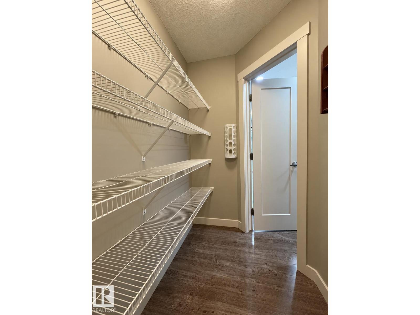
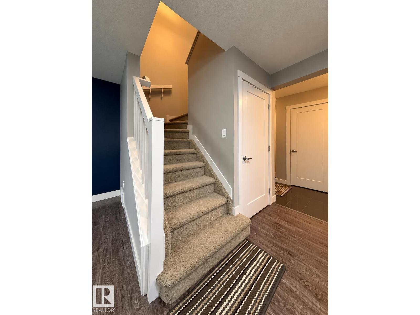
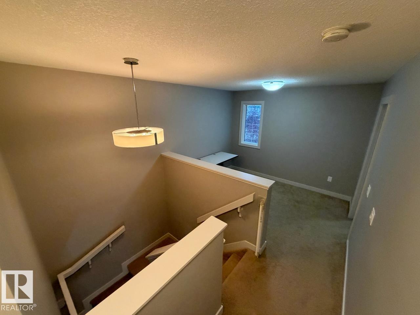
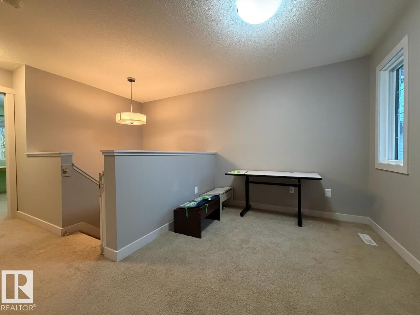
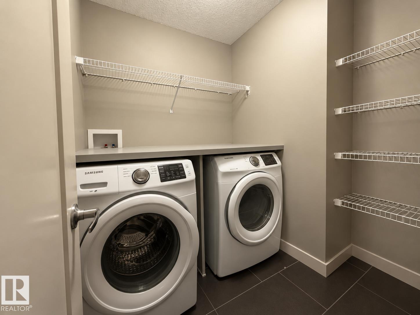
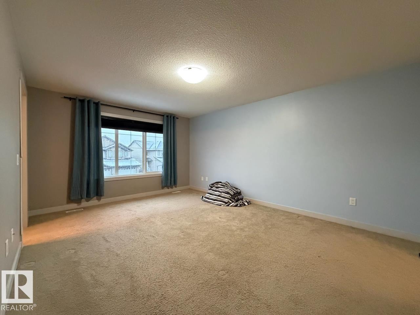
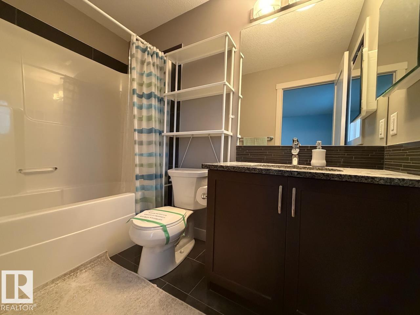
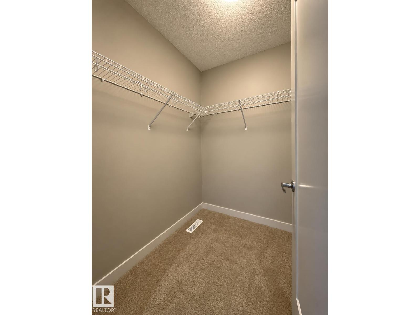
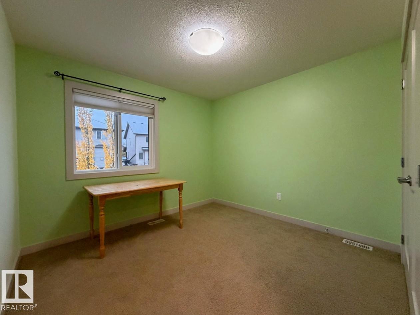
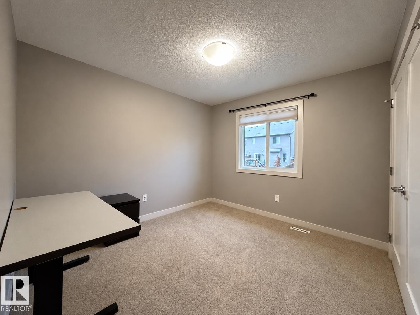
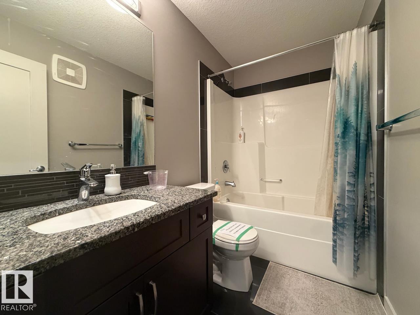
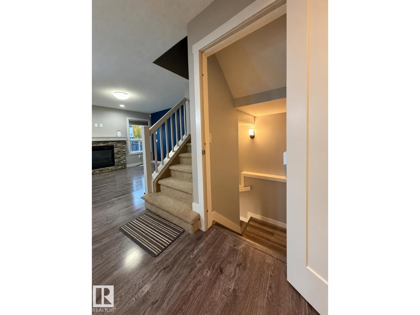
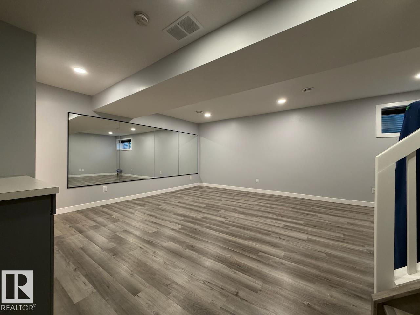
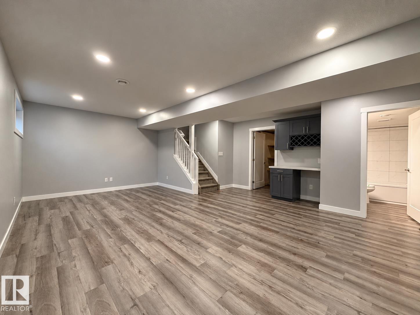
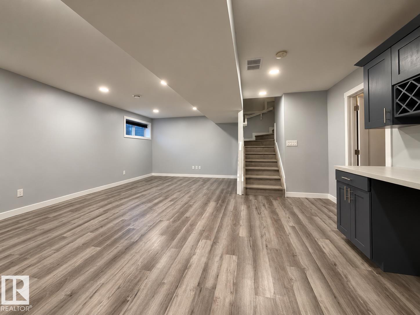
Located in Sherwood Park's popular Summerwood neighbourhood, this 2015-built half duplex offers over 1,500SF of thoughtfully arranged living space plus a fully finished basement. The main floor features a comfortable living room, dining area, and kitchen with granite countertops and a central island, along with a convenient 2-pc powder room. Sliding patio doors lead to a generously sized deck overlooking the fenced, south-facing backyard. Upstairs, you'll find three bedrooms, a laundry room, and a versatile bonus area that's just right for a home office or TV nook. The primary bedroom includes a walk-in closet and 4-pc ensuite, and a second 4-pc bathroom serves the remaining bedrooms. Downstairs, the finished basement adds a spacious family room with a built-in bar area and another full bathroom, offering plenty of room to relax or entertain. A double attached garage completes this home close to all the action in Sherwood Park, and to the major commuting routes. Some photos virtually staged. (id:66555)
Property details
Property
- Style
- Duplex
- Year built
- 2015
- Living area
- 1,531 square feet
- MLS® number
- E4514813
Interior
- Bedrooms
- 3
- Bathrooms
- 4
- Basement
- Finished, Full
- Appliances
- See remarks
Systems
- Heating
- Forced air
Parking
- Parking
- Attached Garage
Lot & site
- Lot features
- Flat site, Exterior Walls- 2x6"
- Site influences
- Flat site, Exterior Walls- 2x6"
- Community
- Summerwood
Rooms
Main level
- Living room—
- Dining room—
- Kitchen—
Basement
- Family room—
Upper Level
- Primary Bedroom—
- Bedroom 2—
- Bedroom 3—
- Bonus Room—
More homes in Summerwood
All 14 homes for sale in Summerwood, with what each one costs a month.
Listing courtesy of Century 21 Masters. Listing data is provided under copyright by the REALTORS® Association of Edmonton via the CREA Data Distribution Facility (DDF®). Information is deemed reliable but is not guaranteed accurate by CREA, the board, or Padster, and should be independently verified. Not intended to solicit properties currently listed for sale.