133 Sandalwood Cr
Summerwood · Sherwood Park, AB T8H 0S4
MLS® E4514389 · Listing courtesy of Royal LePage Prestige Realty
$849,900 list price · 3 bedrooms · 3 bathrooms · 2,811 sq ft · House
What it costs to own
- List price
- $849,900
- Down payment (10%)
- $84,990
- Mortgage
- $764,910
- Rate · amortization
- 4.34% · 25 years
- Principal & interest
- $4,182/mo
Principal and interest only. Property tax, insurance, utilities, condo fees and maintenance are extra.
About this home
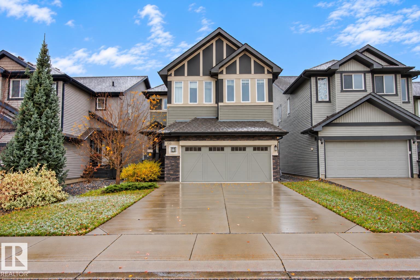
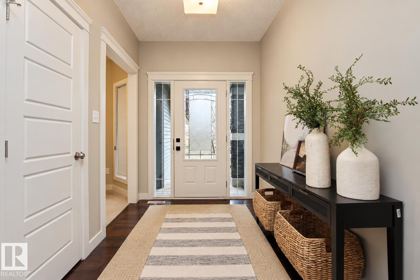
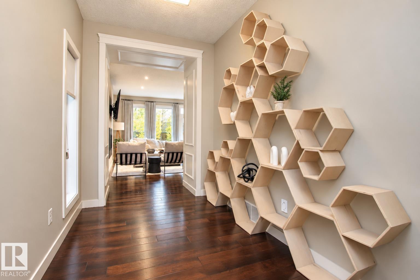
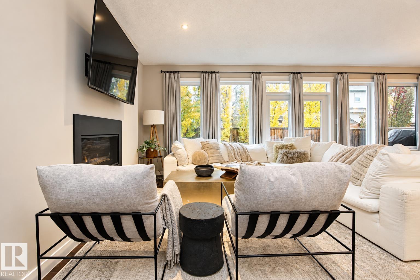
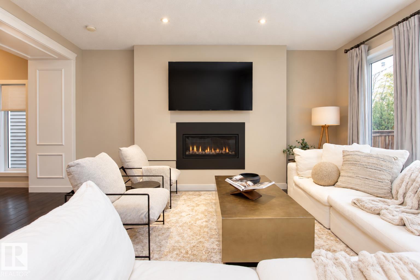
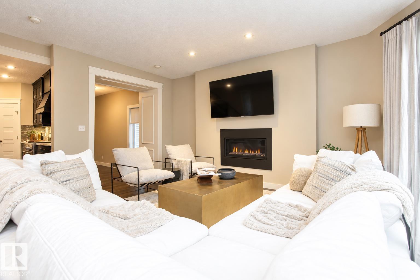
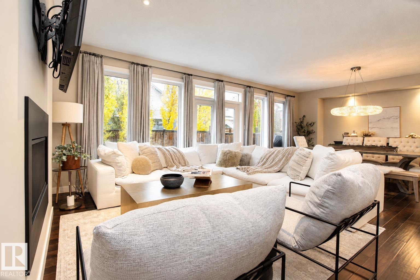
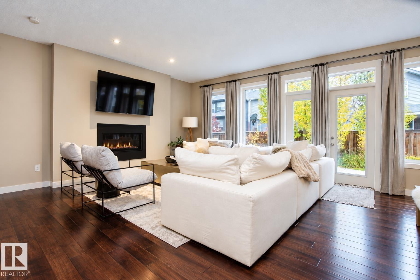
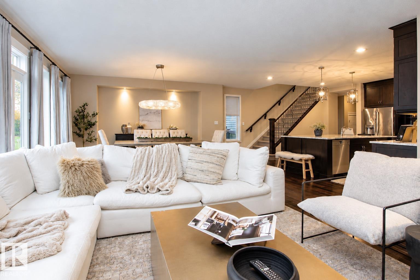
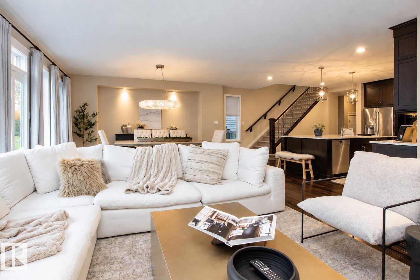
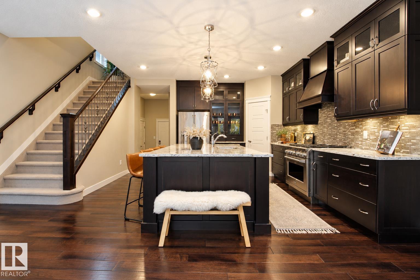
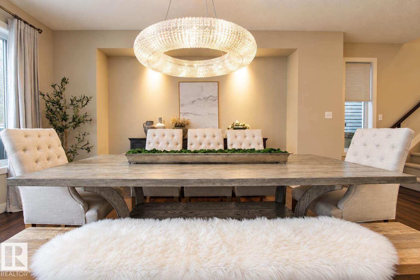
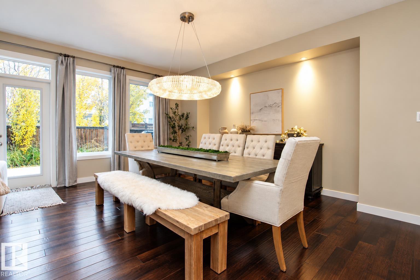
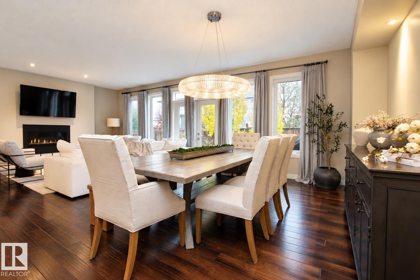
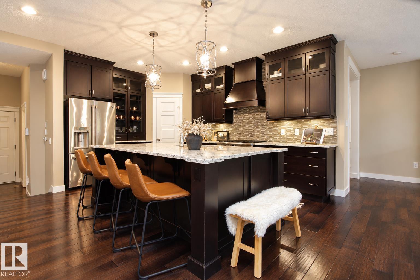
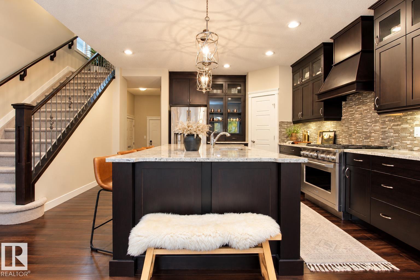
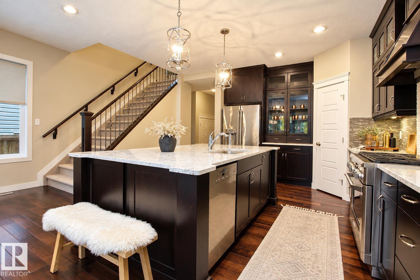
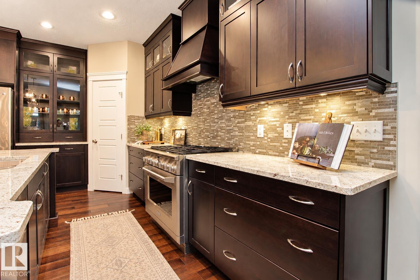
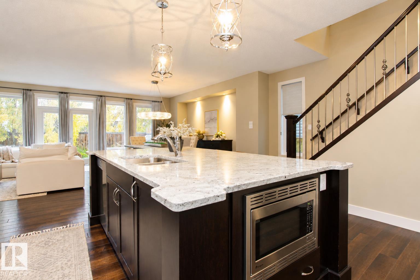
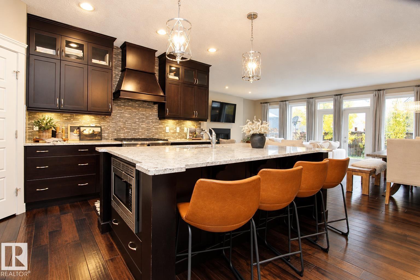
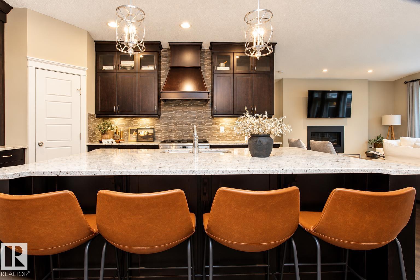
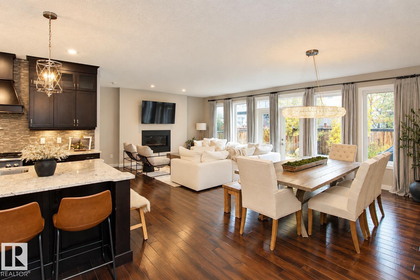
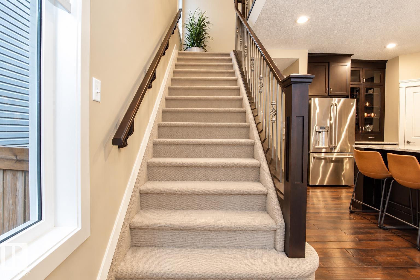
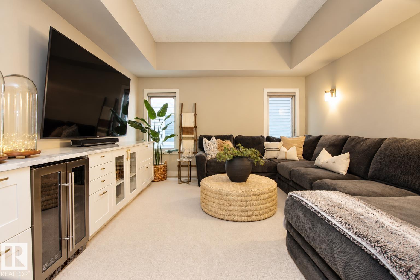
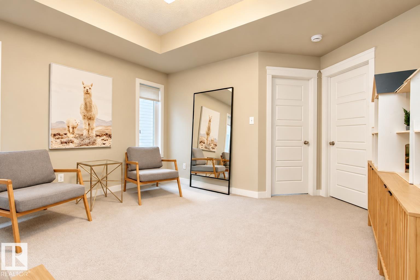
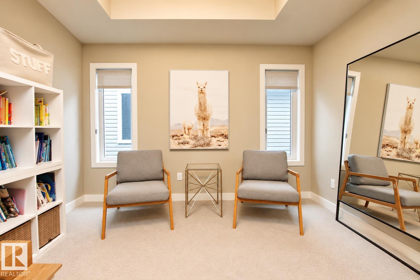
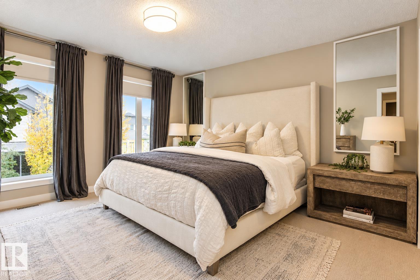
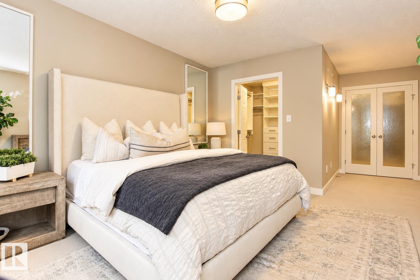
Welcome to this beautifully appointed home offering over 2,800 sq ft of living space, exceptional natural light, and an inviting open-concept design perfect for entertaining. The impressive kitchen is the heart of the home, featuring a massive island, granite countertops, stainless steel appliances, and plenty of space for cooking and gathering. The cozy great room boasts a gas fireplace, while the generous dining nook provides the perfect setting for family meals and hosting guests. Upstairs, the luxurious primary bedroom offers a private sanctuary complete with a walk in closet and a stunning ensuite. Two additional bedrooms, a versatile bonus room, a separate kids’ playroom, and the convenience of upper-level laundry complete this thoughtfully designed floor. The unfinished basement offers endless possibilities to create a space tailored to your needs, whether it’s a home gym, recreation room, or additional living area. A true must see home that combines luxury, comfort and space for the whole family!! (id:66555)
Property details
Property
- Style
- House
- Year built
- 2015
- Living area
- 2,811 square feet
- MLS® number
- E4514389
Interior
- Bedrooms
- 3
- Bathrooms
- 3
- Basement
- Unfinished, Full
- Appliances
- Washer, Refrigerator, Gas stove(s), Dishwasher, Dryer, Microwave, Alarm System, Garburator, Hood Fan, Window Coverings, Garage door opener, Garage door opener remote(s)
Systems
- Heating
- Forced air
Parking
- Parking
- Attached Garage
Lot & site
- Lot features
- Cul-de-sac, Flat site, Closet Organizers, Exterior Walls- 2x6", No Smoking Home
- Site influences
- Cul-de-sac, Flat site, Closet Organizers, Exterior Walls- 2x6", No Smoking Home
- Community
- Summerwood
Rooms
Main level
- Living room3.85 × 5.0 meters
- Kitchen3.45 × 4.47 meters
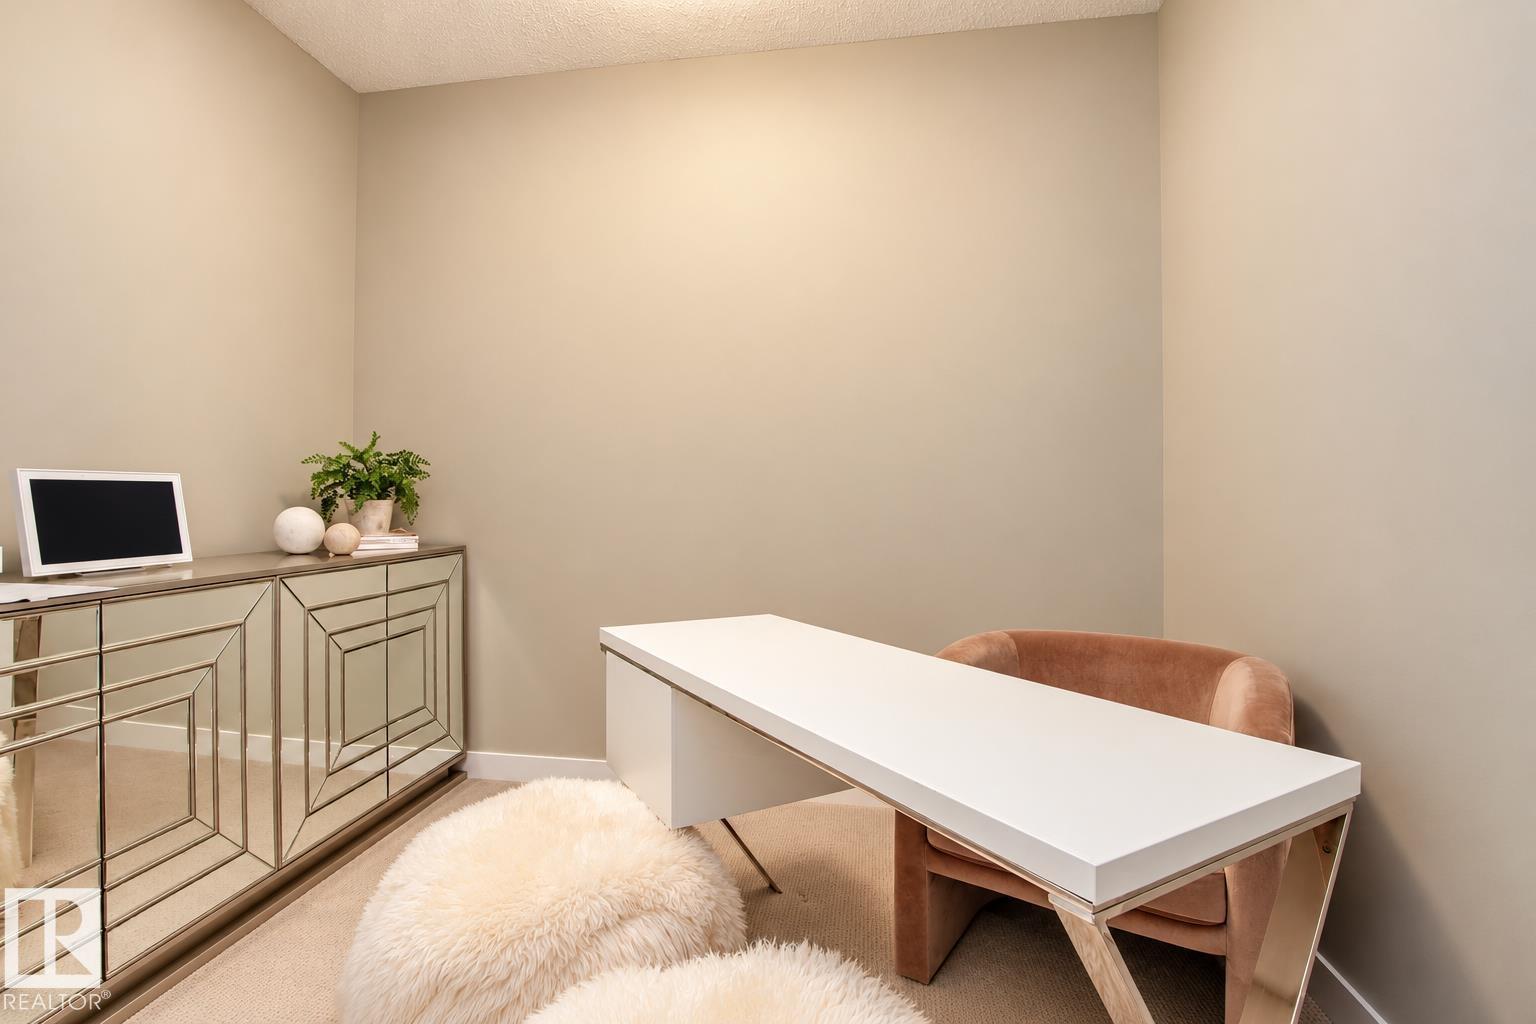
- Den2.67 × 3.04 meters
- Breakfast4.36 × 5.0 meters
Upper Level
- Family room4.3 × 4.19 meters
- Primary Bedroom3.98 × 4.2 meters
- Bedroom 22.91 × 3.71 meters
- Bedroom 33.02 × 3.78 meters
- Bonus Room4.01 × 3.62 meters
More homes in Summerwood
All 13 homes for sale in Summerwood, with what each one costs a month.
Listing courtesy of Royal LePage Prestige Realty. Listing data is provided under copyright by the REALTORS® Association of Edmonton via the CREA Data Distribution Facility (DDF®). Information is deemed reliable but is not guaranteed accurate by CREA, the board, or Padster, and should be independently verified. Not intended to solicit properties currently listed for sale.