17 Savoy Cr
Summerwood · Sherwood Park, AB T8H 1A8
MLS® E4508562 · Listing courtesy of MaxWell Challenge Realty
$575,000 list price · 3 bedrooms · 3 bathrooms · 1,599 sq ft · House
What it costs to own
- List price
- $575,000
- Down payment (10%)
- $57,500
- Mortgage
- $517,500
- Rate · amortization
- 4.34% · 25 years
- Principal & interest
- $2,830/mo
Principal and interest only. Property tax, insurance, utilities, condo fees and maintenance are extra.
About this home
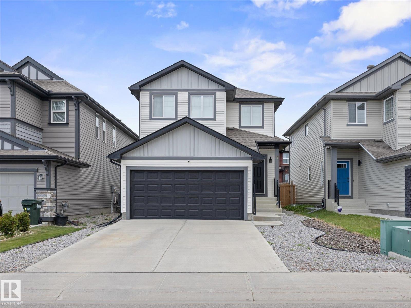
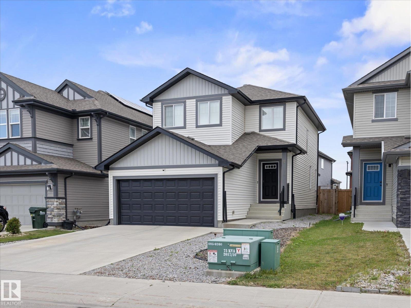
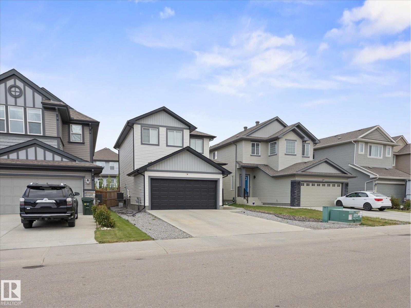
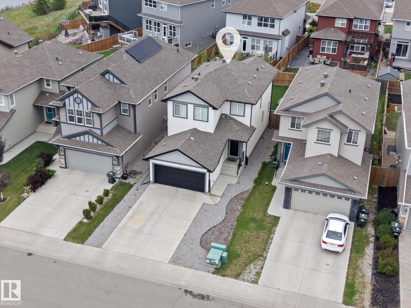
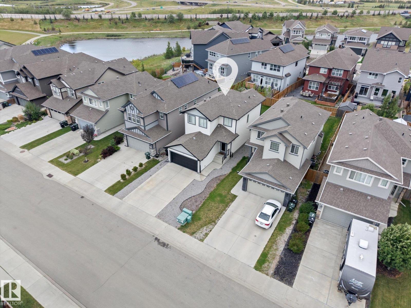
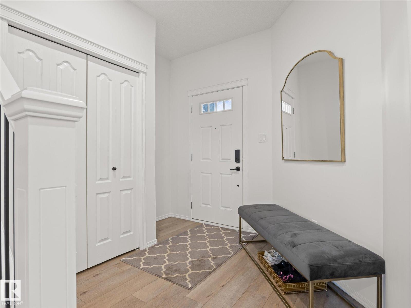
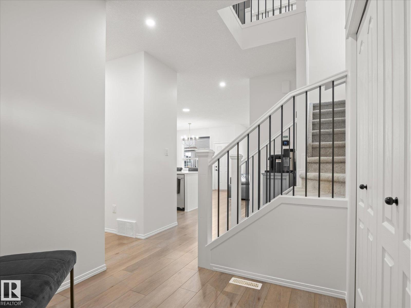
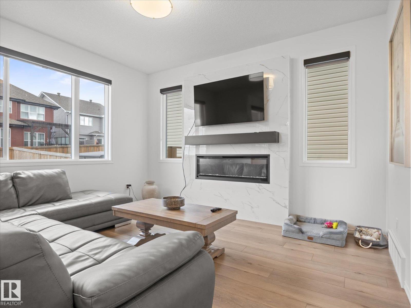
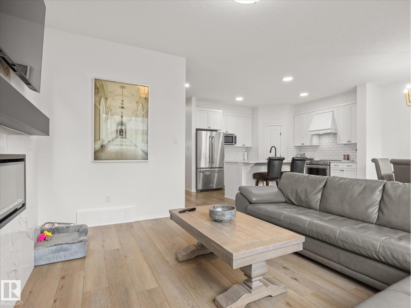
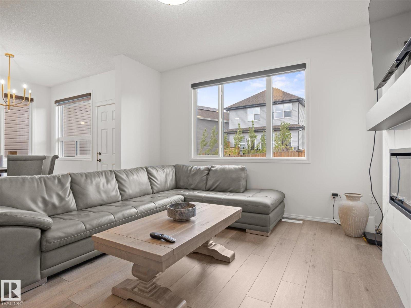
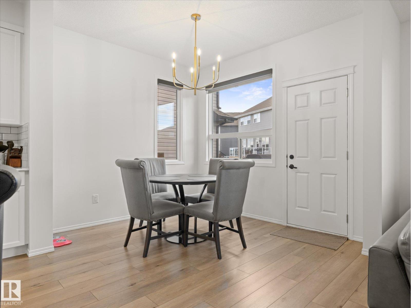
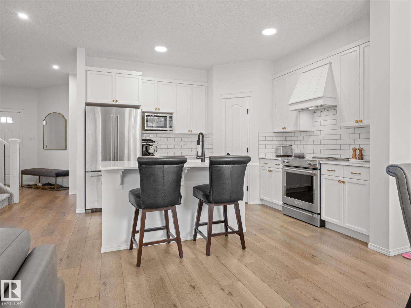
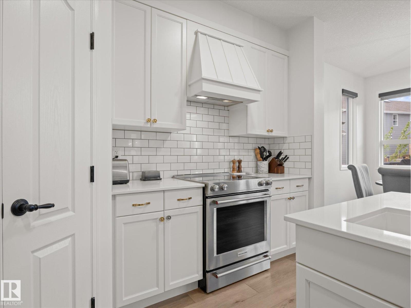
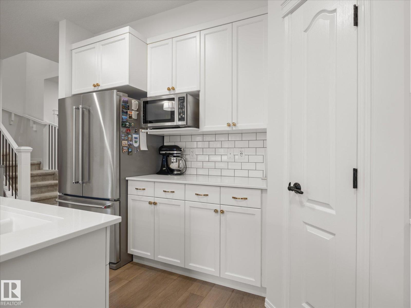
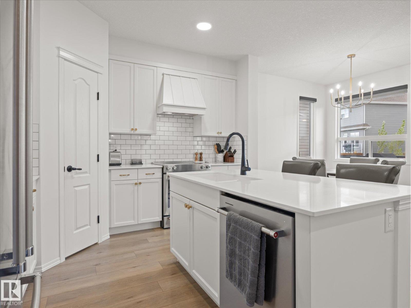
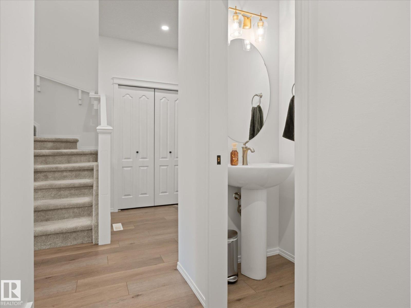
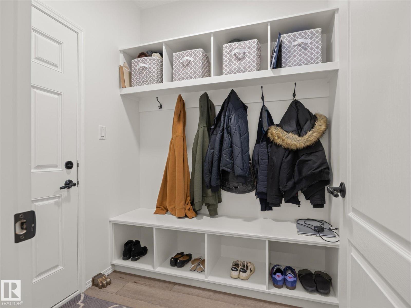
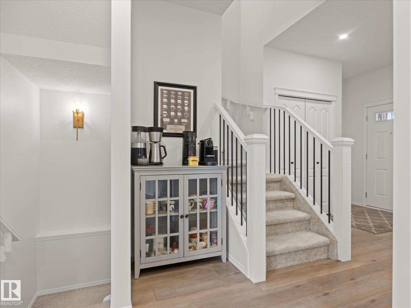
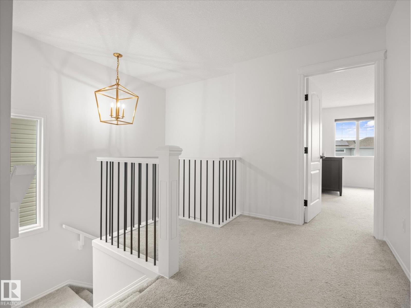
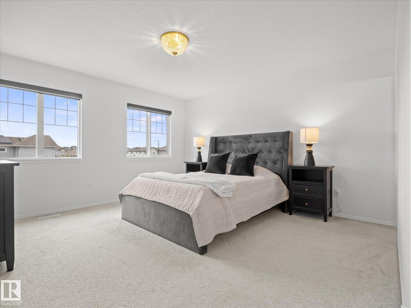
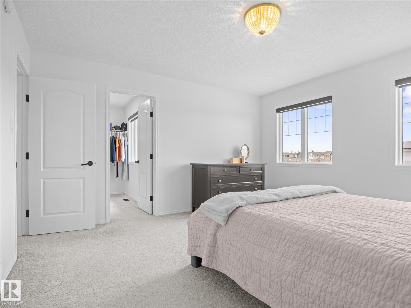
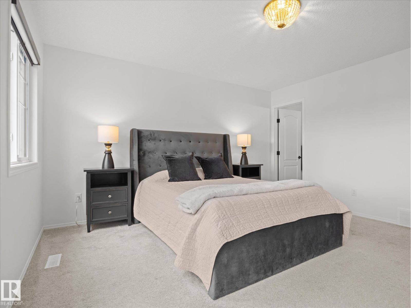
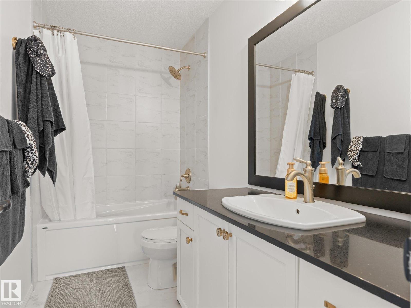
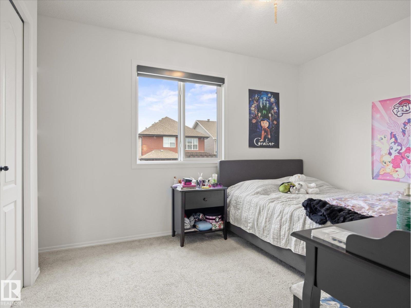
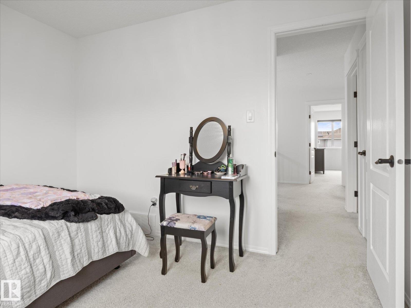
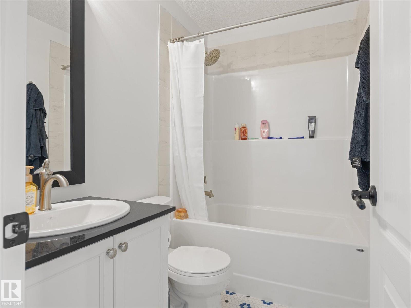
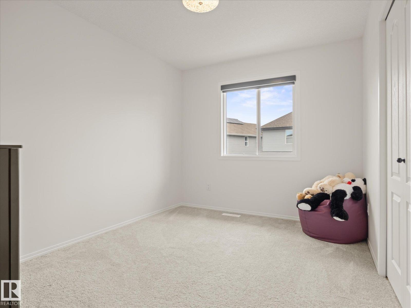
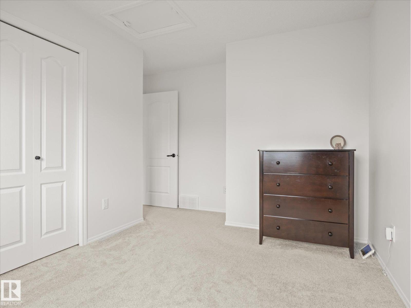
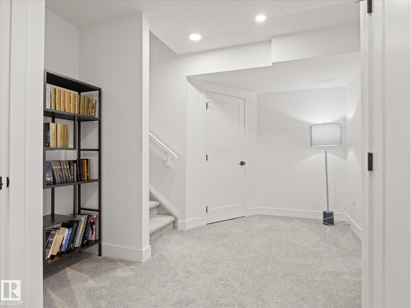
~ GORGEOUS 3 BEDROOM, 2.5 BATH TWO STOREY HOME in SUMMERWOOD ~ CENTRAL AIR CONDITIONING ~ FULLY FINISHED BASEMENT ~ DOUBLE ATTACHED GARAGE ~ The main floor features an open concept with laminate flooring throughout and a 2 piece bath ~ The kitchen has tons of cupboard space and quartz countertops, white cabinetry and high end stainless steel appliances, plus there is an island with an eating bar and corner pantry ~ The dining nook overlooks the back yard and has patio doors leading out to the maintenance free composite deck ~ The living room provides ample space for your furniture and an electric fireplace ~ Upstairs there are 3 good sized bedrooms including the primary bedroom with its own 4 piece ensuite plus a large walk-in closet. There is an additional full bath and 2 good sized spare bedrooms ~ The basement is fully finished with lots of storage and a huge rec room ~ The yard is fully landscaped and fenced ~ Located on a quiet crescent close to parks, transit and shopping ~ Just move in and enjoy. (id:66555)
Property details
Property
- Style
- House
- Year built
- 2020
- Living area
- 1,599 square feet
- MLS® number
- E4508562
Interior
- Bedrooms
- 3
- Bathrooms
- 3
- Basement
- Finished, Full
- Appliances
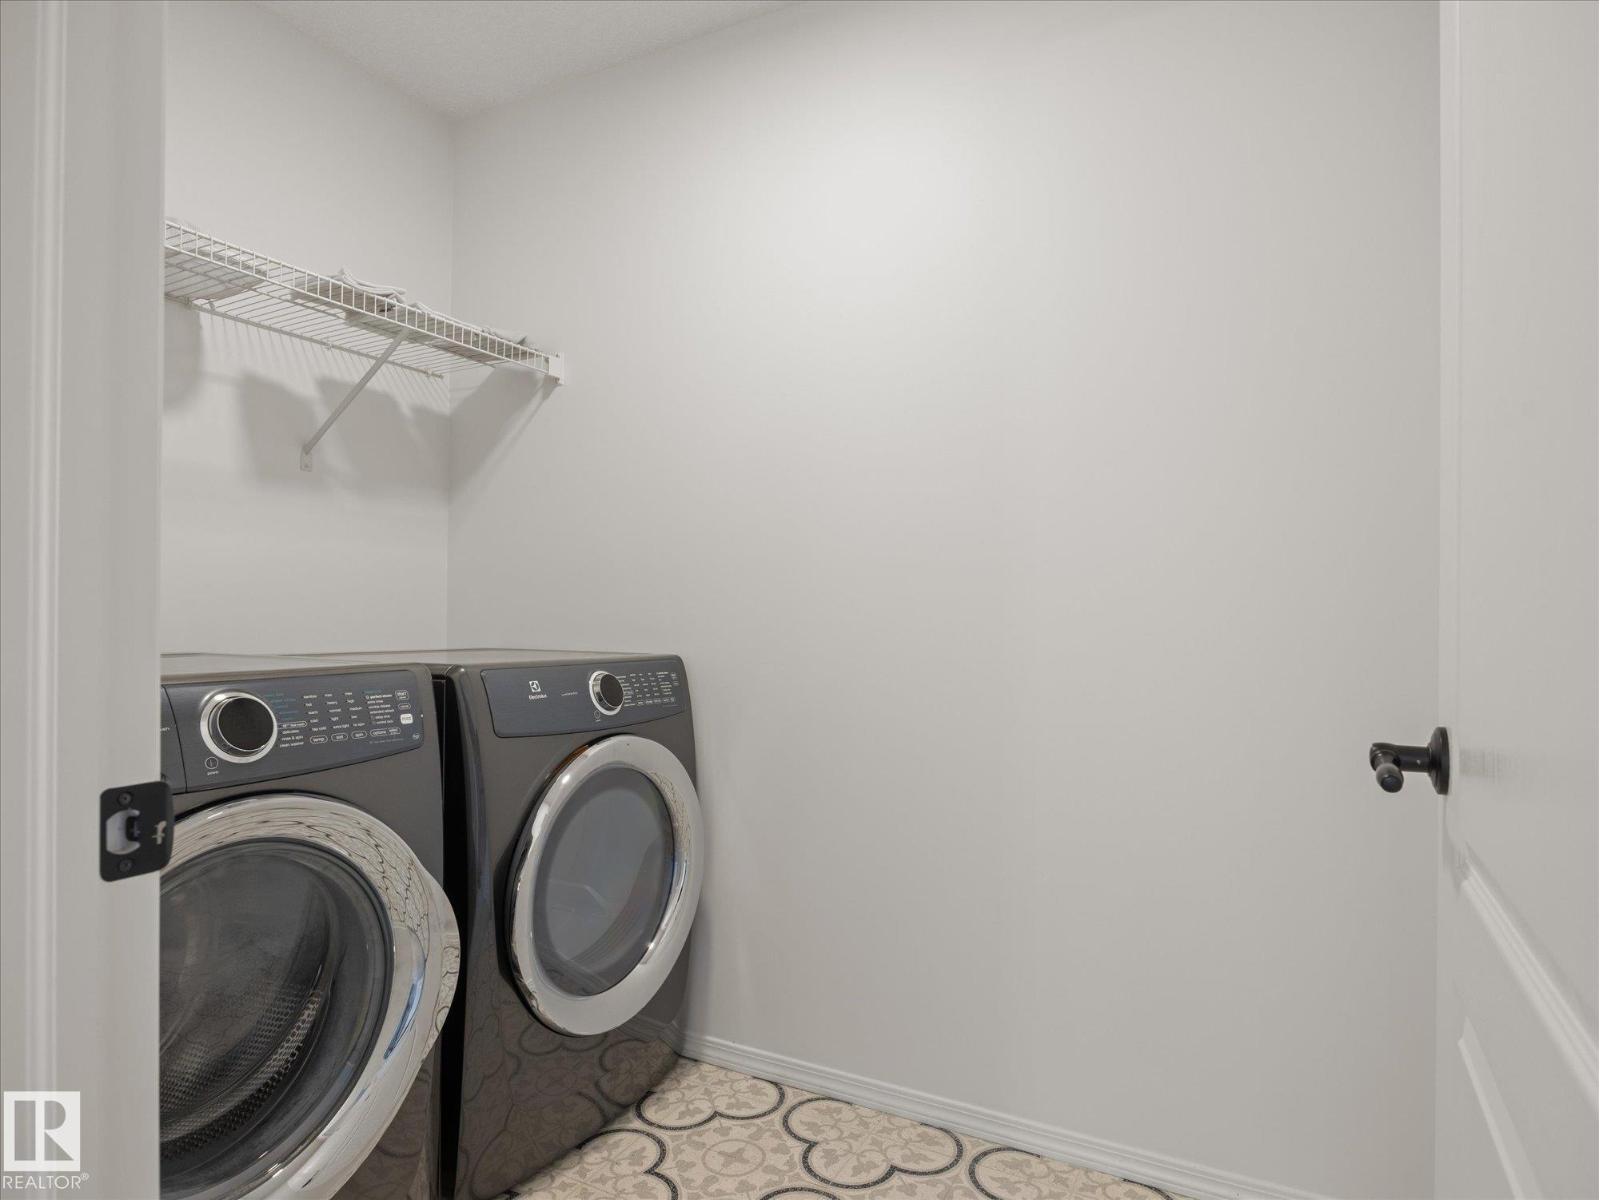
- Washer, Refrigerator, Dishwasher, Stove, Dryer, Microwave Range Hood Combo, Window Coverings, Garage door opener
Systems
- Heating
- Forced air
Parking
- Parking
- Attached Garage
Lot & site
- Lot size
- 366 m² (3,941 sq ft)
- Lot features
- Flat site, No back lane, Park/reserve, Exterior Walls- 2x6", No Smoking Home
- Site influences
- Flat site, No back lane, Park/reserve, Exterior Walls- 2x6", No Smoking Home
- Community
- Summerwood
Rooms
Main level
- Living room3.77 × 4.5 meters
- Dining room3.22 × 2.72 meters
- Kitchen3.74 × 3.73 meters
Basement
- Family room6.5 × 4.12 meters
- Utility room2.45 × 2.8 meters
- Storage2.79 × 1.51 meters
- Storage2.54 × 2.35 meters
Upper Level
- Primary Bedroom4.14 × 4.23 meters
- Bedroom 23.47 × 4.08 meters
- Bedroom 33.93 × 2.75 meters
- Laundry room1.49 × 2.36 meters
More homes in Summerwood
All 13 homes for sale in Summerwood, with what each one costs a month.
Listing courtesy of MaxWell Challenge Realty. Listing data is provided under copyright by the REALTORS® Association of Edmonton via the CREA Data Distribution Facility (DDF®). Information is deemed reliable but is not guaranteed accurate by CREA, the board, or Padster, and should be independently verified. Not intended to solicit properties currently listed for sale.