#229 21 Summerwood Dr
Summerwood · Sherwood Park, AB T8H 0C5
MLS® E4494777 · Listing courtesy of Royal LePage Prestige Realty
$357,900 list price · 3 bedrooms · 3 bathrooms · 1,445 sq ft · Duplex
What it costs to own
- List price
- $357,900
- Down payment (10%)
- $35,790
- Mortgage
- $322,110
- Rate · amortization
- 4.34% · 25 years
- Principal & interest
- $1,761/mo
- Condo fee
- $369 monthly
Principal and interest only. Property tax, insurance, utilities, condo fees and maintenance are extra.
About this home
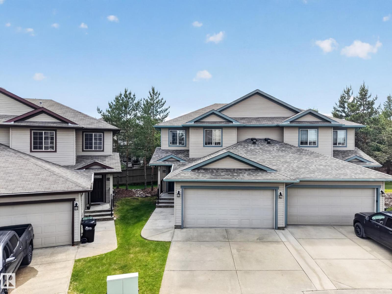
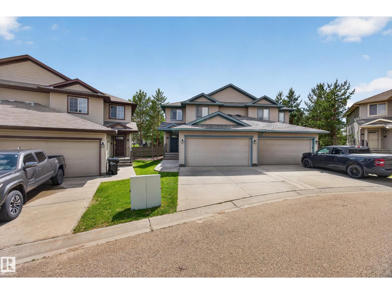
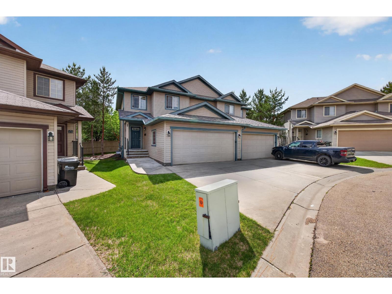
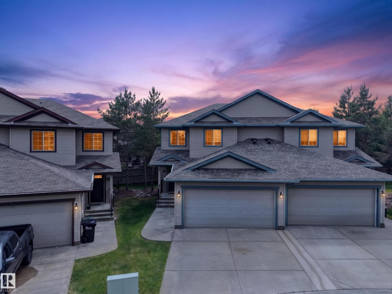
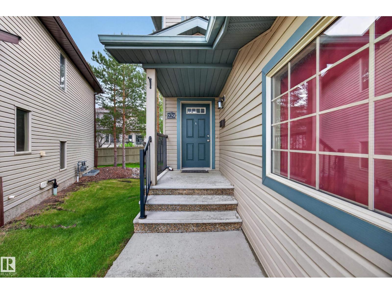
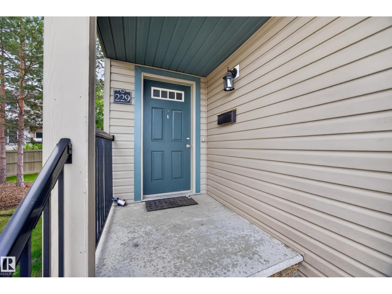
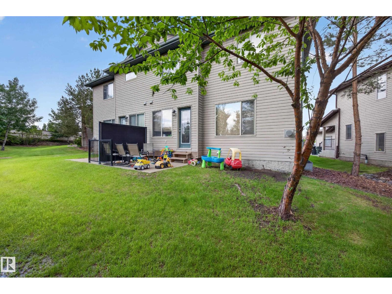
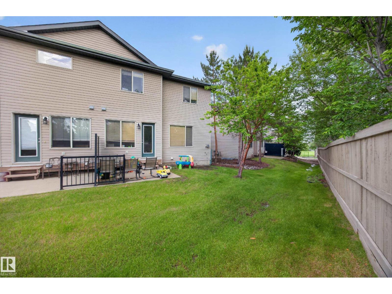
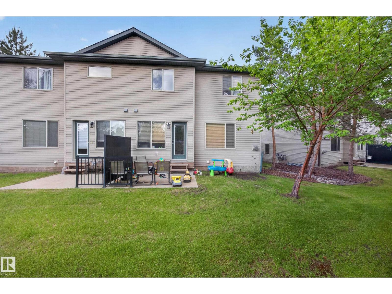
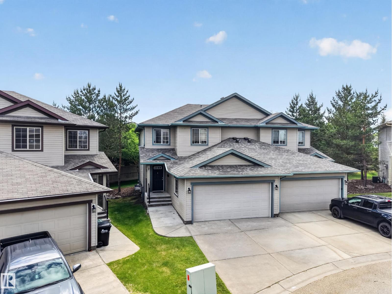
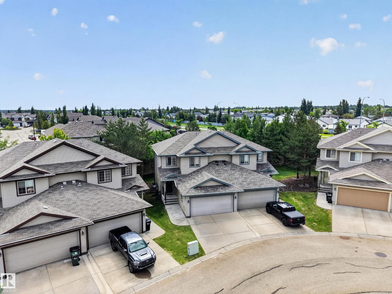
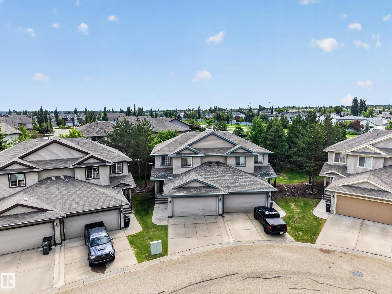
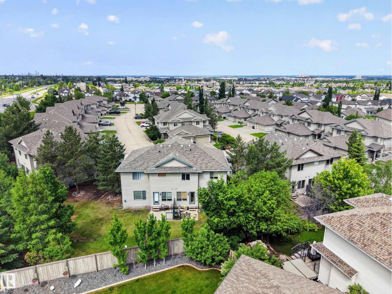
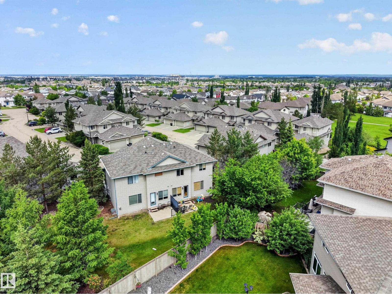
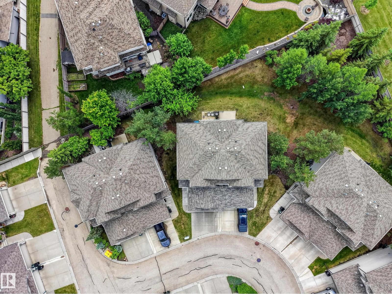
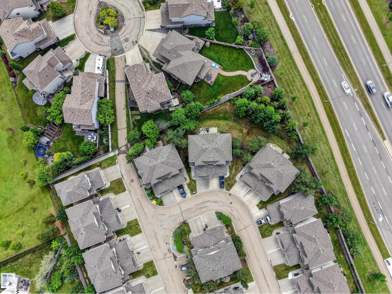
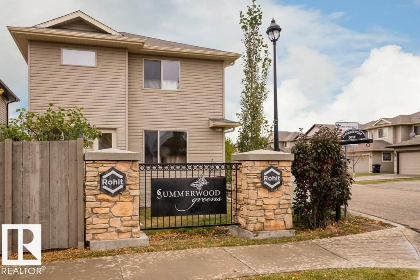
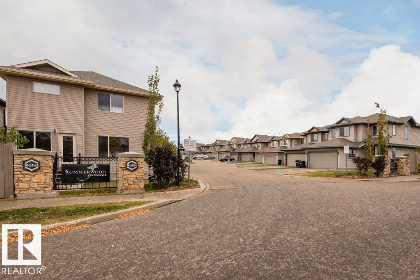
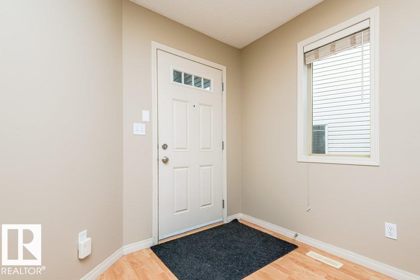
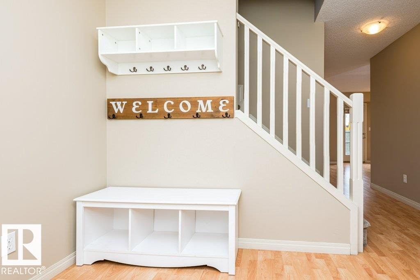
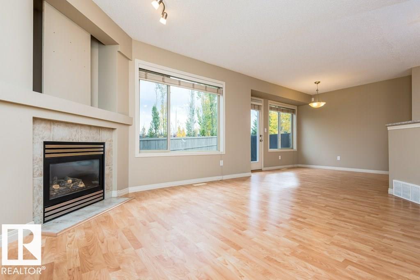
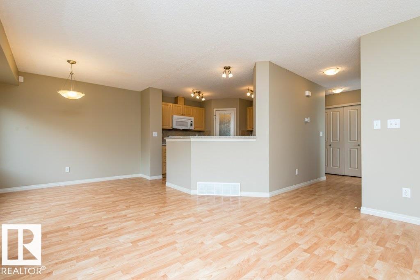
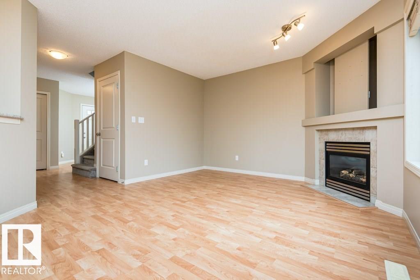
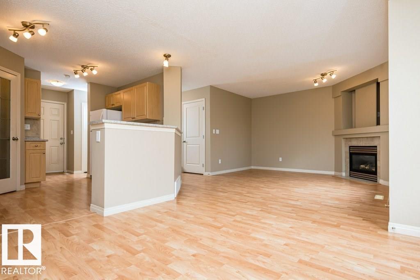
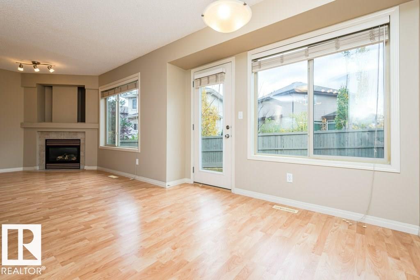
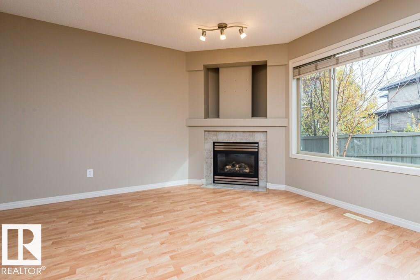
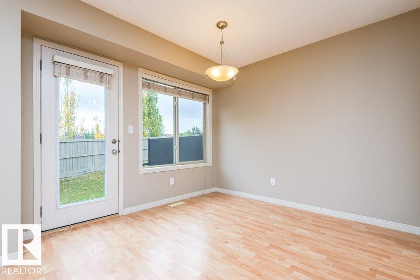
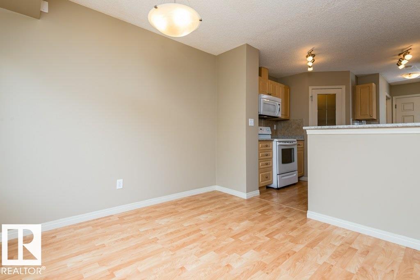
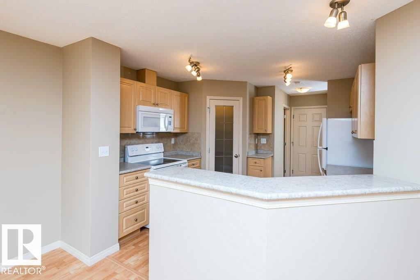
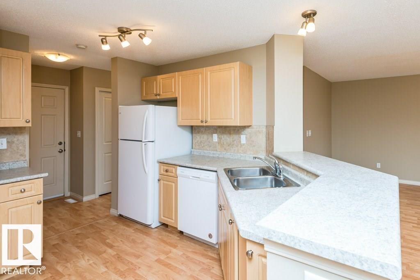
Welcome to Summerwood Greens in Sherwood Park! This 3-bedroom, 2.5-bathroom half-duplex offers a functional layout, a double attached garage, and an unfinished basement ready for future development. The west-facing front entrance and east-facing backyard provide great natural light throughout the day, while the spacious backyard offers plenty of room to enjoy the outdoors. Nestled in a quiet community with low condo fees and ample visitor parking, this home is ideally located near scenic walking trails, parks, shopping, restaurants, and everyday amenities. Commuters will appreciate the quick access to Highway 21 and the Yellowhead, making travel convenient. Currently tenant-occupied, this property presents an excellent opportunity for investors while also offering future possibilities for homeowners looking to enjoy all that Sherwood Park has to offer. (id:66555)
Property details
Property
- Style
- Duplex
- Year built
- 2007
- Living area
- 1,445 square feet
- MLS® number
- E4494777
Interior
- Bedrooms
- 3
- Bathrooms
- 3
- Basement
- Unfinished, Full
- Appliances
- Washer, Refrigerator, Dishwasher, Stove, Dryer, Microwave Range Hood Combo, Window Coverings
Systems
- Heating
- Forced air
Parking
- Parking
- Attached Garage
Lot & site
- Lot features
- Cul-de-sac
- Site influences
- Cul-de-sac
- Community
- Summerwood
Rooms
Main level
- Living room4.45 × 3.76 meters
- Dining room3.0 × 2.98 meters
- Kitchen3.37 × 3.4 meters
Upper Level
- Primary Bedroom4.02 × 4.18 meters
- Bedroom 23.7 × 3.04 meters
- Bedroom 33.19 × 3.49 meters
- Loft2.15 × 2.52 meters
More homes in Summerwood
All 14 homes for sale in Summerwood, with what each one costs a month.
Listing courtesy of Royal LePage Prestige Realty. Listing data is provided under copyright by the REALTORS® Association of Edmonton via the CREA Data Distribution Facility (DDF®). Information is deemed reliable but is not guaranteed accurate by CREA, the board, or Padster, and should be independently verified. Not intended to solicit properties currently listed for sale.