970 Alder Ave
Sherwood Heights · Sherwood Park, AB T8A 1V6
MLS® E4510164 · Listing courtesy of RE/MAX Professionals
$475,000 list price · 4 bedrooms · 2 bathrooms · 1,041 sq ft · Bungalow
What it costs to own
- List price
- $475,000
- Down payment (10%)
- $47,500
- Mortgage
- $427,500
- Rate · amortization
- 4.34% · 25 years
- Principal & interest
- $2,338/mo
Principal and interest only. Property tax, insurance, utilities, condo fees and maintenance are extra.
About this home
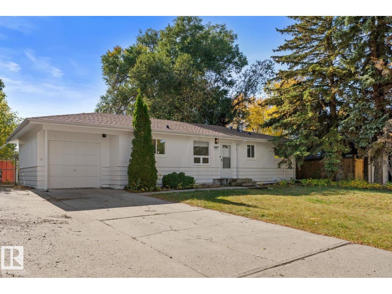
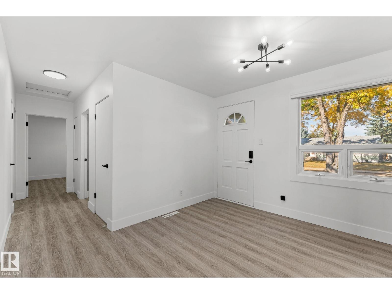
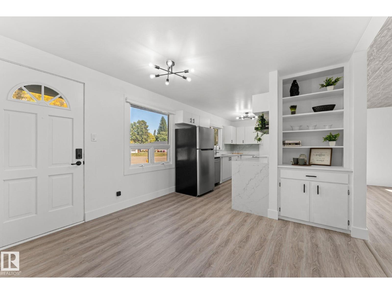
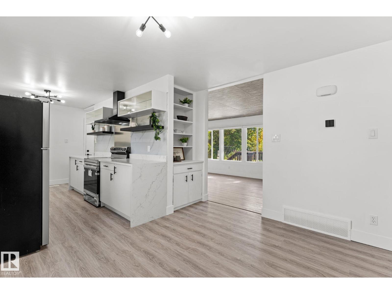
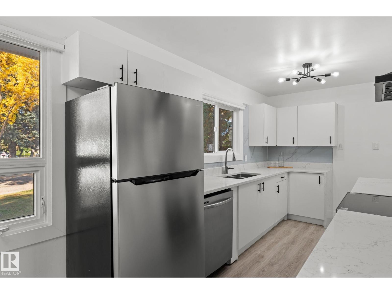
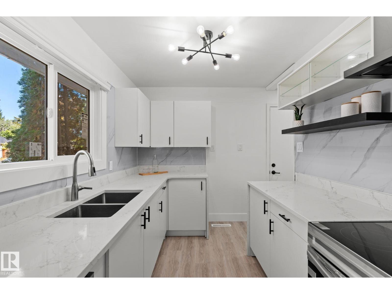
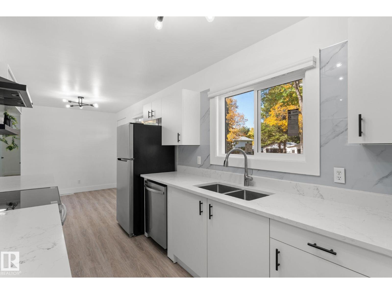
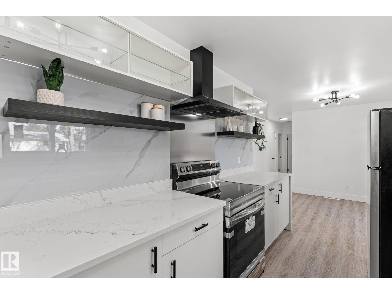
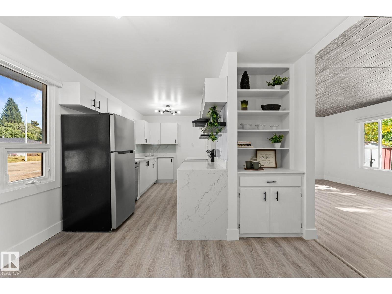
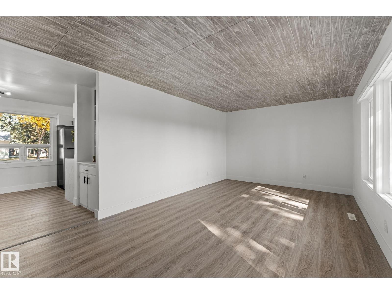
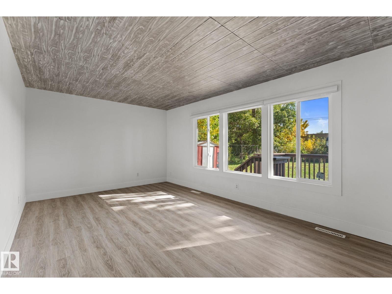
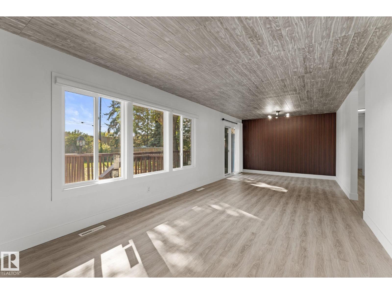
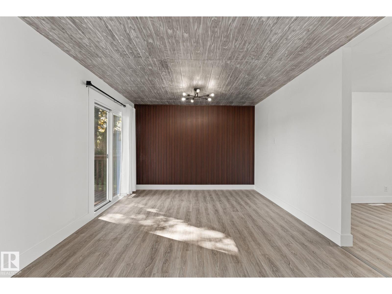
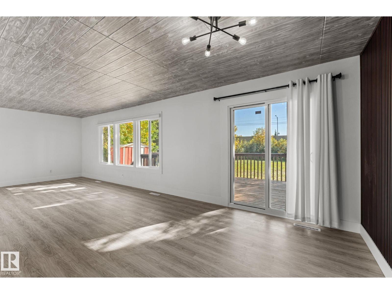
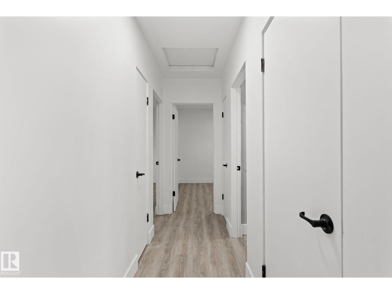
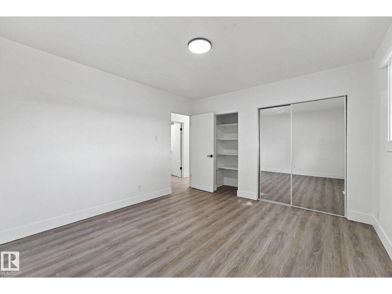
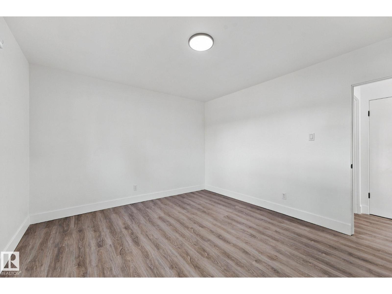
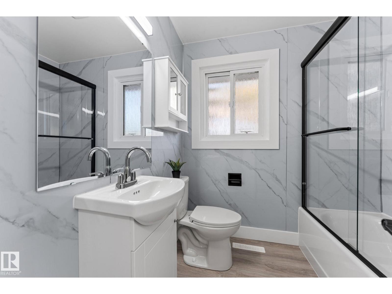
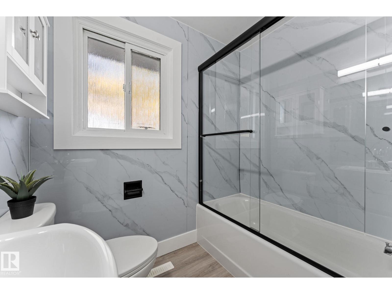
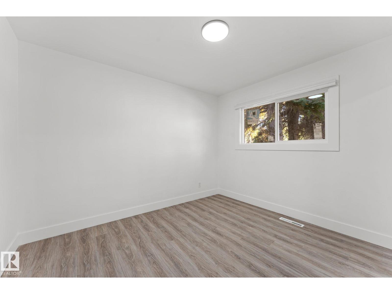
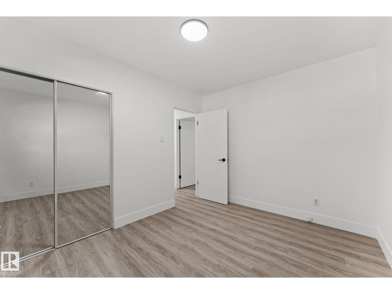
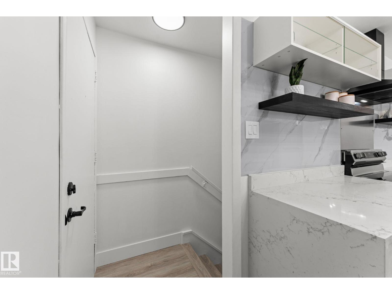
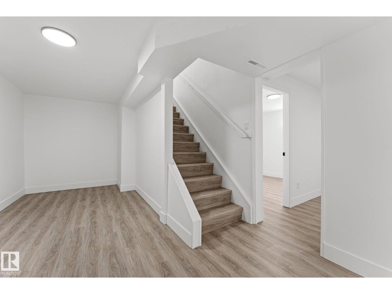
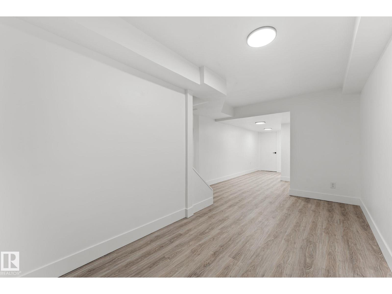
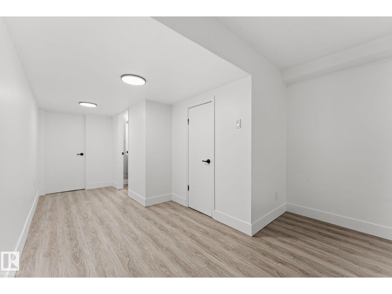
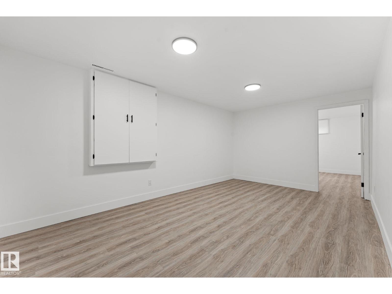
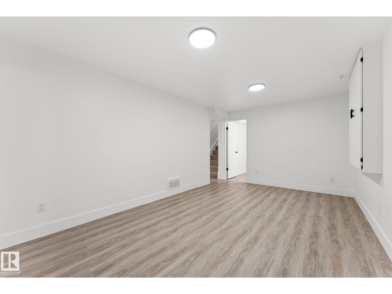
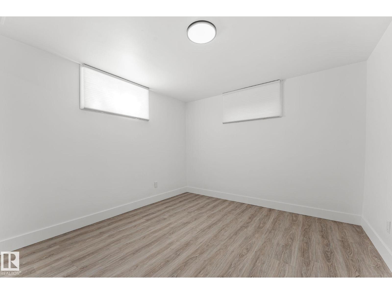
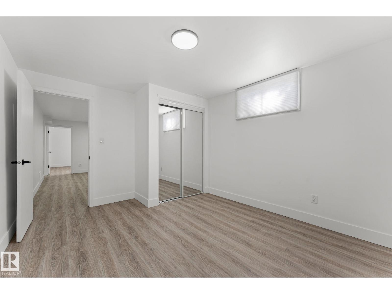
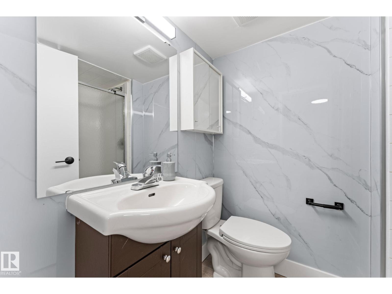
A beautifully updated home, an exceptional lot, and an enviable Sherwood Heights location. Situated on an impressive 954.1 sqm lot, this fully renovated bungalow offers modern comfort, generous space, and outstanding potential for investors, first-time buyers, or anyone looking to create their next chapter in a mature, sought-after community. The functional layout features 2 bedrooms upstairs, 2 more downstairs, and 2 full bathrooms, plus a spacious basement with abundant storage and second family room. The extensive driveway and single attached garage adds everyday convenience. Completely updated with new windows, new furnace, new appliances (excluding fridge, 2024), new electrical panel, and shingles replaced in 2015. Outside, the fully fenced yard offers endless possibilities for entertaining, gardening, kids, pets, or future expansion. Close to schools, parks, coffee shops, restaurants, shopping, and transit, this property offers a rare combination of land, updates, location, and long-term value. (id:66555)
Property details
Property
- Style
- Bungalow
- Year built
- 1957
- Living area
- 1,041 square feet
- MLS® number
- E4510164
Interior
- Bedrooms
- 4
- Bathrooms
- 2
- Basement
- Finished, Full
- Appliances
- Washer, Refrigerator, Dishwasher, Stove, Dryer, Hood Fan
Systems
- Heating
- Forced air
Parking
- Parking
- Attached Garage
Lot & site
- Lot features
- Flat site
- Site influences
- Flat site
- Community
- Sherwood Heights
Rooms
Main level
- Living room3.47 × 5.74 meters
- Dining room3.47 × 2.71 meters
- Kitchen2.36 × 4.36 meters
- Den3.37 × 3.45 meters
- Primary Bedroom3.46 × 3.85 meters
- Bedroom 23.39 × 2.82 meters
Basement
- Family room9.26 × 3.22 meters
- Bedroom 33.21 × 3.91 meters
- Bedroom 43.25 × 3.56 meters
- Utility room3.28 × 3.48 meters
More homes in Sherwood Heights
All 9 homes for sale in Sherwood Heights, with what each one costs a month.
Listing courtesy of RE/MAX Professionals. Listing data is provided under copyright by the REALTORS® Association of Edmonton via the CREA Data Distribution Facility (DDF®). Information is deemed reliable but is not guaranteed accurate by CREA, the board, or Padster, and should be independently verified. Not intended to solicit properties currently listed for sale.