140 Willow St
Sherwood Heights · Sherwood Park, AB T8A 1P2
MLS® E4509474 · Listing courtesy of RE/MAX Elite
$380,000 list price · 3 bedrooms · 2 bathrooms · 1,052 sq ft · Bungalow
What it costs to own
- List price
- $380,000
- Down payment (10%)
- $38,000
- Mortgage
- $342,000
- Rate · amortization
- 4.34% · 25 years
- Principal & interest
- $1,870/mo
Principal and interest only. Property tax, insurance, utilities, condo fees and maintenance are extra.
About this home
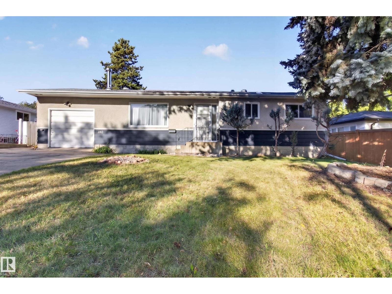
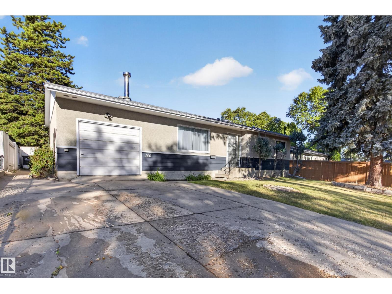
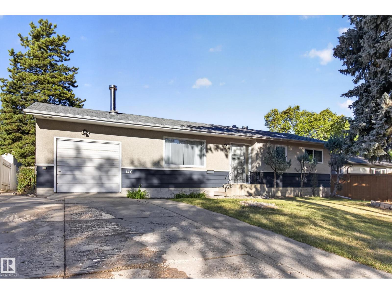
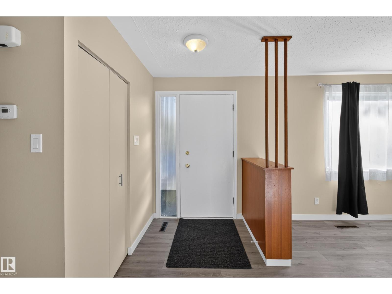
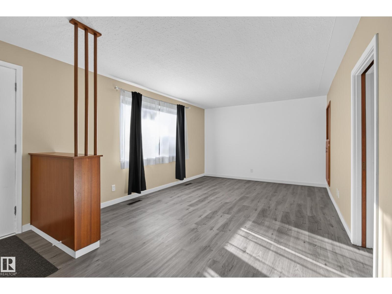
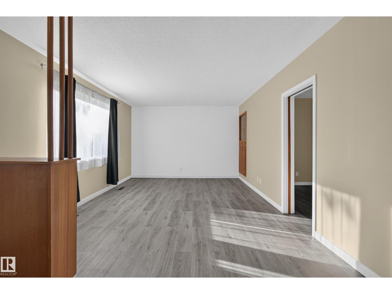
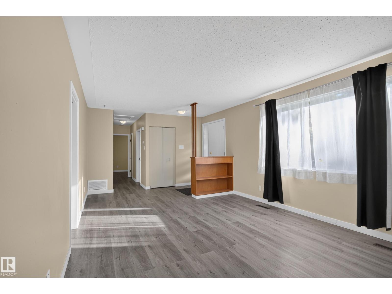
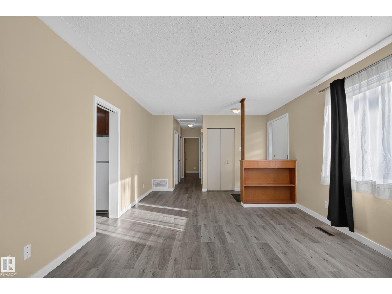
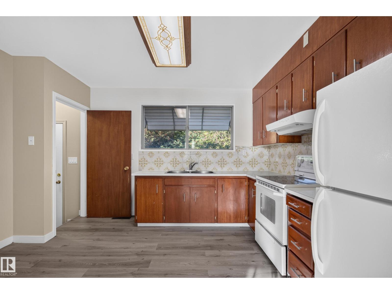
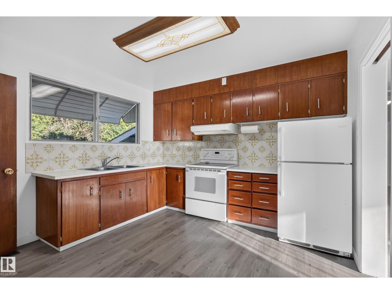
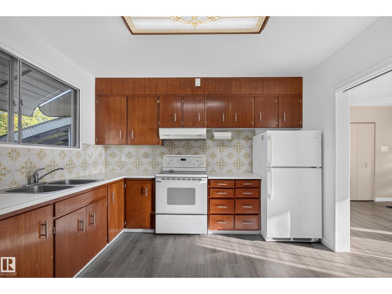
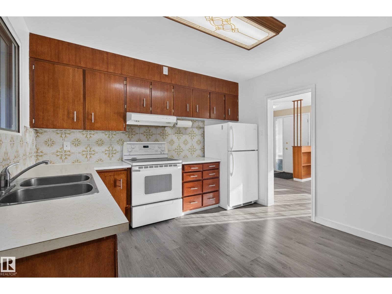
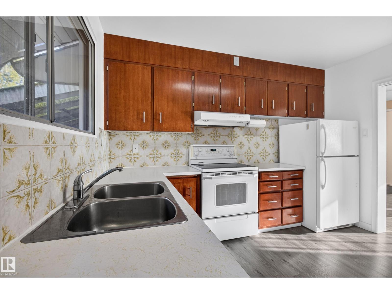
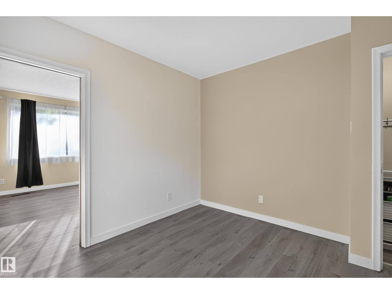
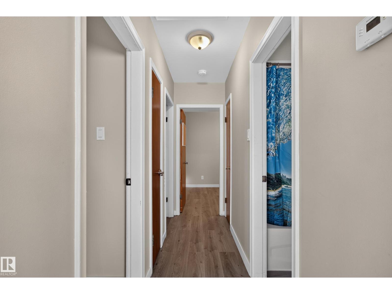
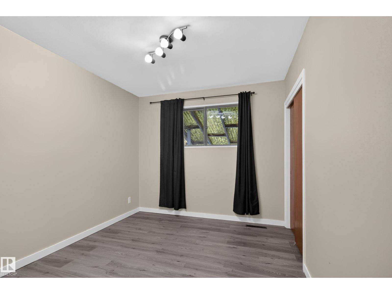
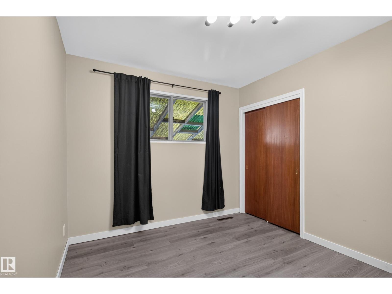
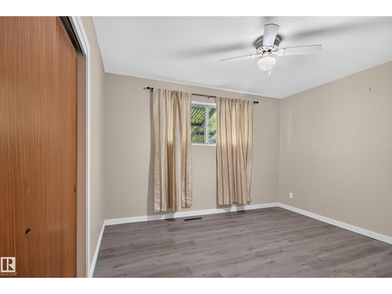
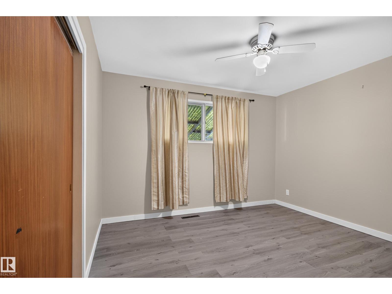
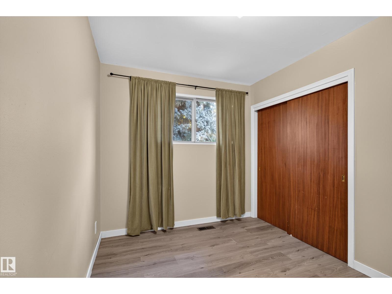
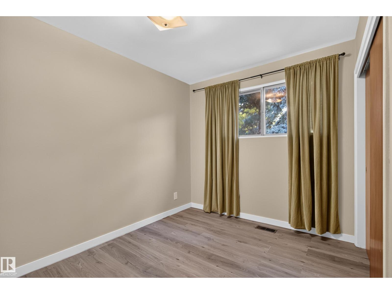
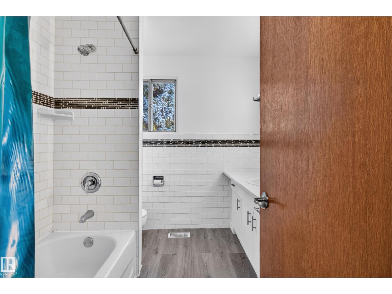
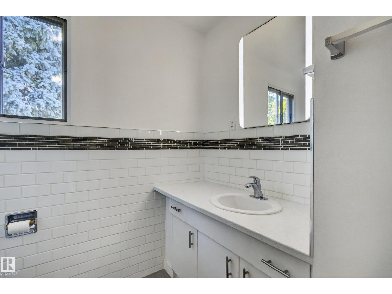
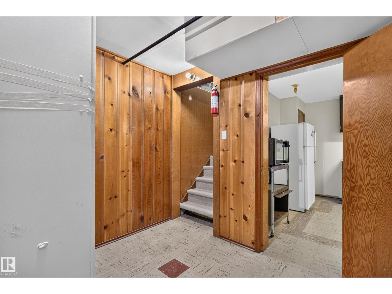
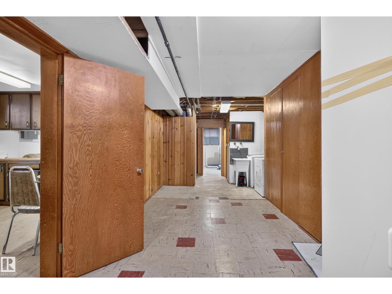
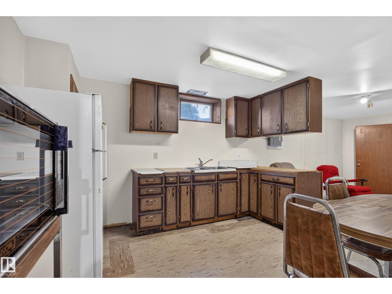
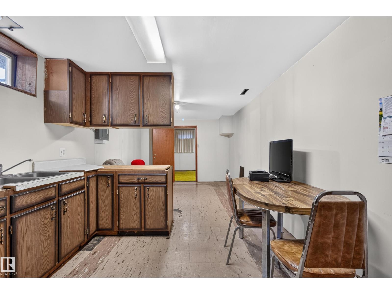
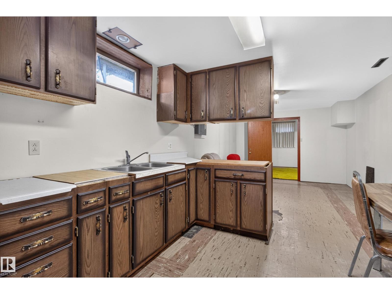
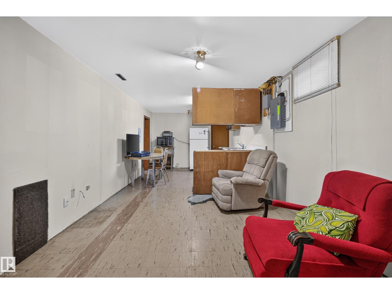
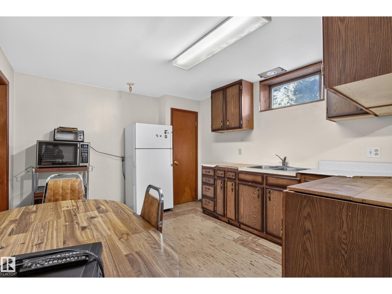
Opportunity awaits in the desirable and centrally located community of Sherwood Heights! This 3-bedroom bungalow offers loads of potential for first-time buyers, renovators or investors looking for a property they can make their own. The main floor features a cute front entry, a spacious living room with a large bay window and plenty of natural light, a cozy kitchen with classic charm, three bedrooms and a 4-piece bathroom. Downstairs you’ll find a large recreation room, laundry area, den, additional storage and partially unfinished space ready for future development. The basement also includes a secondary kitchen-style area with a fridge, adding even more possibilities to the layout. Outside, enjoy a generous backyard with plenty of room to relax, garden or create your ideal outdoor space. Located close to schools, parks, shopping and amenities, this home offers a great chance to build equity in an established Sherwood Park neighbourhood. (id:66555)
Property details
Property
- Style
- Bungalow
- Year built
- 1958
- Living area
- 1,052 square feet
- MLS® number
- E4509474
Interior
- Bedrooms
- 3
- Bathrooms
- 2
- Basement
- Partially finished, Full
- Appliances
- Washer, Stove, Dryer, Two Refrigerators
Systems
- Heating
- Forced air
Parking
- Parking
- Attached Garage
Lot & site
- Lot features
- Private setting, Treed
- Site influences
- Private setting, Treed
- Community
- Sherwood Heights
Rooms
Main level
- Living room21.4' x 12.1'
- Kitchen12.6' x 11.1'
Basement
- Den11' x 10.8'
- Recreation room11' x 10.8'
Upper Level
- Primary Bedroom11.9' x 13.6'
- Bedroom 29.3' x 13.5'
- Bedroom 38.3' x 11.4'
More homes in Sherwood Heights
All 9 homes for sale in Sherwood Heights, with what each one costs a month.
Listing courtesy of RE/MAX Elite. Listing data is provided under copyright by the REALTORS® Association of Edmonton via the CREA Data Distribution Facility (DDF®). Information is deemed reliable but is not guaranteed accurate by CREA, the board, or Padster, and should be independently verified. Not intended to solicit properties currently listed for sale.