31 Newbury Ci
Salisbury Village · Sherwood Park, AB T8B 0G1
MLS® E4513604 · Listing courtesy of Royal LePage Prestige Realty
$1,069,998 list price · 4 bedrooms · 3 bathrooms · 2,549 sq ft · House
What it costs to own
- List price
- $1,069,998
- Down payment (10%)
- $107,000
- Mortgage
- $962,998
- Rate · amortization
- 4.34% · 25 years
- Principal & interest
- $5,266/mo
Principal and interest only. Property tax, insurance, utilities, condo fees and maintenance are extra.
About this home
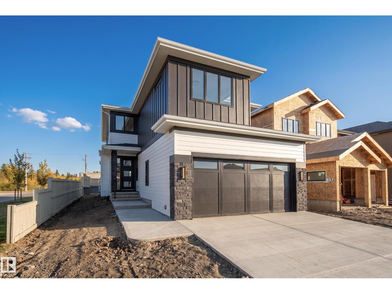
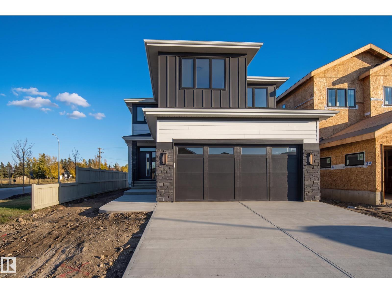
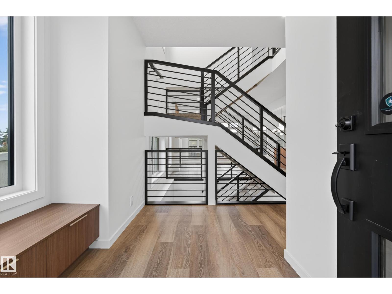
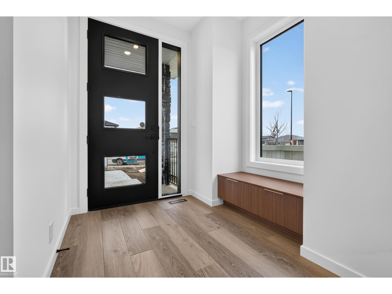
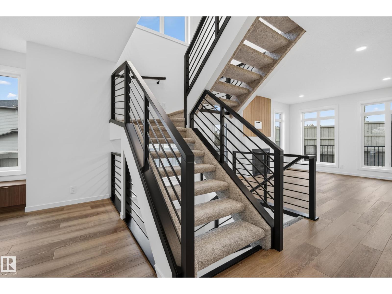
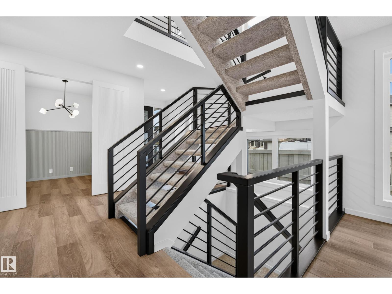
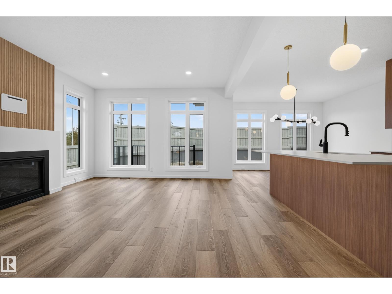
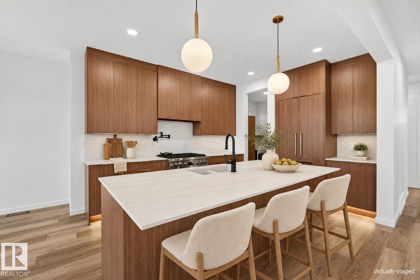
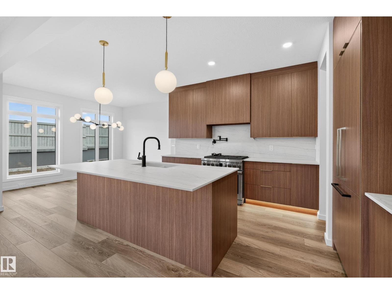
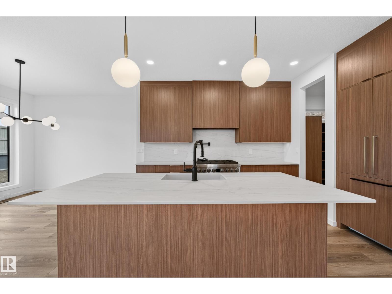
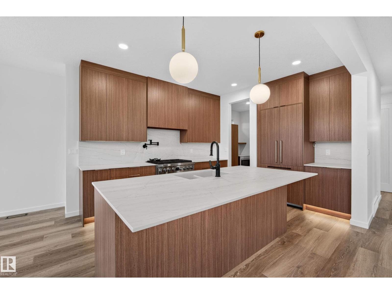
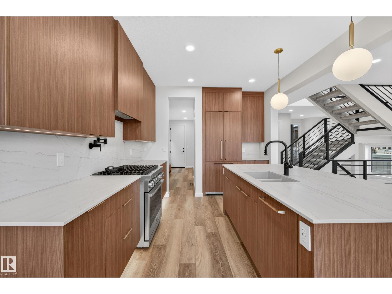
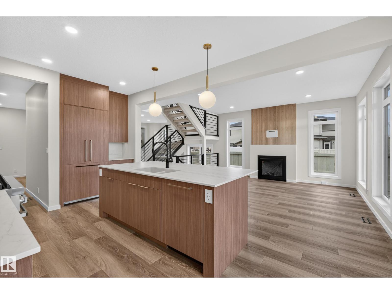
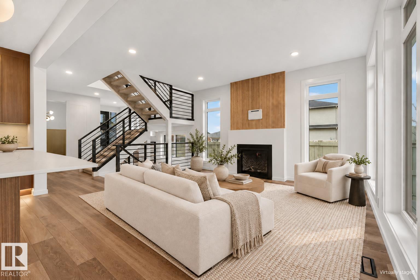
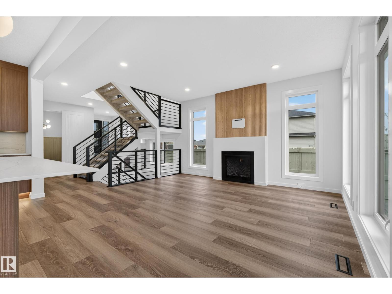
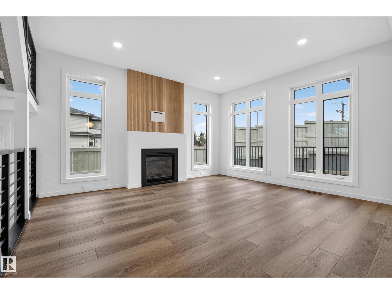
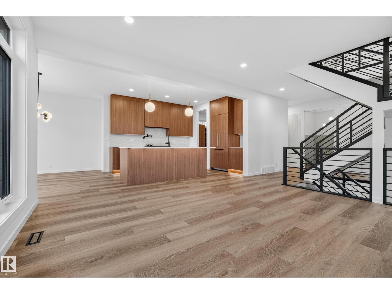
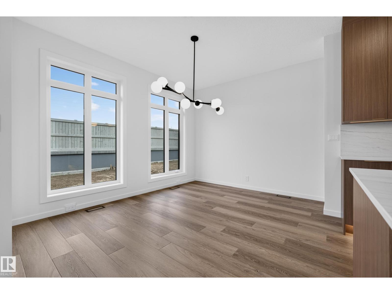
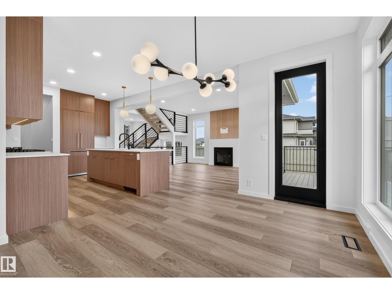
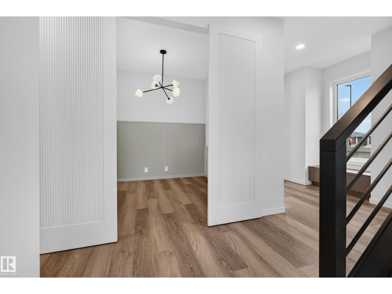
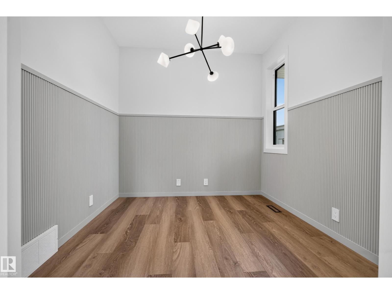
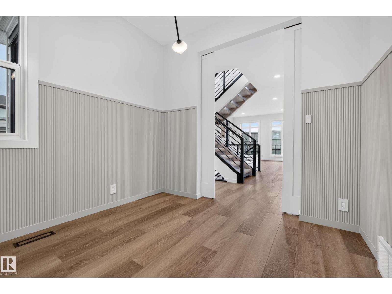
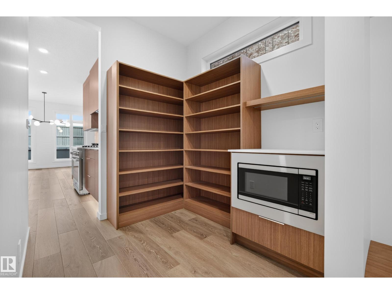
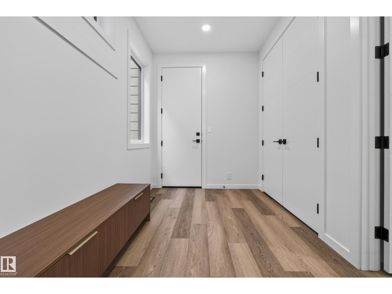
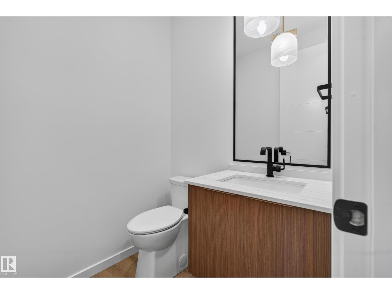
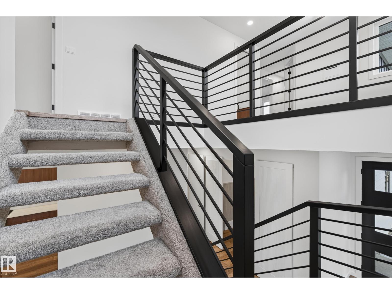
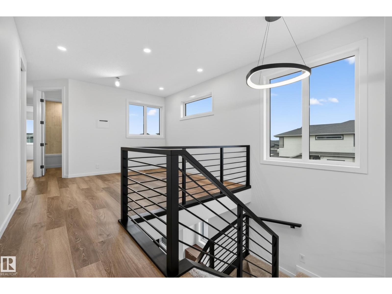
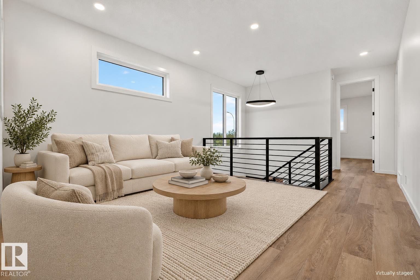
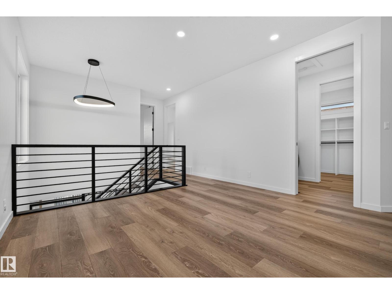
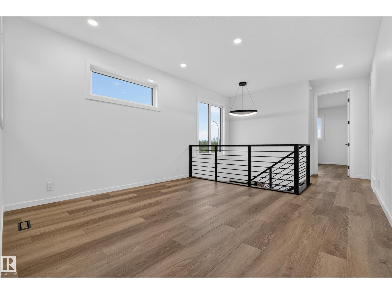
Skip the wait and make your move into a brand-new Launch Homes build in Salisbury Village. Offering 2548 sqft, 4 bedrooms up, & 2.5 baths, this home welcomes you w/ a bright foyer & an open-riser staircase w/ black metal railings. The main floor includes an office & an open-concept living, dining, & kitchen area. Warm wood cabinetry, a large island, a gas range, & a pot filler highlight the kitchen, while a walk-through pantry connects to the mudroom. Patio doors off the dining area lead to the rear deck, & a 2pc bath completes the main level. Upstairs, the spacious primary suite features a WI closet & a 5pc ensuite w/ dual sinks, a freestanding soaker tub, & a glass & tile shower. 3 additional bedrooms, a full bathroom, laundry, & a large bonus room complete the upper level. An oversized attached garage offers plenty of room for parking & storage. The unfinished basement is ready for your future plans. Built w/ the quality & attention to detail Launch Homes is known for. Some photos are virtually staged. (id:66555)
Property details
Property
- Style
- House
- Year built
- 2026
- Living area
- 2,549 square feet
- MLS® number
- E4513604
Interior
- Bedrooms
- 4
- Bathrooms
- 3
- Basement
- Unfinished, Full
- Appliances
- Washer, Refrigerator, Dishwasher, Stove, Dryer, Garage door opener, Garage door opener remote(s)
Systems
- Heating
- Forced air
Parking
- Parking
- Attached Garage
Lot & site
- Lot features
- See remarks
- Site influences
- See remarks
- Community
- Salisbury Village
Rooms
Main level
- Living room4.76 × 4.04 meters
- Dining room3.39 × 4.19 meters
- Kitchen4.1 × 3.4 meters
Upper Level
- Primary Bedroom6.9 × 3.95 meters
- Bedroom 23.99 × 3.56 meters
- Bedroom 34.1 × 3.66 meters
- Bedroom 43.58 × 3.46 meters
- Bonus Room3.65 × 3.86 meters
More homes in Salisbury Village
All 8 homes for sale in Salisbury Village, with what each one costs a month.
Listing courtesy of Royal LePage Prestige Realty. Listing data is provided under copyright by the REALTORS® Association of Edmonton via the CREA Data Distribution Facility (DDF®). Information is deemed reliable but is not guaranteed accurate by CREA, the board, or Padster, and should be independently verified. Not intended to solicit properties currently listed for sale.