61 Rybury Ct
Salisbury Village · Sherwood Park, AB T8B 0C4
MLS® E4513476 · Listing courtesy of Exp Realty
$1,498,700 list price · 4 bedrooms · 4 bathrooms · 3,324 sq ft · House
What it costs to own
- List price
- $1,498,700
- Down payment (10%)
- $149,870
- Mortgage
- $1,348,830
- Rate · amortization
- 4.34% · 25 years
- Principal & interest
- $7,375/mo
Principal and interest only. Property tax, insurance, utilities, condo fees and maintenance are extra.
About this home
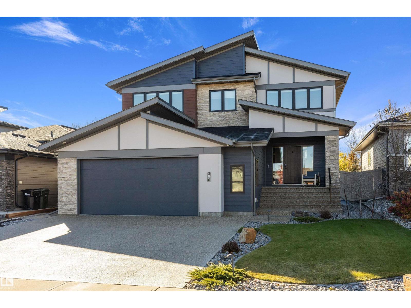
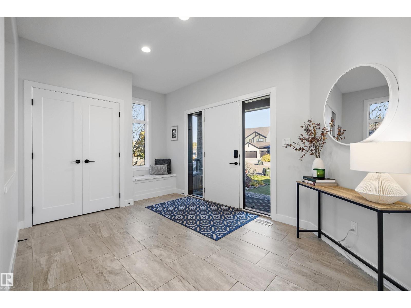
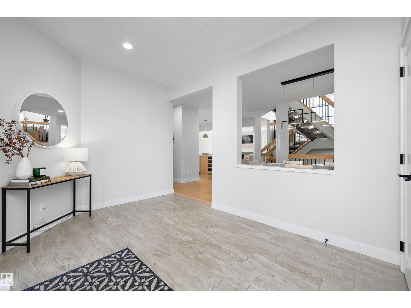
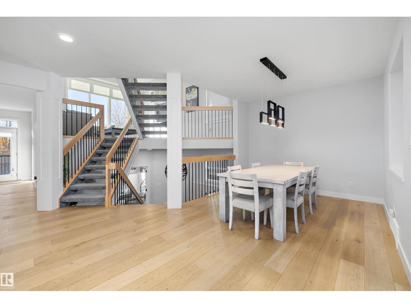
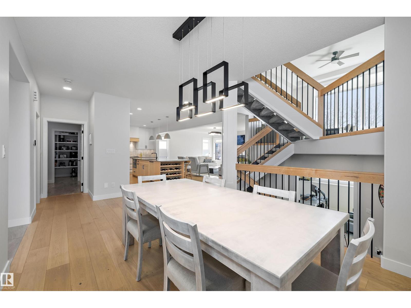
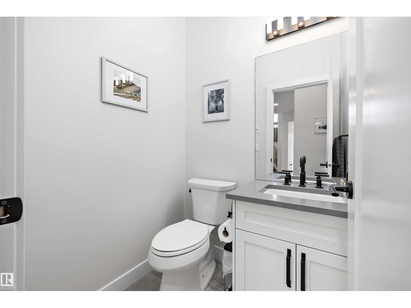
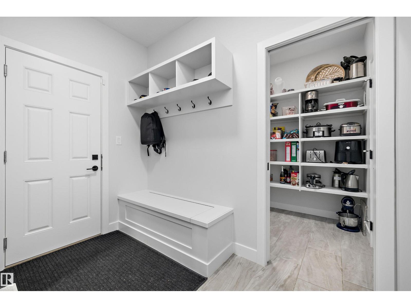
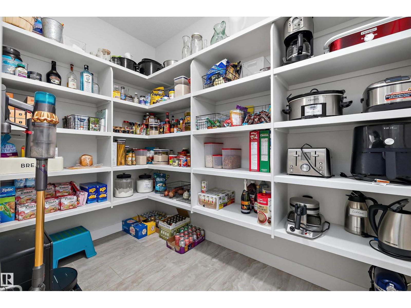
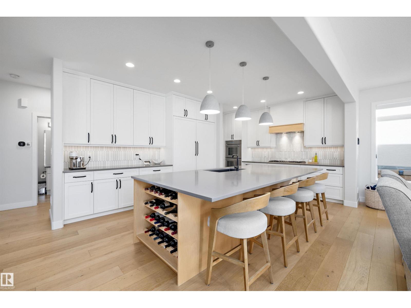
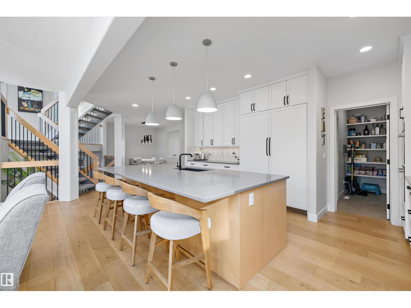
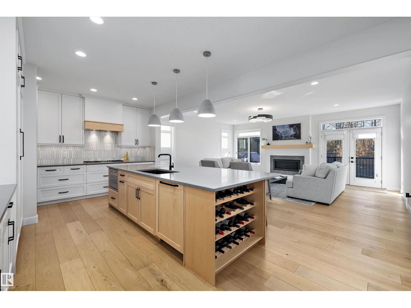
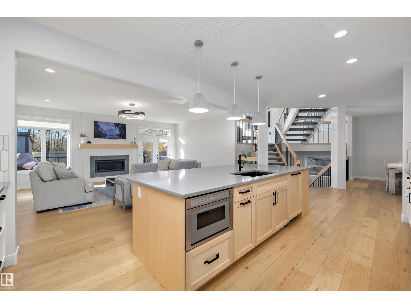
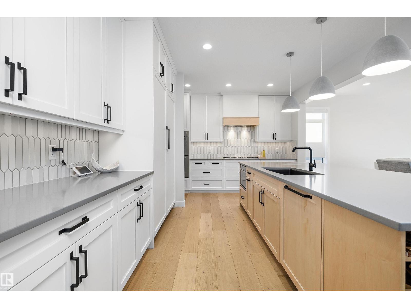
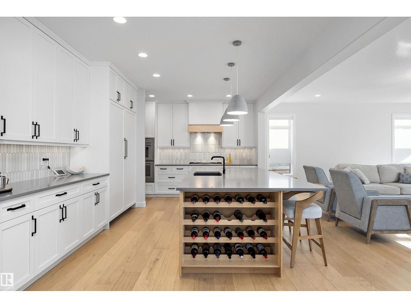
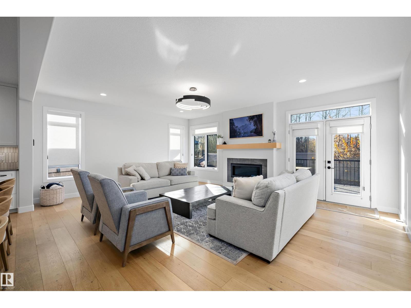
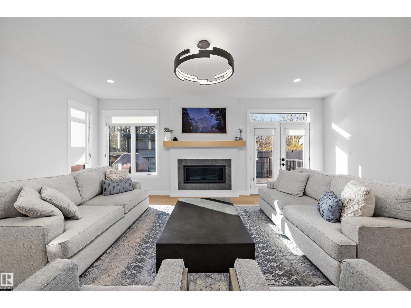
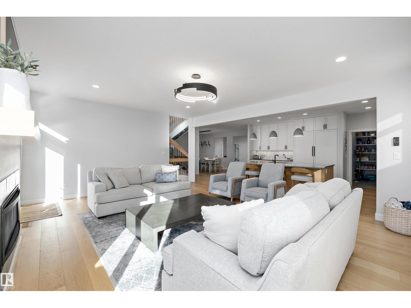
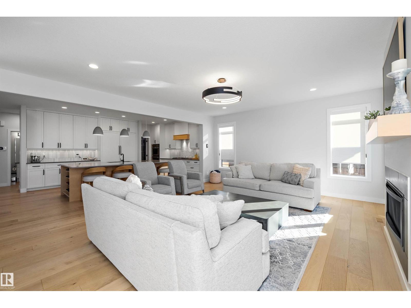
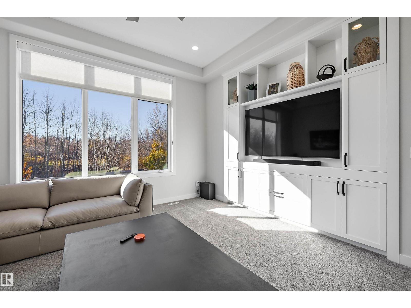
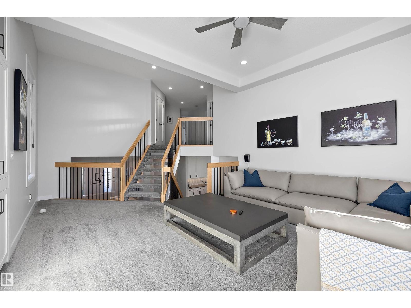
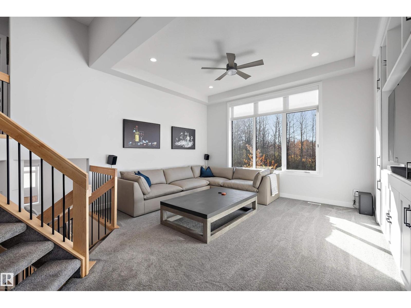
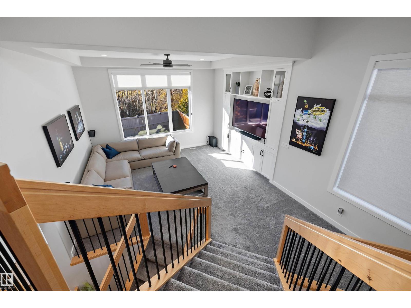
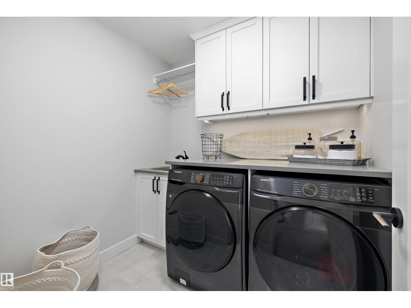
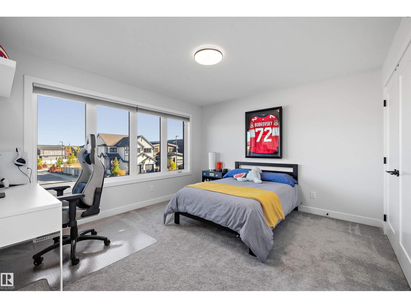
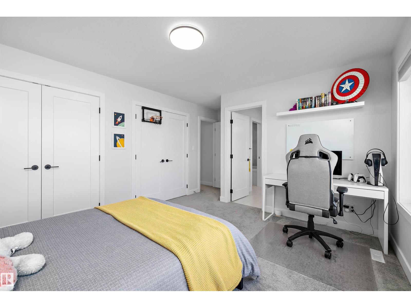
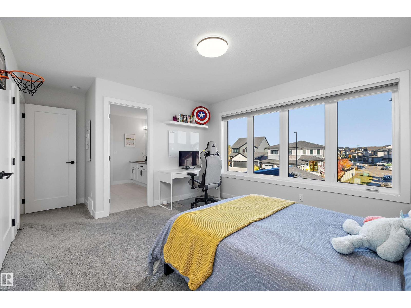
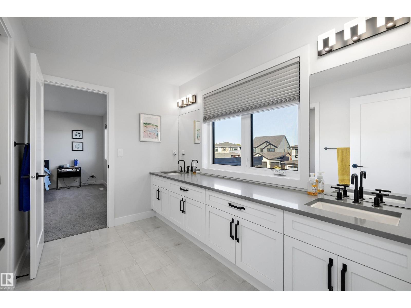
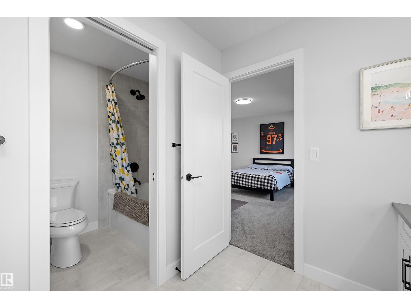
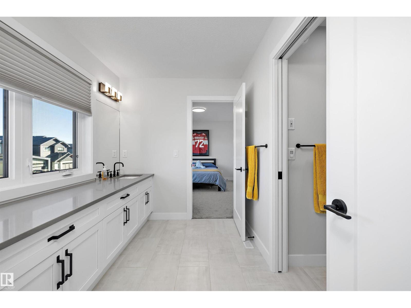
CAPTIVATING best describes this fully developed unique floor plan located in prestigious Salisbury Village! Every detail shines in this CUSTOM BUILT 4 bedroom, 4 bathroom, over 4500 SqFt of living space in this modern and functional executive home. Experience luxury living with stunning tall ceilings, quartz countertops + huge island, custom stainless steel appliances, exquisite light fixtures, 2 fireplaces, custom shelving in the living and family rooms. Additional highlights include a stylish tile backsplash, Walk in pantry, expansive windows, a dream primary bath with his & hers sinks + tiled shower, upper floor laundry,5 piece jack and jill bath, walk in closets. Other features-professionally finished basement with a large bedroom, huge rec room, hidden kids area, Den/office, WET BAR and HOME THEATRE area, and a FENCED & NICELY LANDSCAPED YARD. Ideally located near Schools, Shopping, Public Transport, GOLF, and MORE! Ready for your enjoyment! A MUST-SEE! (id:66555)
Property details
Property
- Style
- House
- Year built
- 2020
- Living area
- 3,324 square feet
- MLS® number
- E4513476
Interior
- Bedrooms
- 4
- Bathrooms
- 4
- Basement
- Finished, Full
- Appliances
- Washer, Refrigerator, Dishwasher, Stove, Dryer, Microwave, Oven - Built-In, Window Coverings, Garage door opener, Garage door opener remote(s)
Systems
- Heating
- Forced air
Parking
- Parking
- Attached Garage, Oversize
Lot & site
- Lot features
- No back lane, No Smoking Home
- Site influences
- No back lane, No Smoking Home
- Community
- Salisbury Village
Rooms
Main level
- Living room6.41 × 5.23 meters
- Dining room5.61 × 3.25 meters
- Kitchen8.23 × 3.76 meters
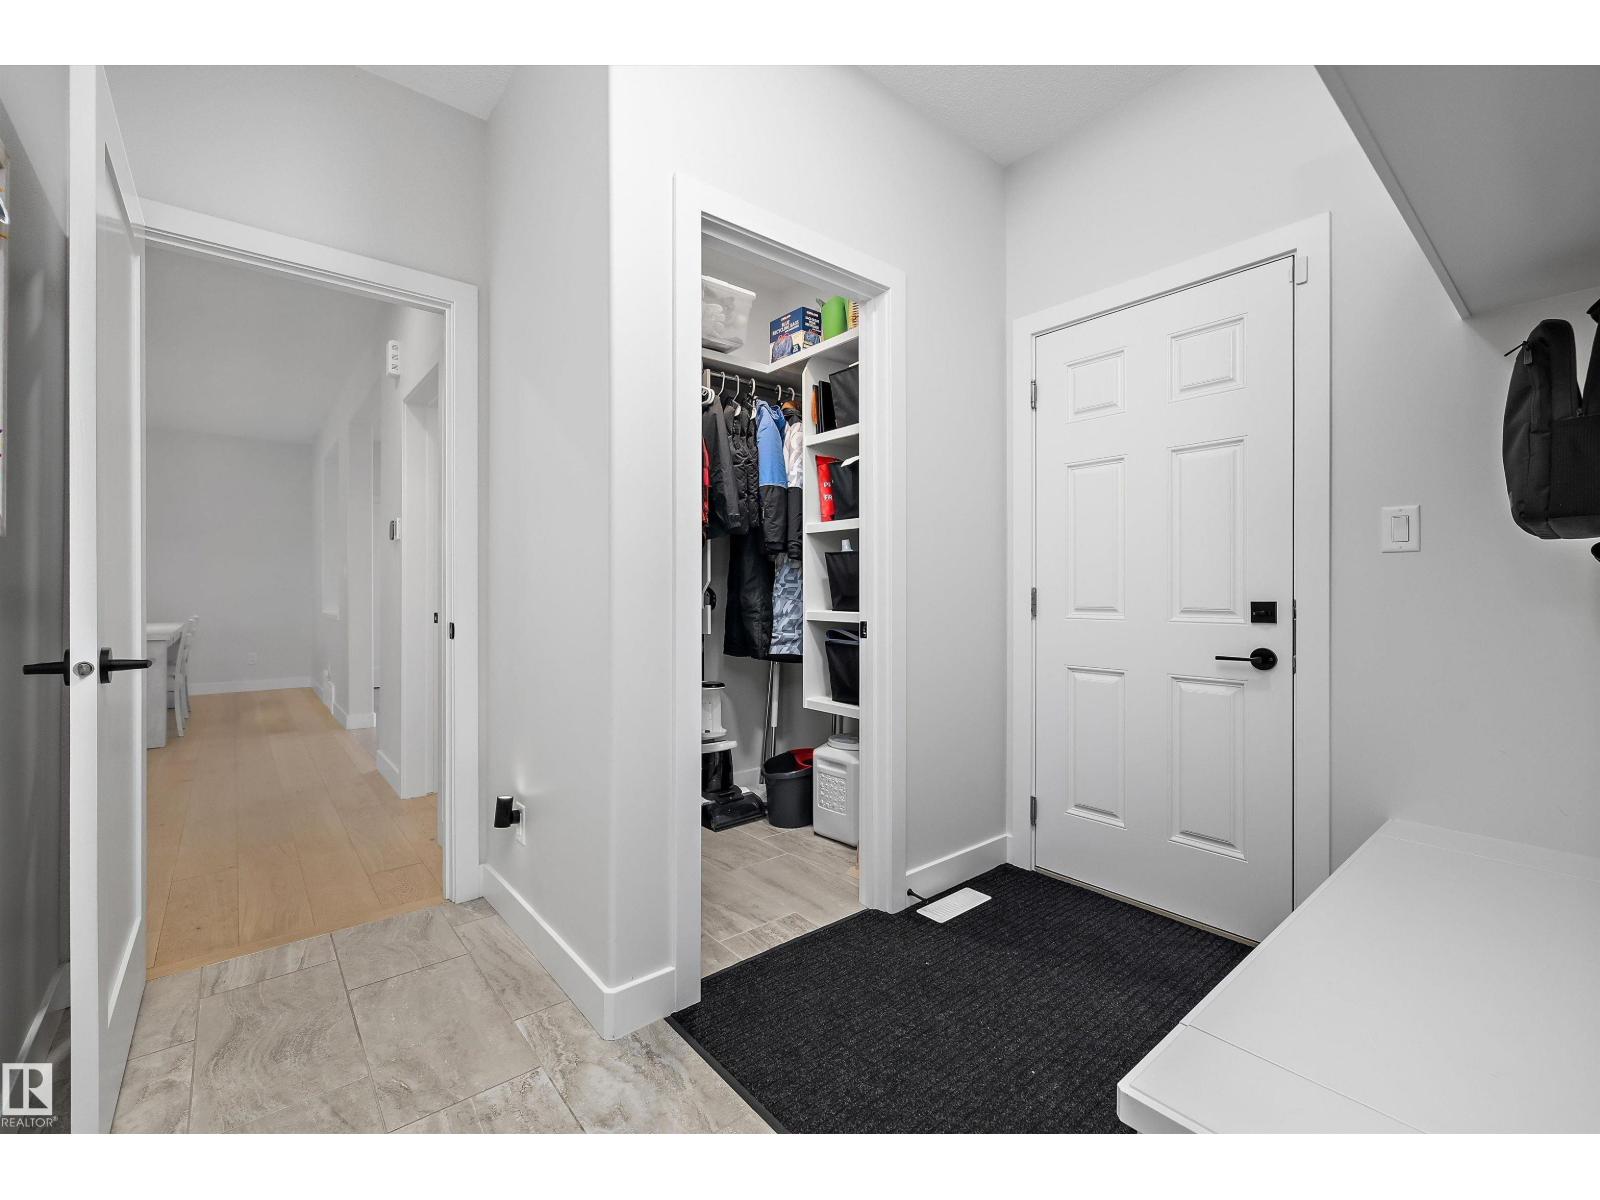
- Mud room2.72 × 2.62 meters
Upper Level
- Primary Bedroom5.32 × 4.99 meters
- Bedroom 24.12 × 4.33 meters
- Bedroom 35.19 × 3.66 meters
- Bonus Room4.74 × 6.92 meters
- Office4.52 × 3.42 meters
Basement
- Bedroom 44.65 × 3.86 meters
- Recreation room6.04 × 7.47 meters
More homes in Salisbury Village
All 8 homes for sale in Salisbury Village, with what each one costs a month.
Listing courtesy of Exp Realty. Listing data is provided under copyright by the REALTORS® Association of Edmonton via the CREA Data Distribution Facility (DDF®). Information is deemed reliable but is not guaranteed accurate by CREA, the board, or Padster, and should be independently verified. Not intended to solicit properties currently listed for sale.