7 Amesbury Wd
Salisbury Village · Sherwood Park, AB T8B 0B3
MLS® E4513408 · Listing courtesy of Exp Realty
$519,900 list price · 3 bedrooms · 3 bathrooms · 1,593 sq ft · Duplex
What it costs to own
- List price
- $519,900
- Down payment (10%)
- $51,990
- Mortgage
- $467,910
- Rate · amortization
- 4.34% · 25 years
- Principal & interest
- $2,558/mo
Principal and interest only. Property tax, insurance, utilities, condo fees and maintenance are extra.
About this home
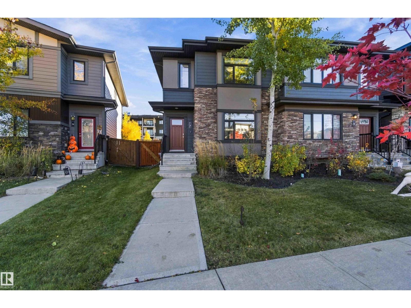
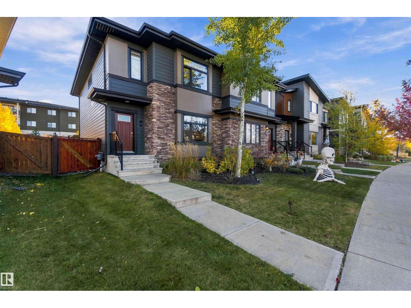
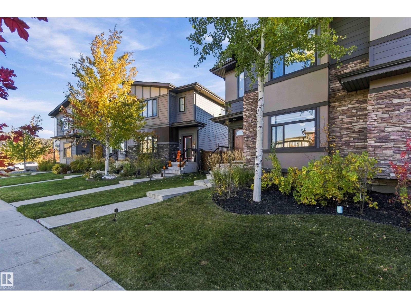
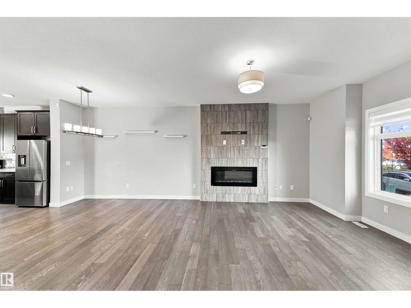
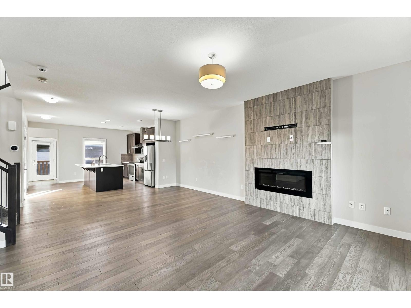
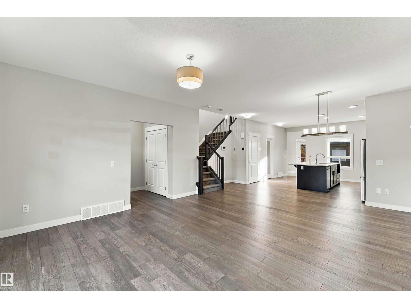
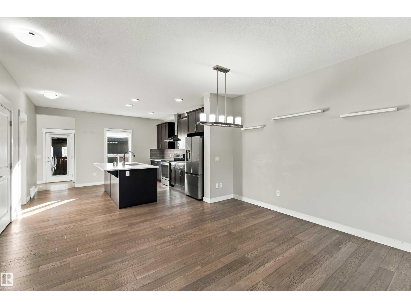
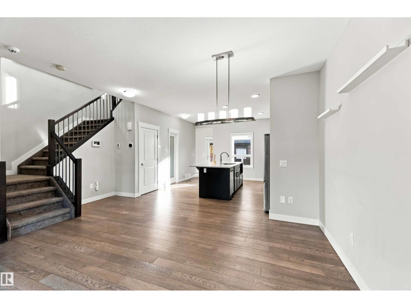
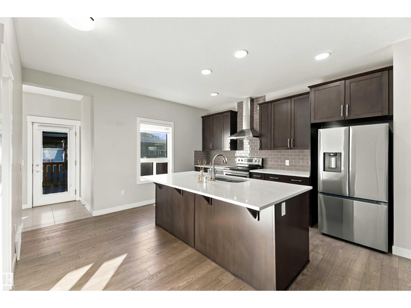
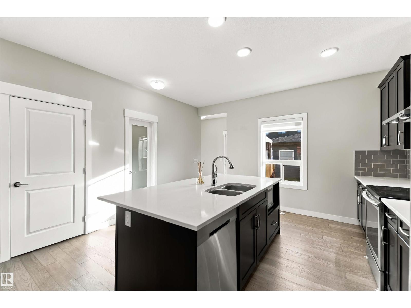
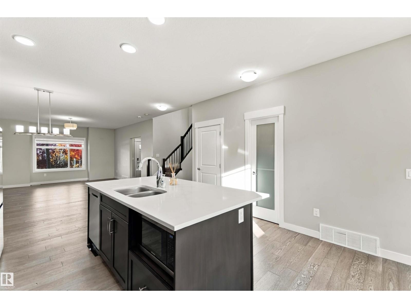
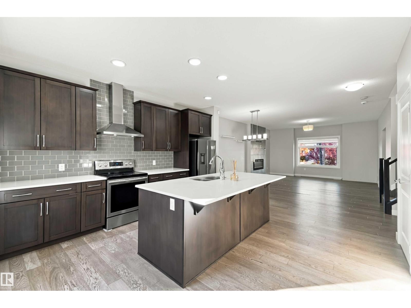
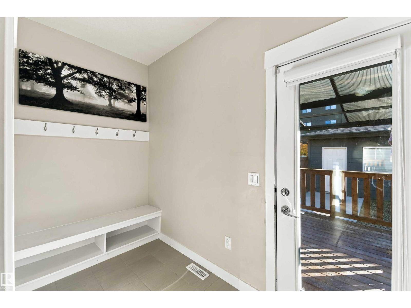
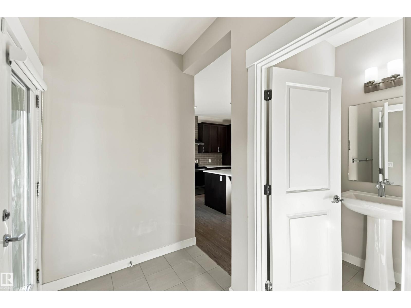
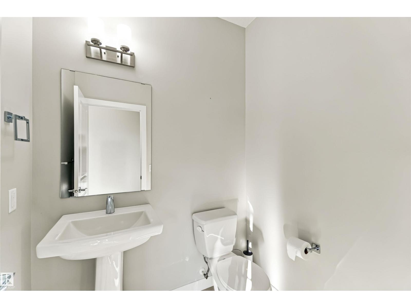
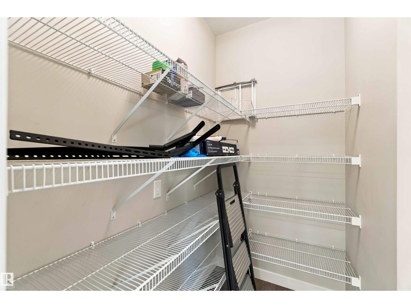
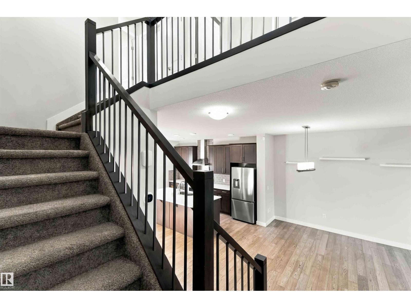
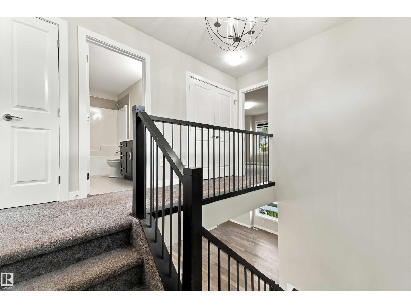
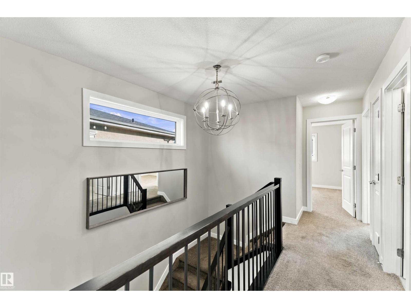
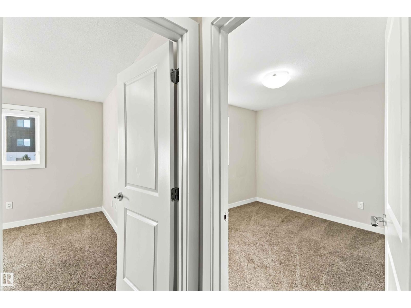
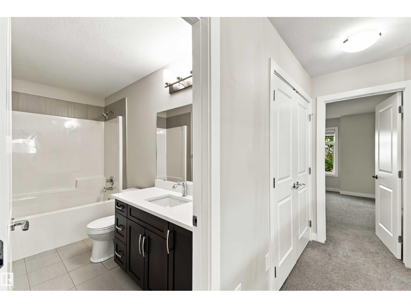
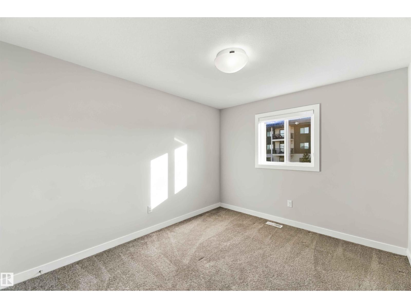
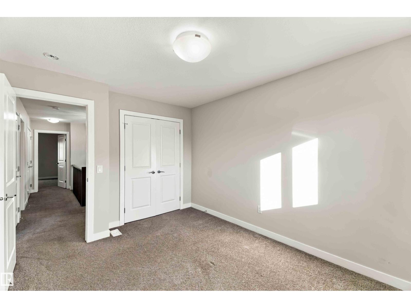
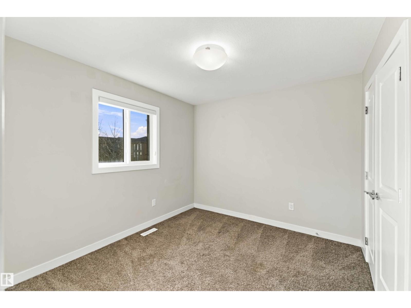
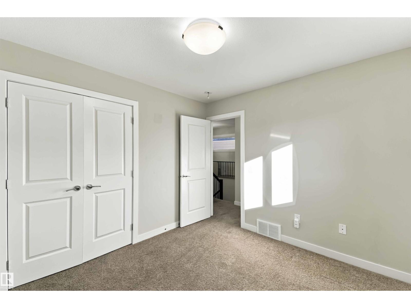
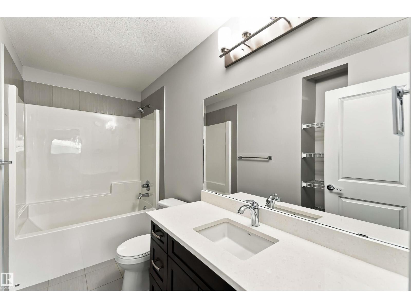
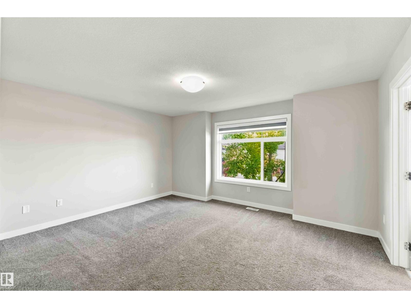
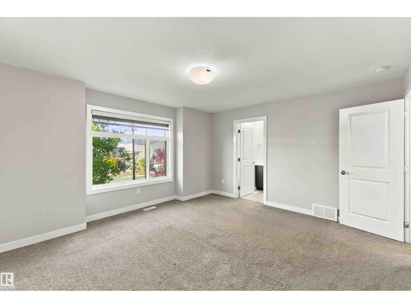
Welcome home to Salisbury Village in Sherwood Park! Built in 2018, this Cameron Homes duplex offers 1,600 sqft of quality craftsmanship in the popular “Jennah” 3-bedroom floor plan, with natural light flooding through every level. 9' ceilings add an airy, open feel, while quartz counters bring a touch of luxury to the heart of the home. Cozy up beside the electric fireplace on cooler evenings, stay comfortable with A/C on hot summer days, then step out onto the 3-tier deck for your morning coffee or summer barbecues. The fully finished lower level offers a family room & an additional full bathroom. A detached 20x22 garage provides plenty of room for vehicles, tools & toys. Best of all, enjoy the peace of mind of remaining new home warranty coverage. Minutes to major roads, many amenities & schools! All this home needs is YOU! (id:66555)
Property details
Property
- Style
- Duplex
- Year built
- 2018
- Living area
- 1,593 square feet
- MLS® number
- E4513408
Interior
- Bedrooms
- 3
- Bathrooms
- 3
- Basement
- Unfinished, Full
- Appliances
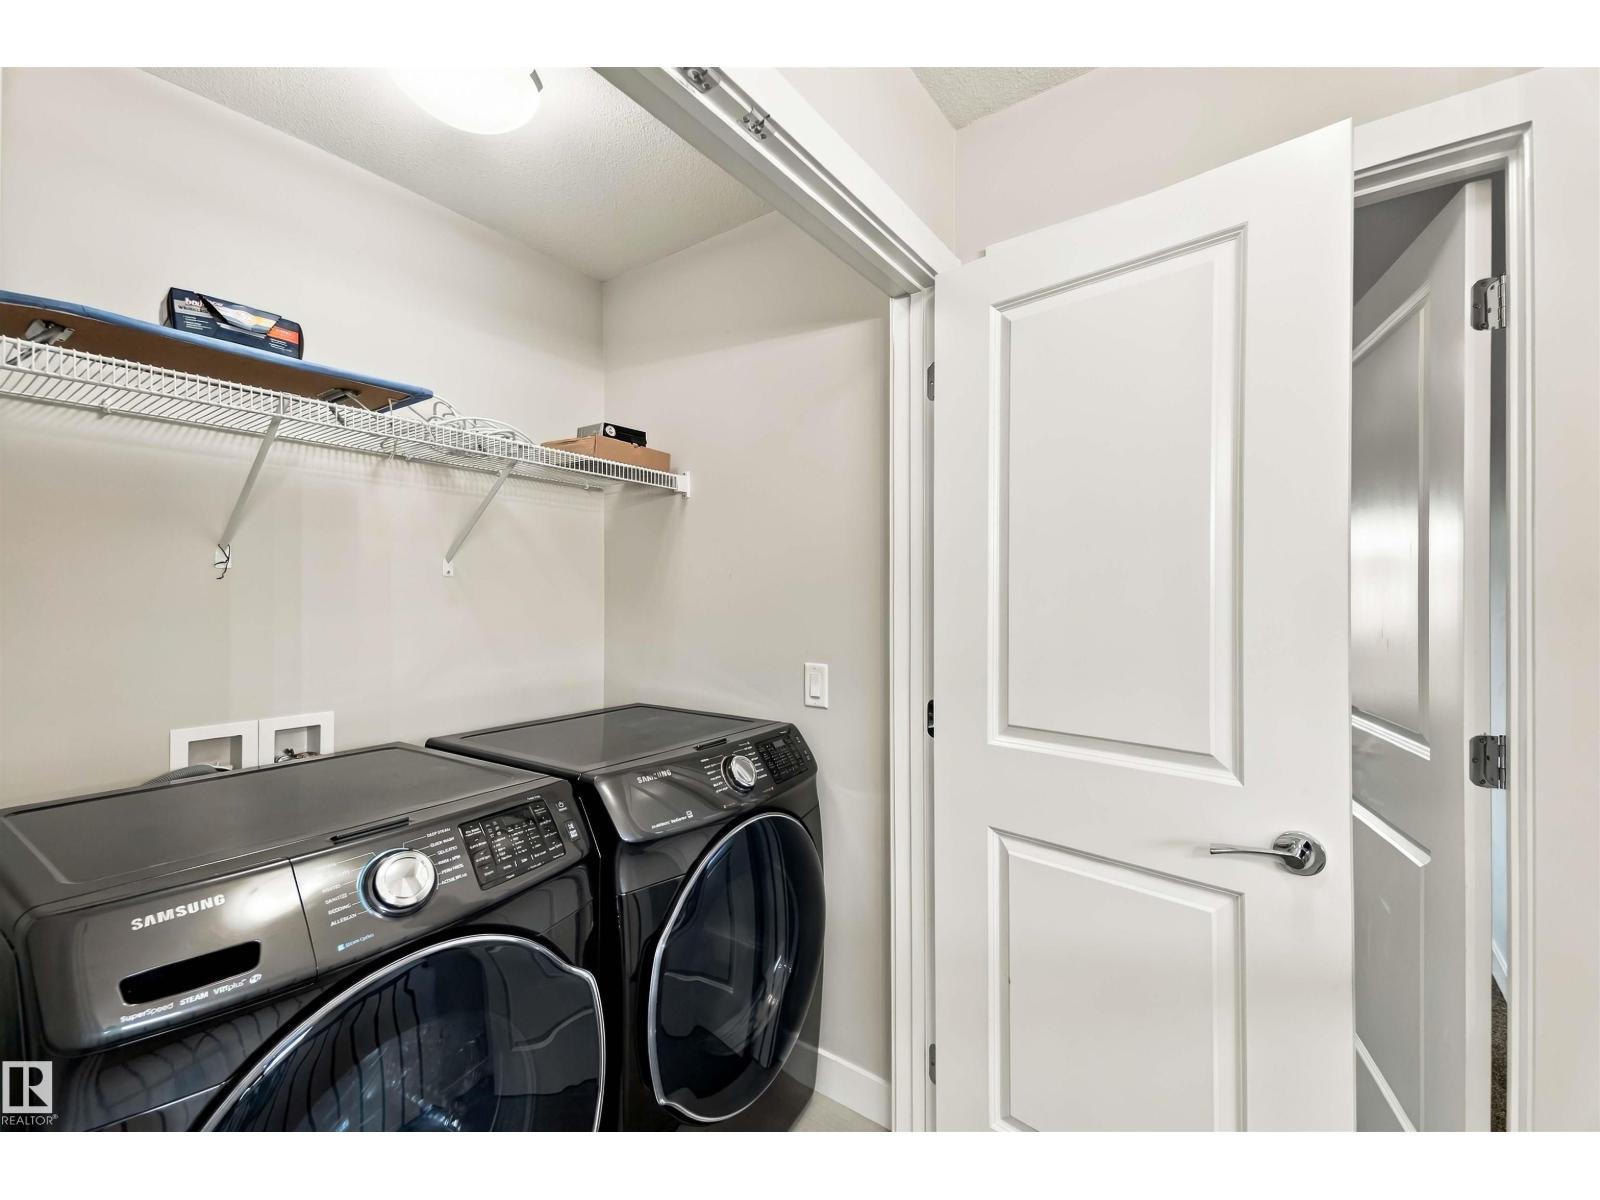
- Washer, Refrigerator, Dishwasher, Stove, Dryer, Oven - Built-In, Garage door opener, Garage door opener remote(s)
Systems
- Heating
- Forced air
Parking
- Parking
- Detached Garage
Lot & site
- Lot features
- Flat site, Paved lane, Lane, Exterior Walls- 2x6"
- Site influences
- Flat site, Paved lane, Lane, Exterior Walls- 2x6"
- Community
- Salisbury Village
Rooms
Main level
- Living room3.51 × 4.84 meters
- Dining room3.7 × 4.84 meters
- Kitchen4.4 × 4.64 meters
Upper Level
- Primary Bedroom4.42 × 4.87 meters
- Bedroom 23.91 × 3.21 meters
- Bedroom 32.95 × 3.38 meters
More homes in Salisbury Village
All 8 homes for sale in Salisbury Village, with what each one costs a month.
Listing courtesy of Exp Realty. Listing data is provided under copyright by the REALTORS® Association of Edmonton via the CREA Data Distribution Facility (DDF®). Information is deemed reliable but is not guaranteed accurate by CREA, the board, or Padster, and should be independently verified. Not intended to solicit properties currently listed for sale.