#302 279 Wye Rd
Salisbury Village · Sherwood Park, AB T8B 0A7
MLS® E4509644 · Listing courtesy of Royal LePage Prestige Realty
$259,900 list price · 1 bedrooms · 1 bathrooms · 765 sq ft · Condo
What it costs to own
- List price
- $259,900
- Down payment (10%)
- $25,990
- Mortgage
- $233,910
- Rate · amortization
- 4.34% · 25 years
- Principal & interest
- $1,279/mo
- Condo fee
- $500 monthly
Principal and interest only. Property tax, insurance, utilities, condo fees and maintenance are extra.
About this home
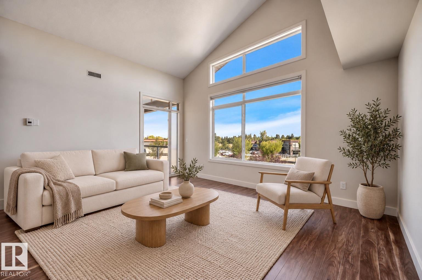
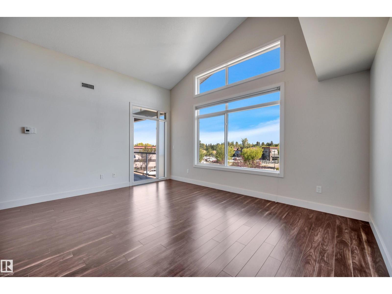
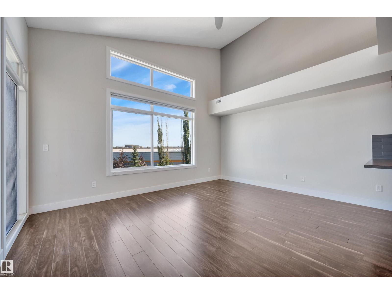
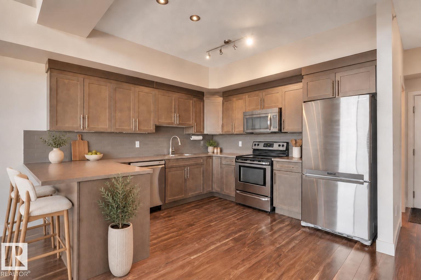
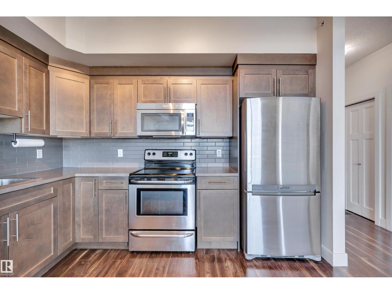
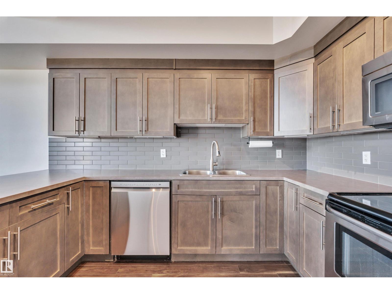
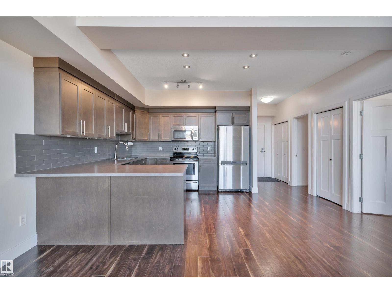
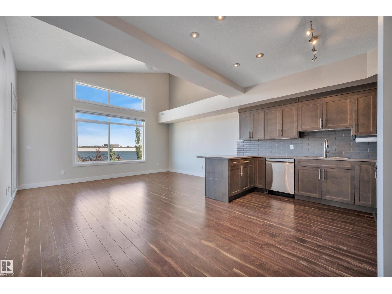
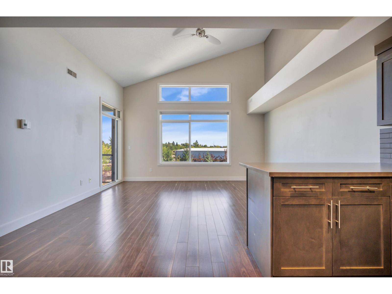
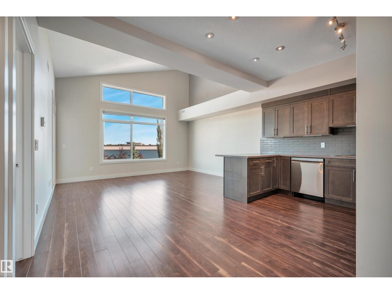
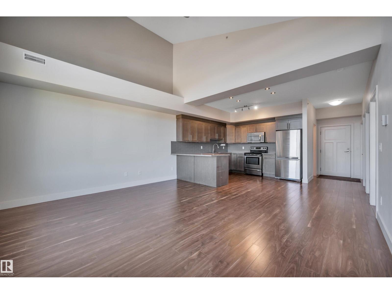
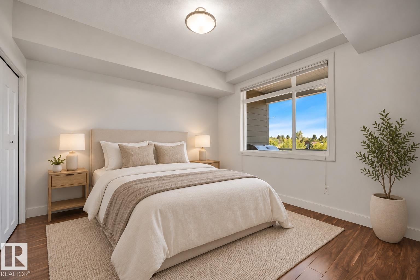
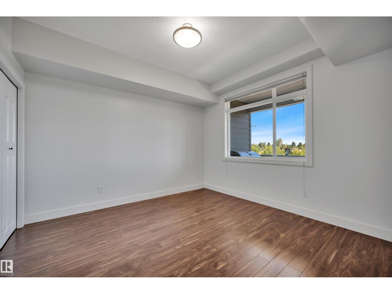
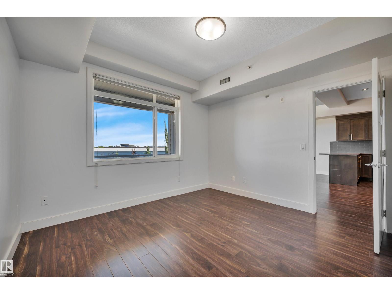
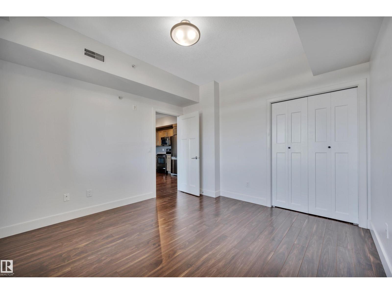
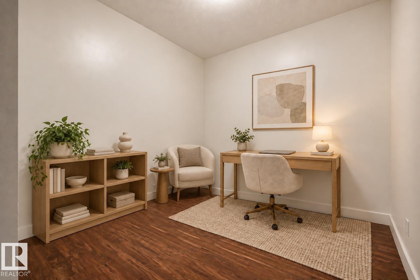
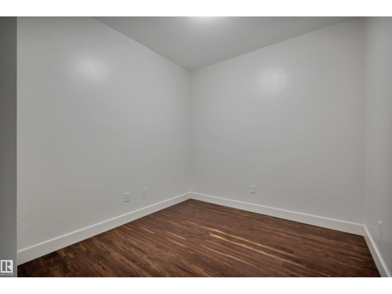
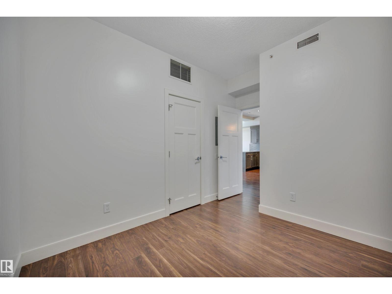
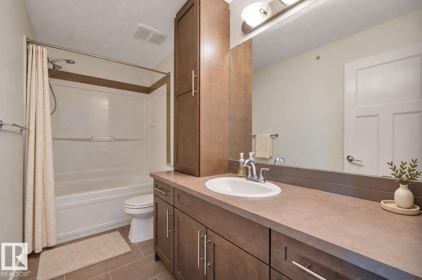
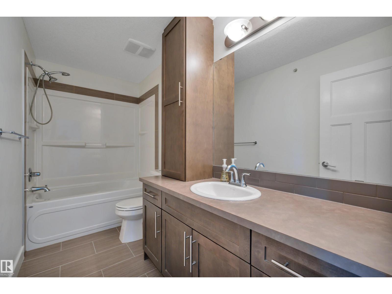
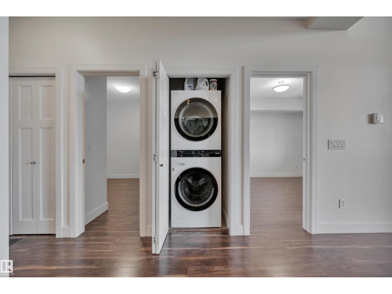
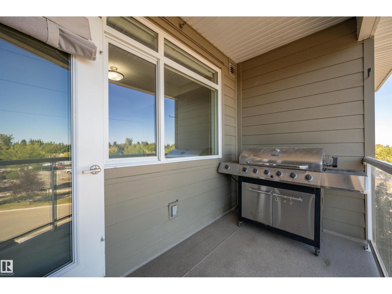
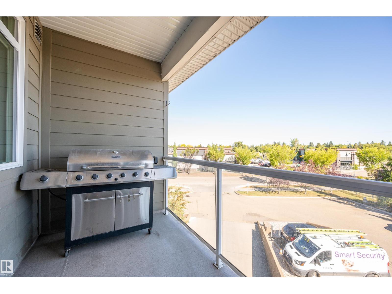
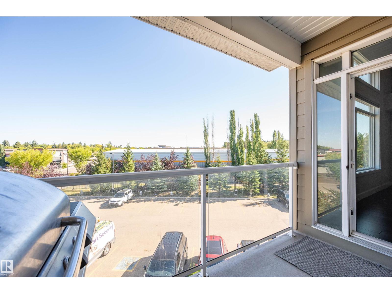
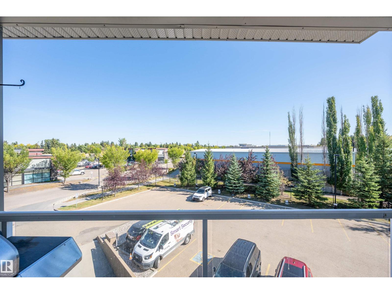
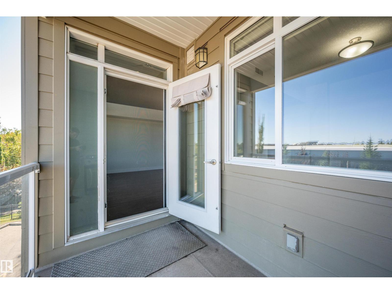
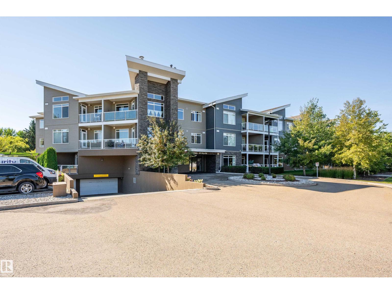
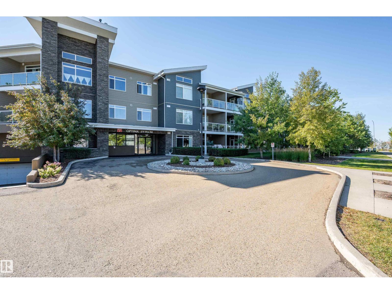
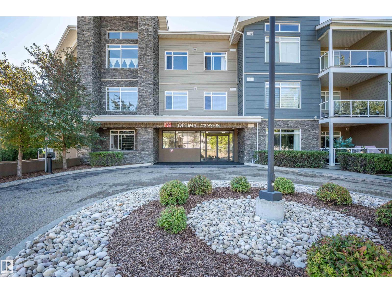
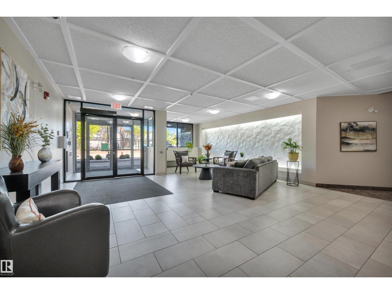
Welcome to this beautiful Top-Floor, Corner unit in the sought-after Optima at Wye Crossing, ideally located within walking distance of Restaurants, Shops, Parks, Walking trails, and more. The Bright, Open-Concept home features a Spacious Living Room with Vaulted Ceilings and a Large Kitchen with a Peninsula, Stainless Steel Appliances, and ample workspace. The generous Primary Bedroom offers 9ft. Ceilings and plenty of Natural Light, easily managed with Top-Down Bottom-Up Window Treatments. There is a Versatile Den—perfect for a home Office, or Flex Space.The Four-Piece bathroom includes deep Cabinetry and a practical Storage Tower, while In-Suite Laundry adds everyday convenience. Step outside onto the cozy Balcony and enjoy views of the surrounding Amenities. This unit also includes a Titled, Heated Underground Parking Stall with a Storage Cage and there is additional parking outside for all visitors. This well maintained complex is Professionally Managed and the Condo Fees include Heat and Water. (id:66555)
Property details
Property
- Style
- Apartment
- Year built
- 2011
- Living area
- 765 square feet
- MLS® number
- E4509644
Interior
- Bedrooms
- 1
- Bathrooms
- 1
- Basement
- None
- Appliances
- Washer, Dishwasher, Stove, Dryer, Microwave Range Hood Combo, Window Coverings, Garage door opener
Systems
- Heating
- Heat Pump
Parking
- Parking
- Underground, Heated Garage
Lot & site
- Lot features
- See remarks, No Smoking Home
- Site influences
- See remarks, No Smoking Home
- Community
- Salisbury Village
Rooms
Main level
- Living room4.05 × 4.89 meters
- Kitchen3.35 × 4.89 meters
- Den2.74 × 3.59 meters
- Primary Bedroom3.58 × 3.59 meters
More homes in Salisbury Village
All 8 homes for sale in Salisbury Village, with what each one costs a month.
Listing courtesy of Royal LePage Prestige Realty. Listing data is provided under copyright by the REALTORS® Association of Edmonton via the CREA Data Distribution Facility (DDF®). Information is deemed reliable but is not guaranteed accurate by CREA, the board, or Padster, and should be independently verified. Not intended to solicit properties currently listed for sale.