28 Nottingham Hb
Nottingham · Sherwood Park, AB T8A 5Z8
MLS® E4504102 · Listing courtesy of Real Broker
$1,148,883 list price · 4 bedrooms · 4 bathrooms · 2,564 sq ft · House
What it costs to own
- List price
- $1,148,883
- Down payment (10%)
- $114,888
- Mortgage
- $1,033,995
- Rate · amortization
- 4.34% · 25 years
- Principal & interest
- $5,654/mo
Principal and interest only. Property tax, insurance, utilities, condo fees and maintenance are extra.


About this home
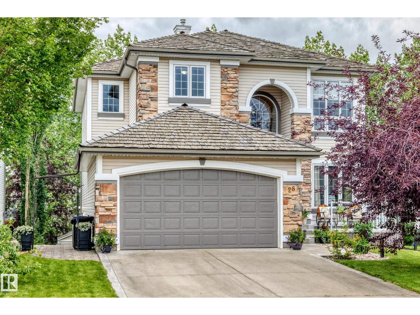
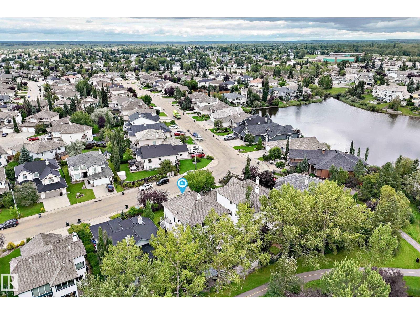
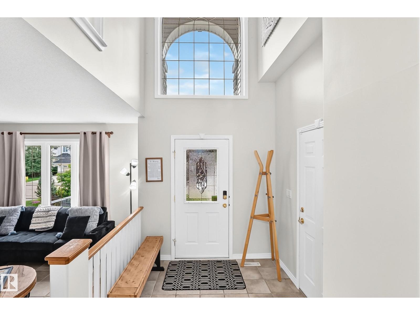
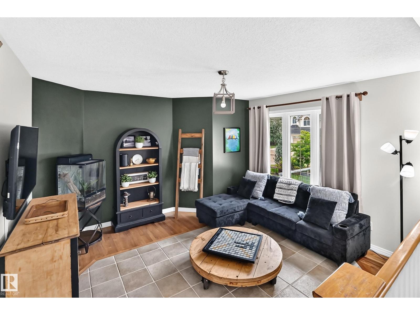
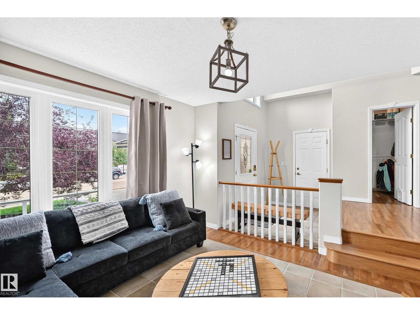
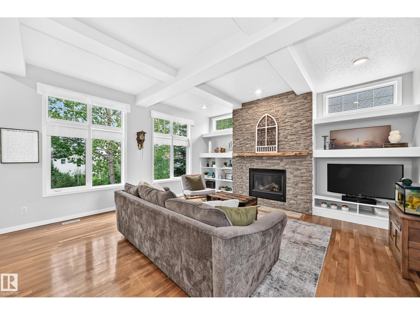
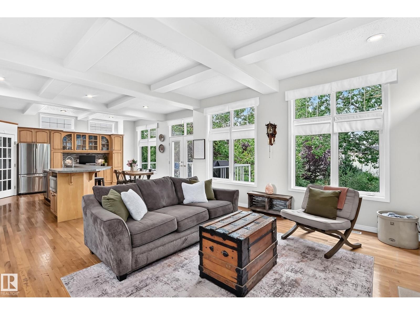
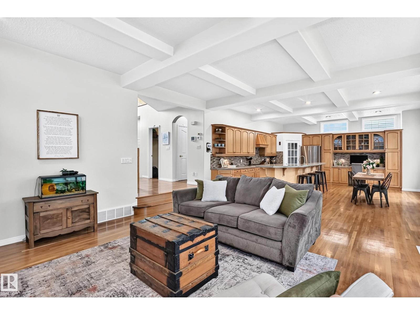
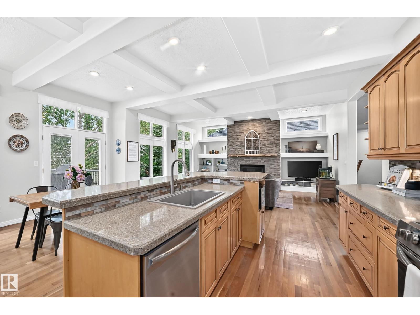
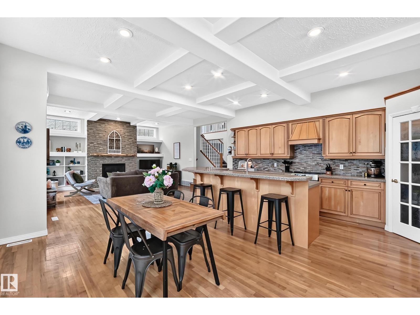
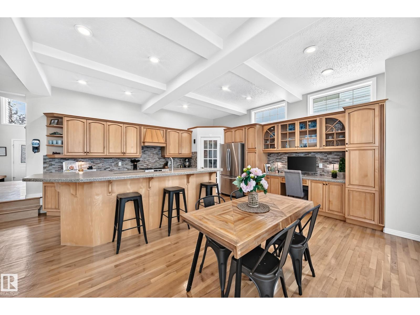
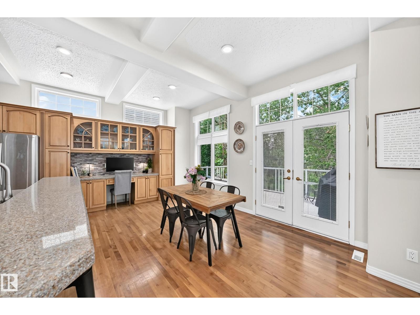
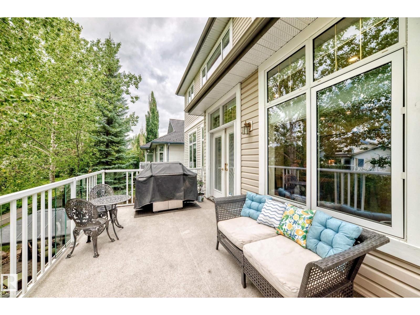
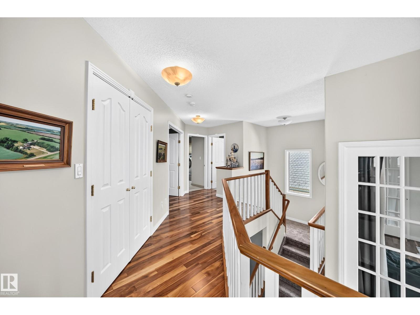
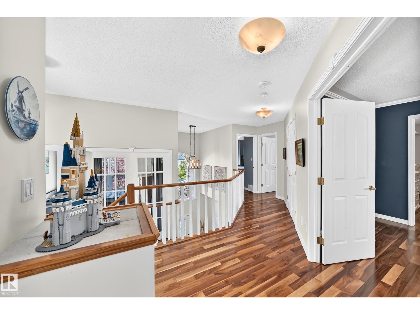
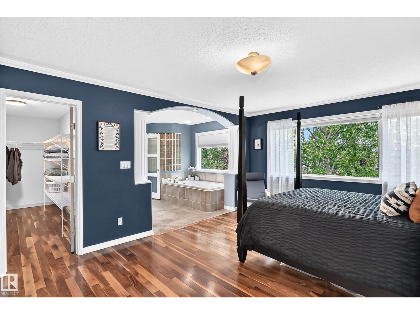
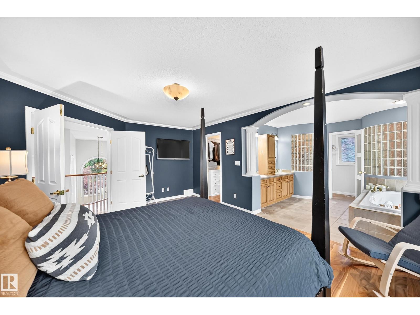
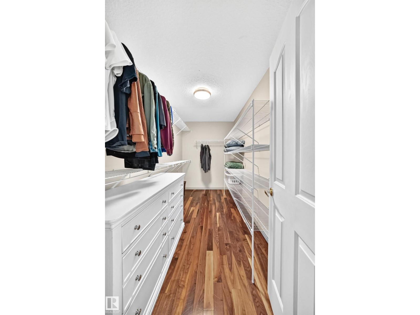
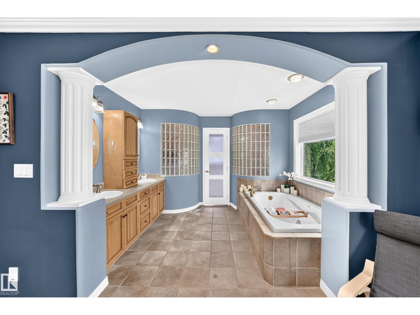
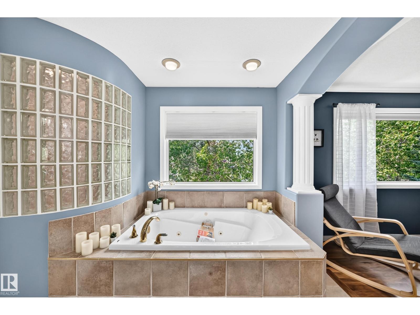
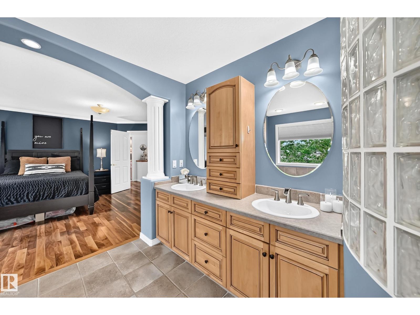
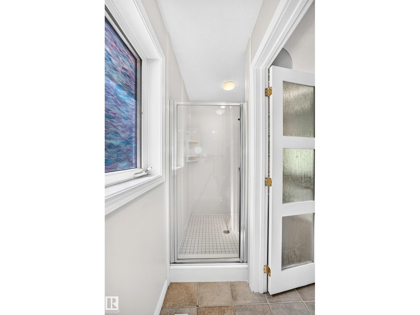
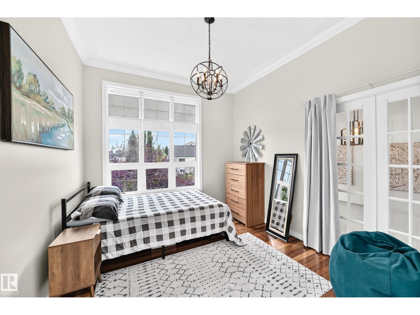
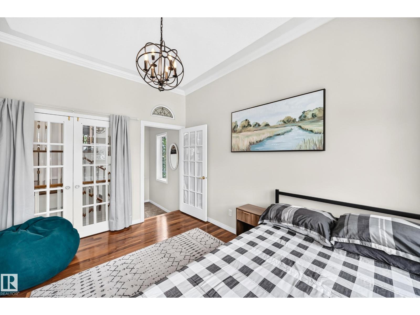
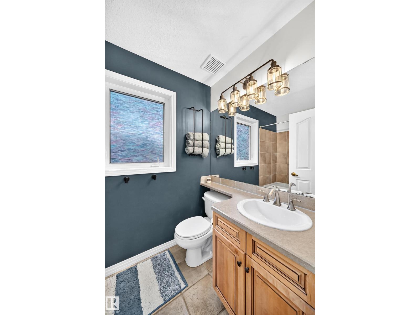
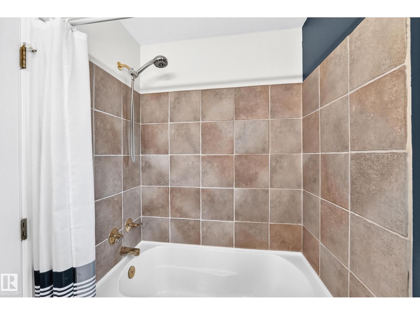
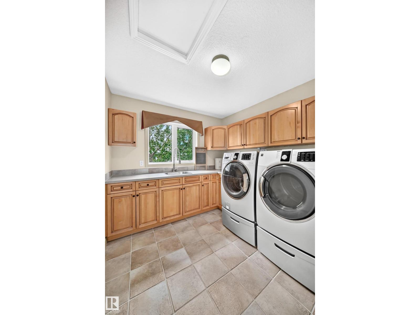
STUNNING NOTTINGHAM HOME! MOVE-IN READY! WALKOUT BASEMENT! HARDWOOD THROUGHOUT! EASY LAKE ACCESS! This exceptional Nottingham home offering over 3,200 sq. ft. of living space. The bright main floor features a spacious foyer, a flex room ideal for a den or office, and an open kitchen with an island, abundant cabinetry, generous counter space and eating area. The inviting living room boasts large windows and gas fireplace. Upstairs offers 3 spacious bedrooms, a large laundry room with sink, and an additional flex room. The fully finished 1 bedroom, walkout basement with a separate entrance is bright and spacious. It includes a kitchen with a fridge, stove, dishwasher, dining area, and living room. The triple tandem garage with high ceilings is ideal for car enthusiasts, storage or a workshop. Enjoy easy access to lakes, parks, schools, and amenities. This former Lottery Home is move-in ready, versatile, and designed for comfortable family living. (id:66555)
Property details
Property
- Style
- House
- Year built
- 1999
- Living area
- 2,564 square feet
- MLS® number
- E4504102
Interior
- Bedrooms
- 4
- Bathrooms
- 4
- Basement
- Finished, Full, Walk out
- Appliances
- Dishwasher, Dryer, Microwave, Microwave Range Hood Combo, Storage Shed, Two stoves, Window Coverings, Two Washers, Garage door opener, Garage door opener remote(s), Two Refrigerators
Systems
- Heating
- Forced air
Parking
- Parking
- Attached Garage, Oversize
Lot & site
- Lot features
- No back lane
- Site influences
- No back lane, Lake Privileges
- Community
- Nottingham
Rooms
Main level
- Living room4.32m x 5.31m
- Dining room4.91m x 3.09m
- Kitchen5.17m x 2.83m
- Den3.63m x 3.94m
Upper Level
- Primary Bedroom3.95m x 5.45m
- Bedroom 24.38m x 3.72m
- Bedroom 33.82m x 4.81m
- Bonus Room3.03m x 3.96m
- Laundry room2.63m x 3.69m
Basement
- Bedroom 42.67m x 3.92m
- Second Kitchen3.62m x 2.63m
- Breakfast3.34m x 2.62m
More homes in Nottingham
All 3 homes for sale in Nottingham, with what each one costs a month.
Listing courtesy of Real Broker. Listing data is provided under copyright by the REALTORS® Association of Edmonton via the CREA Data Distribution Facility (DDF®). Information is deemed reliable but is not guaranteed accurate by CREA, the board, or Padster, and should be independently verified. Not intended to solicit properties currently listed for sale.