25 Milburn Cr
Mills Haven · Sherwood Park, AB T8A 0T9
MLS® E4510366 · Listing courtesy of MaxWell Devonshire Realty
$499,999 list price · 4 bedrooms · 3 bathrooms · 1,182 sq ft · Bungalow
What it costs to own
- List price
- $499,999
- Down payment (10%)
- $50,000
- Mortgage
- $449,999
- Rate · amortization
- 4.34% · 25 years
- Principal & interest
- $2,461/mo
Principal and interest only. Property tax, insurance, utilities, condo fees and maintenance are extra.
About this home
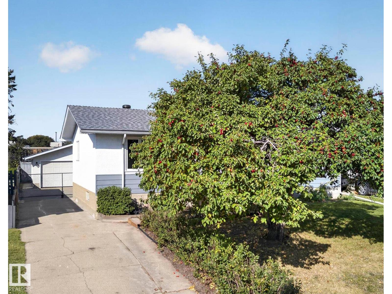
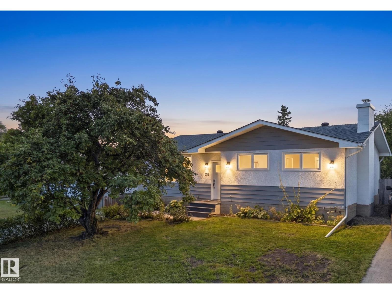
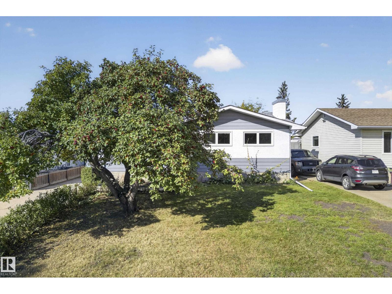
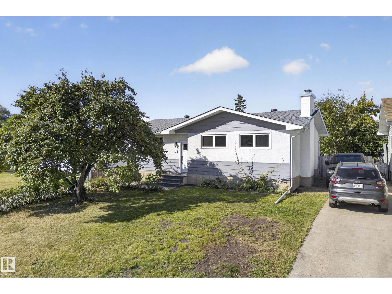
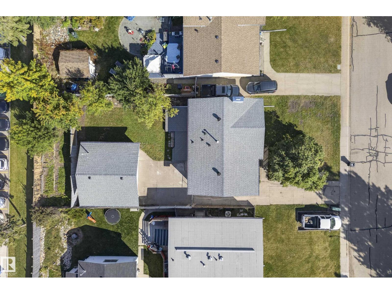
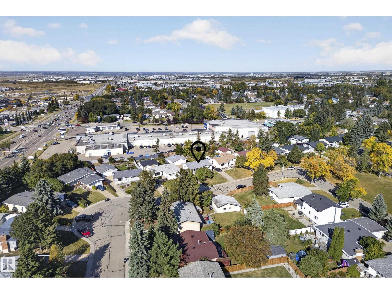
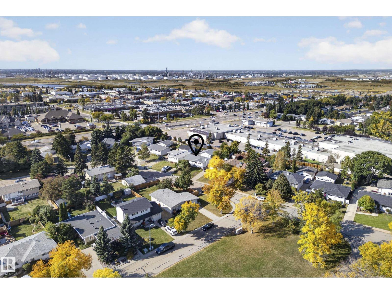
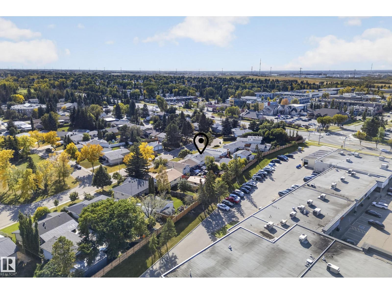
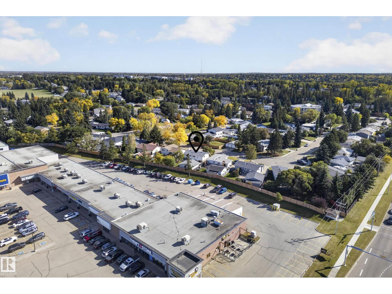
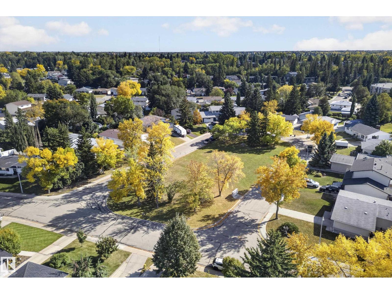
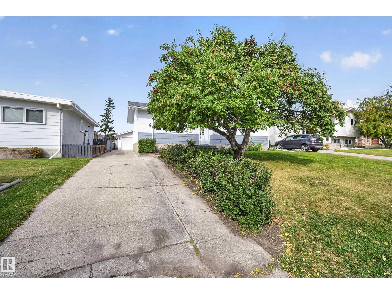
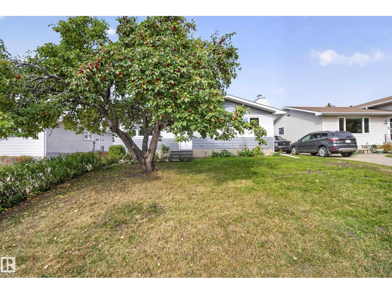
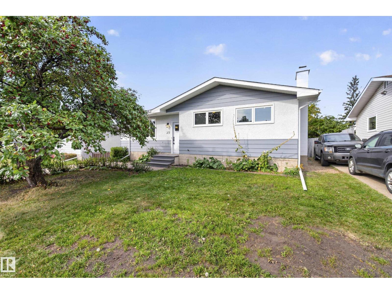
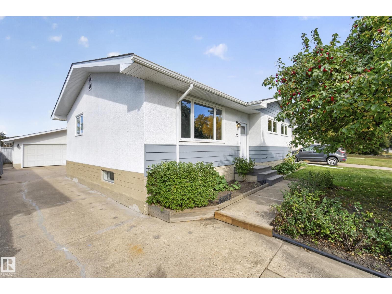
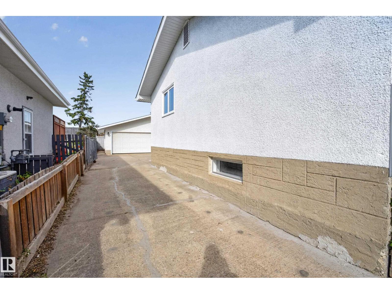
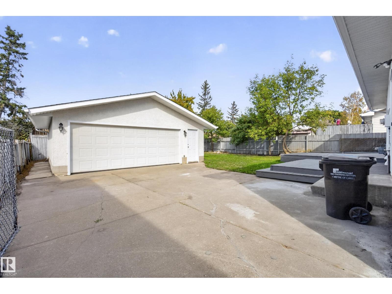
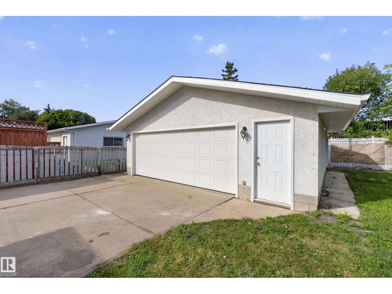
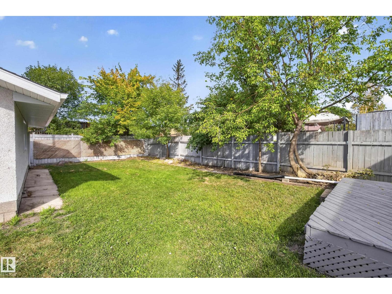
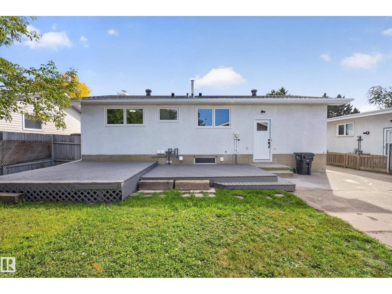
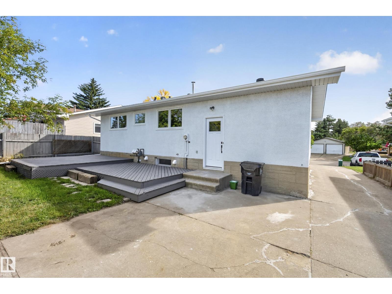
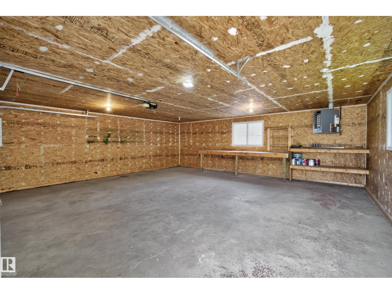
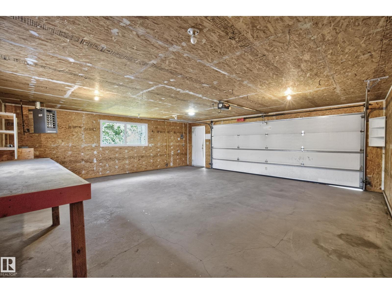
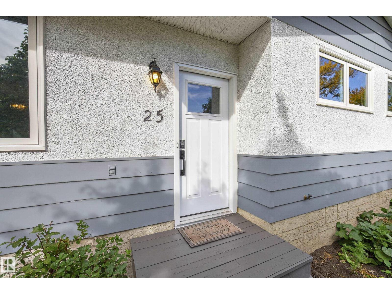
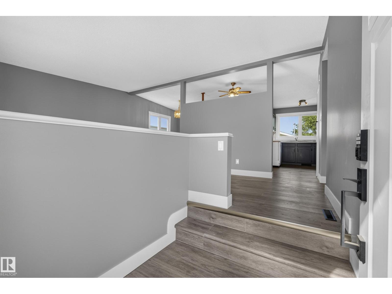
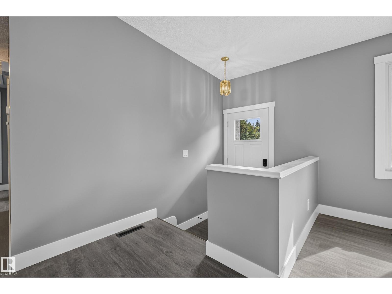
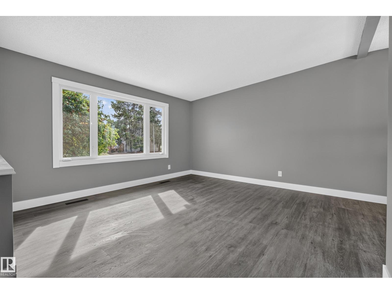
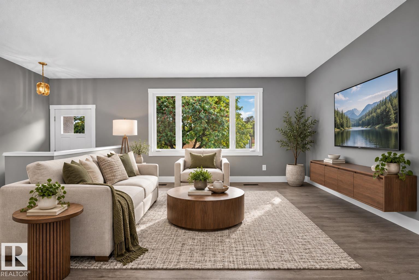
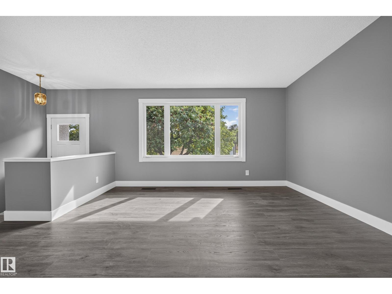
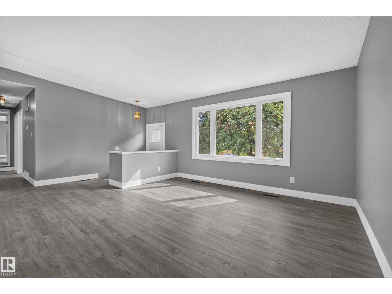
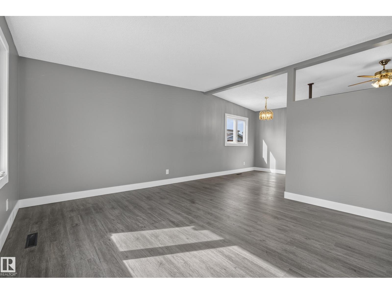
WOW—this extensively renovated Mills Haven bungalow shows like new! Offering 3+1 bedrooms and outstanding family-friendly living, it combines fresh modern style with the warmth and character of a mature Sherwood Park neighbourhood. Enjoy new shingles on the house and garage, new windows, front and rear doors, flooring, paint, baseboards and lighting. The refreshed kitchen features marble-look counters, painted cabinetry and black hardware. A gorgeous renovated 4-pc bath & convenient 2-pc ensuite complete the main floor. Downstairs has been completely rebuilt with a huge recreation area, bedroom, new 3-pc bath, laundry with new washer/dryer and a beautiful WETT-certifiable wood-burning fireplace. Outside offers a freshly painted exterior, improved landscaping, long concrete driveway and an awesome oversized heated double garage—ideal for vehicles, hobbies & storage. Close to cafés, restaurants, schools, parks, shopping and recreation in a quiet, fun family neighbourhood. Truly move-in ready! Welcome Home! (id:66555)
Property details
Property
- Style
- Bungalow
- Year built
- 1970
- Living area
- 1,182 square feet
- MLS® number
- E4510366
Interior
- Bedrooms
- 4
- Bathrooms
- 3
- Basement
- Finished, Full
- Appliances
- Washer, Refrigerator, Dishwasher, Stove, Dryer, Microwave Range Hood Combo, Garage door opener, Garage door opener remote(s)
Systems
- Heating
- Forced air
Parking
- Parking
- Detached Garage
Lot & site
- Lot features
- Closet Organizers, No Animal Home, No Smoking Home
- Site influences
- Closet Organizers, No Animal Home, No Smoking Home
- Community
- Mills Haven
Rooms
Main level
- Living room4.08 × 5.98 meters
- Dining room3.06 × 2.52 meters
- Kitchen4.2 × 4.36 meters
- Primary Bedroom4.08 × 3.34 meters
- Bedroom 23.68 × 2.95 meters
- Bedroom 33.68 × 2.79 meters
Basement
- Bedroom 43.87 × 3.64 meters
- Recreation room8.5 × 7.79 meters
More homes in Mills Haven
All 4 homes for sale in Mills Haven, with what each one costs a month.
Listing courtesy of MaxWell Devonshire Realty. Listing data is provided under copyright by the REALTORS® Association of Edmonton via the CREA Data Distribution Facility (DDF®). Information is deemed reliable but is not guaranteed accurate by CREA, the board, or Padster, and should be independently verified. Not intended to solicit properties currently listed for sale.