59 Rosewood Dr
Maplewood (Sherwood Park) · Sherwood Park, AB T8A 0L8
MLS® E4514777 · Listing courtesy of Royal Lepage Arteam Realty
$469,900 list price · 5 bedrooms · 3 bathrooms · 1,302 sq ft · Bungalow
What it costs to own
- List price
- $469,900
- Down payment (10%)
- $46,990
- Mortgage
- $422,910
- Rate · amortization
- 4.34% · 25 years
- Principal & interest
- $2,312/mo
Principal and interest only. Property tax, insurance, utilities, condo fees and maintenance are extra.
About this home
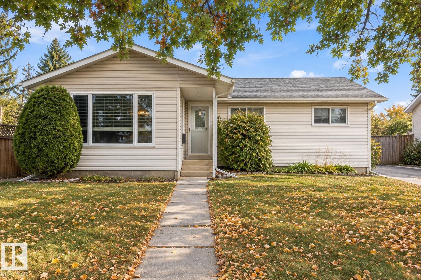
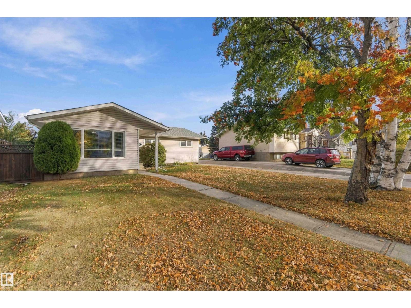
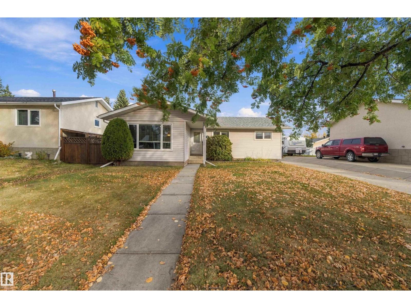
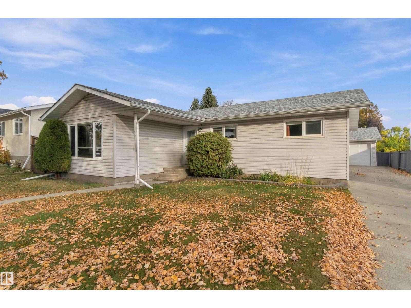
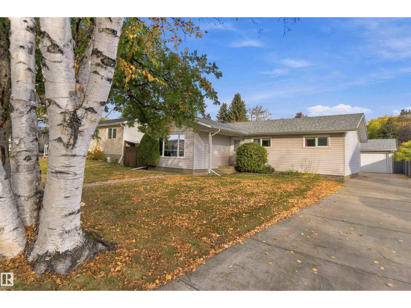
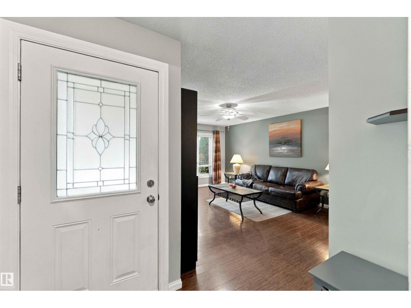
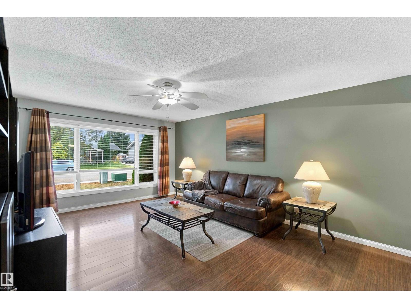
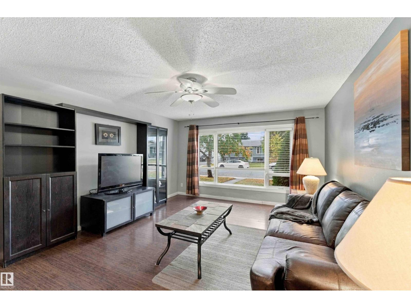
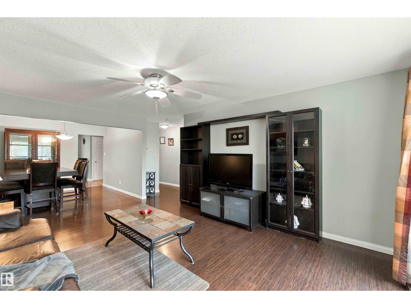
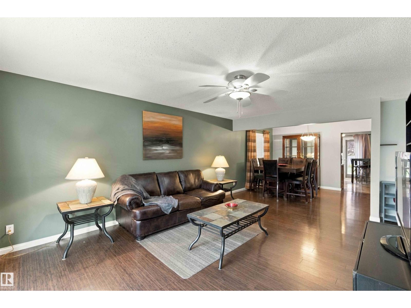
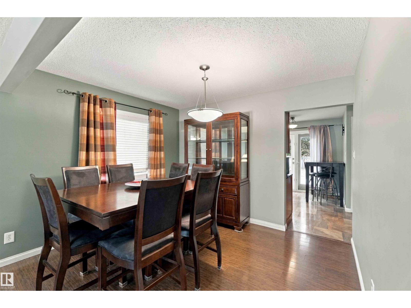
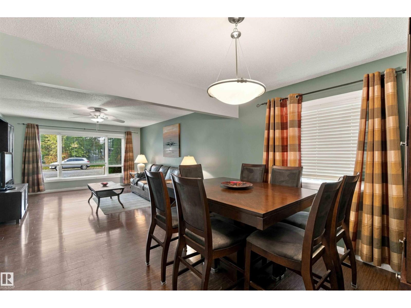
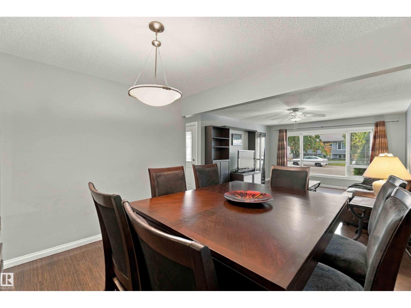
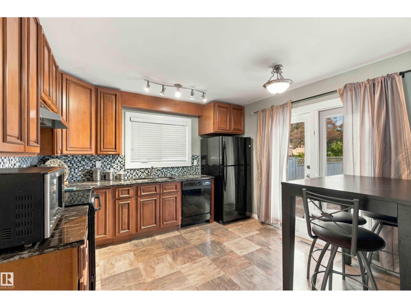
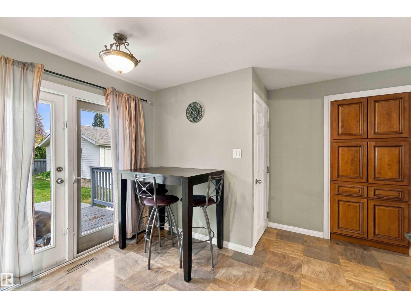
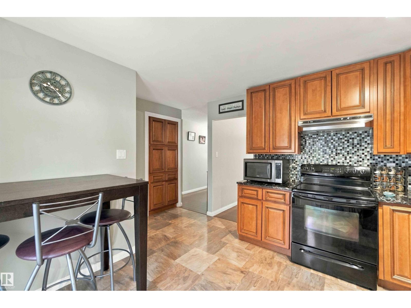
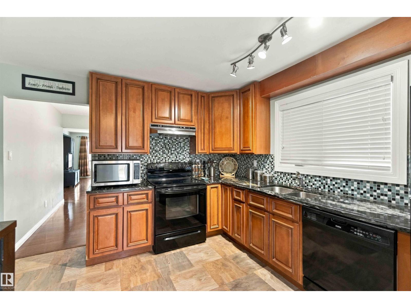
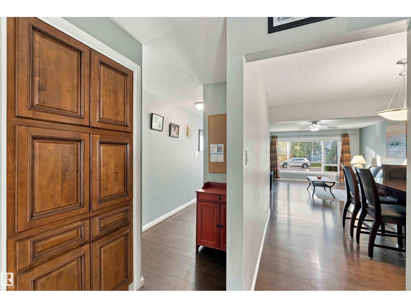
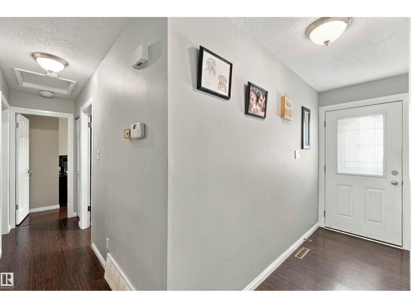
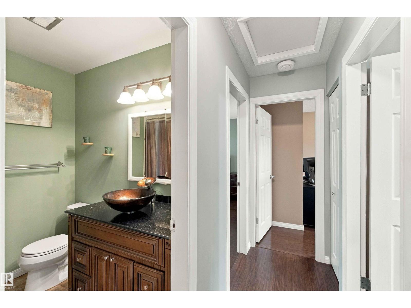
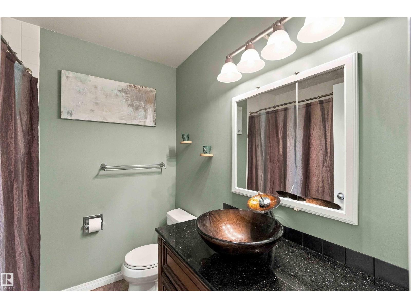
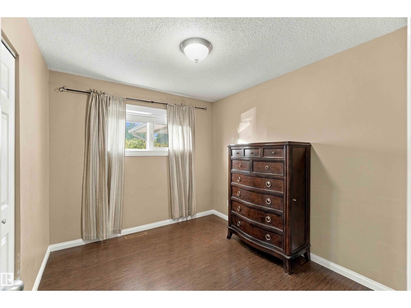
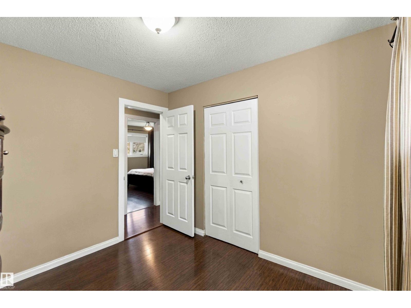
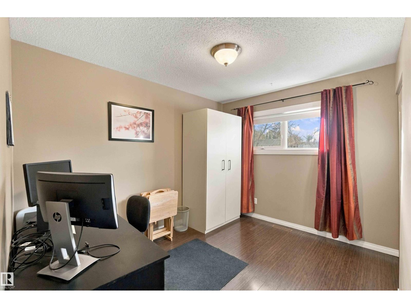
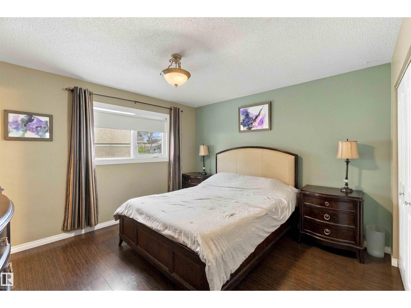
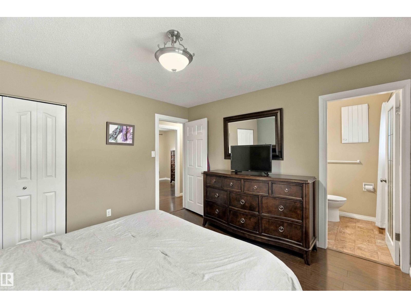
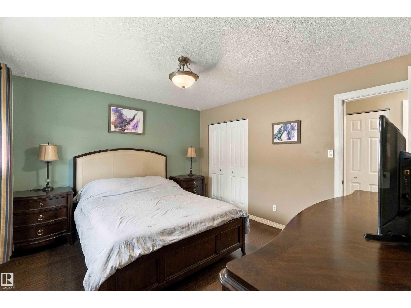
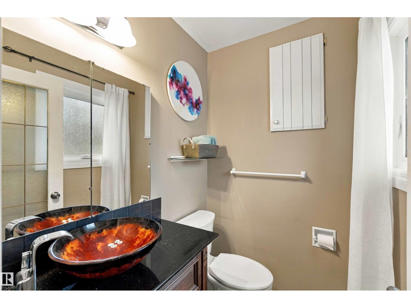
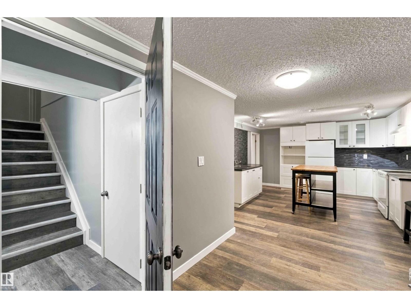
Tucked into a well established family-friendly neighbourhood with mature trees and wide streets, this charming spacious bungalow located close to schools, parks and green space offers room to grow and a great place to put down roots and call home. The main floor features an updated kitchen with granite countertop, 3 bedrooms, a full bathroom, and a primary bedroom with its own ensuite. Downstairs, you’ll find 2 additional bedrooms, a full bathroom, and a newly added second kitchen with a separate entrance. One of the highlights of this property is the huge fully fenced backyard, a wonderful private space for summer BBQ's, entertaining, relaxing and enjoying the outdoors, perfect for kids and fur babies! Another great bonus is the oversized double garage, where there is more than enough room for your vehicles, storage, hobbies and all your toys! With room for everyone, inside and out, this is a home where new memories are waiting to be made. (id:66555)
Property details
Property
- Style
- Bungalow
- Year built
- 1970
- Living area
- 1,302 square feet
- MLS® number
- E4514777
Interior
- Bedrooms
- 5
- Bathrooms
- 3
- Basement
- Finished, Full
- Appliances
- Washer, Dishwasher, Dryer, Hood Fan, Two stoves, Window Coverings, Garage door opener, Garage door opener remote(s), Two Refrigerators
Systems
- Heating
- Forced air
Parking
- Parking
- Detached Garage, Oversize
Lot & site
- Lot size
- 613 m² (6,598 sq ft)
- Lot features
- Flat site, No Smoking Home
- Site influences
- Flat site, No Smoking Home
- Community
- Maplewood (Sherwood Park)
Rooms
Main level
- Living room5.5 × 4.4 meters
- Dining room3.08 × 3.63 meters
- Kitchen3.74 × 4.72 meters
- Primary Bedroom—
- Bedroom 2—
- Bedroom 3—
Basement
- Family room3.86 × 5.26 meters
- Bedroom 4—
- Bedroom 5—
- Second Kitchen—
More homes in Maplewood (Sherwood Park)
All 2 homes for sale in Maplewood (Sherwood Park), with what each one costs a month.
Listing courtesy of Royal Lepage Arteam Realty. Listing data is provided under copyright by the REALTORS® Association of Edmonton via the CREA Data Distribution Facility (DDF®). Information is deemed reliable but is not guaranteed accurate by CREA, the board, or Padster, and should be independently verified. Not intended to solicit properties currently listed for sale.