#81 219 Charlotte Wy
Lakeland Ridge · Sherwood Park, AB T8H 0T3
MLS® E4512295 · Listing courtesy of Realty Focus
$399,900 list price · 3 bedrooms · 4 bathrooms · 1,331 sq ft · Duplex
What it costs to own
- List price
- $399,900
- Down payment (10%)
- $39,990
- Mortgage
- $359,910
- Rate · amortization
- 4.34% · 25 years
- Principal & interest
- $1,968/mo
- Condo fee
- $243 monthly
Principal and interest only. Property tax, insurance, utilities, condo fees and maintenance are extra.
About this home
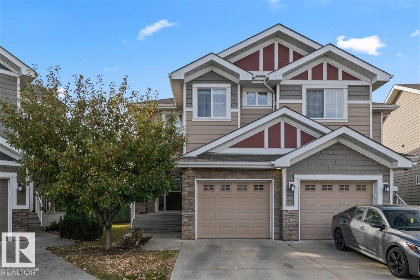
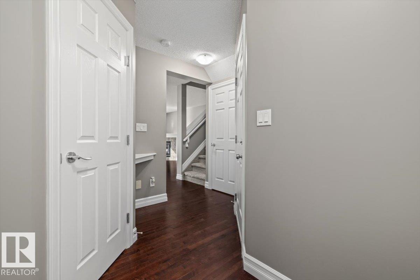
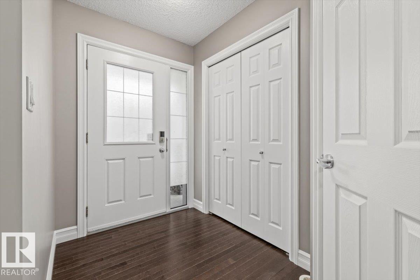
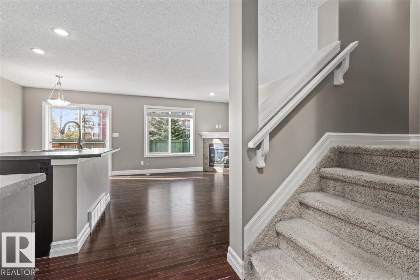
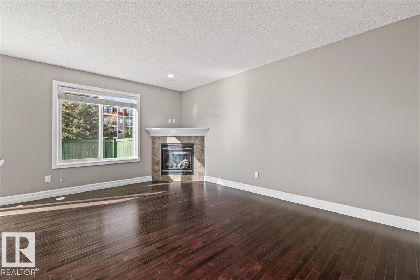
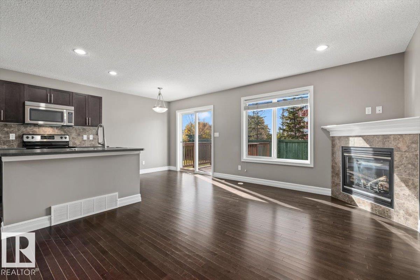
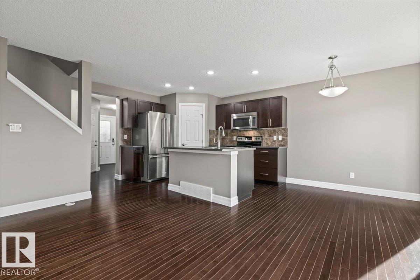
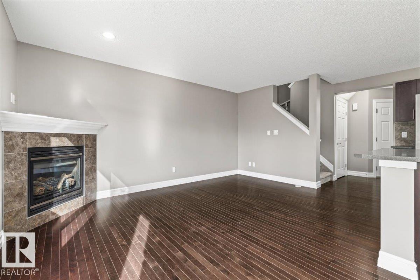
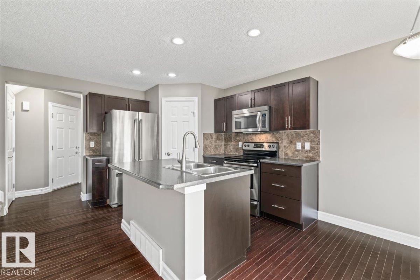
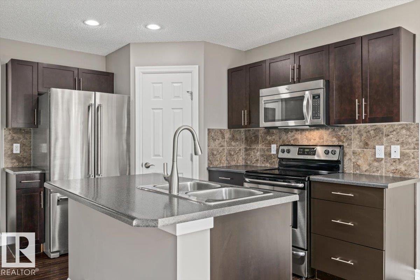
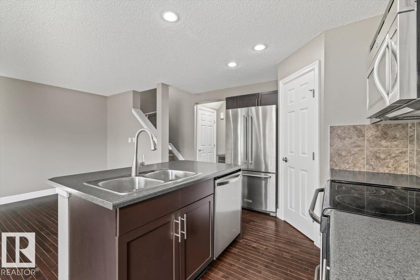
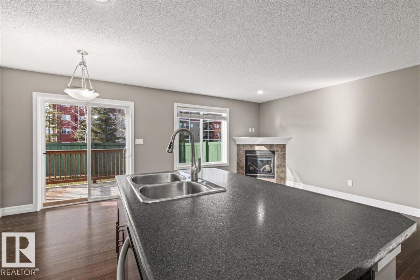
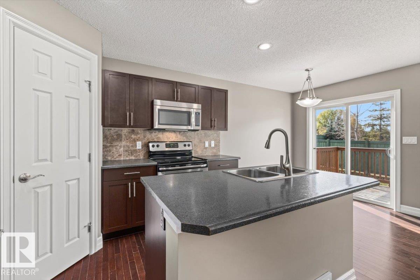
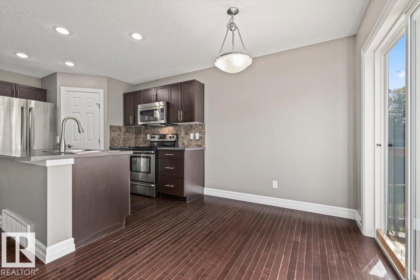
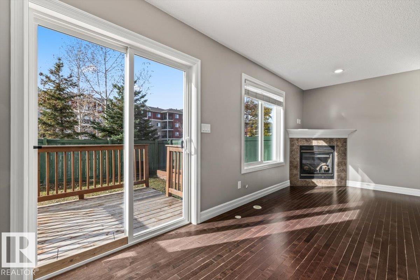
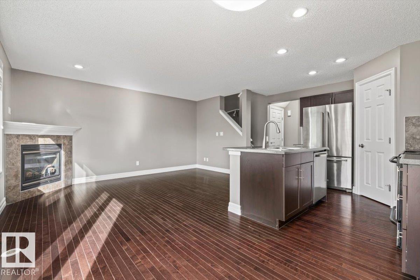
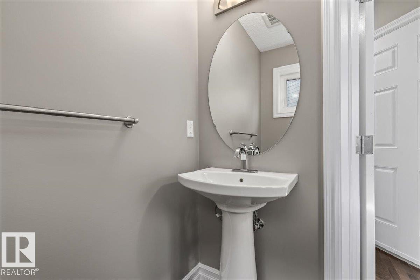
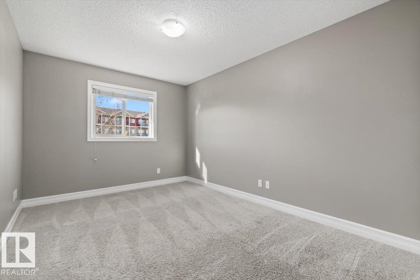
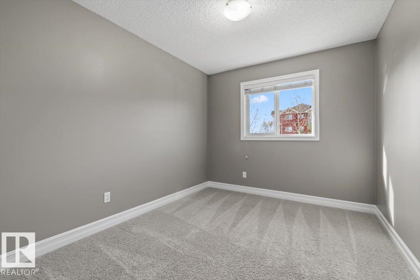
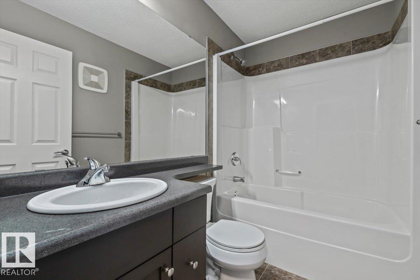
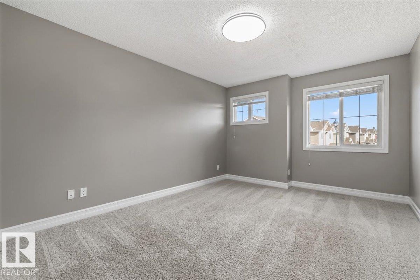
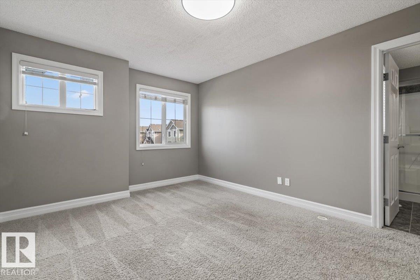
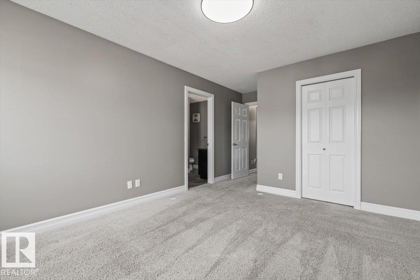
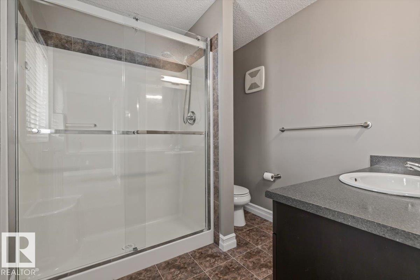
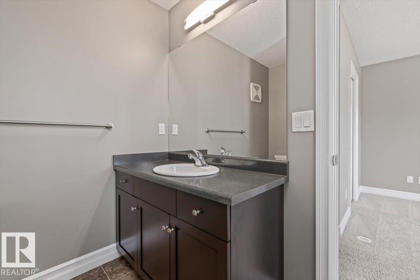
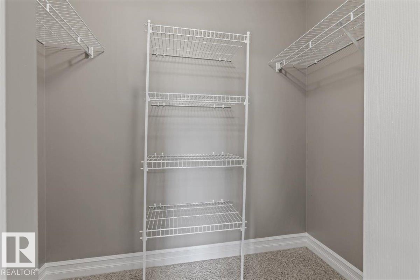
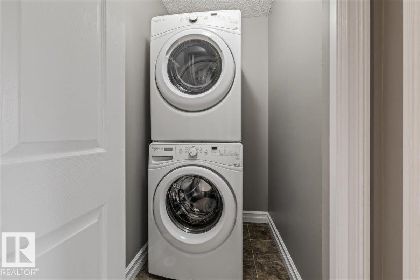
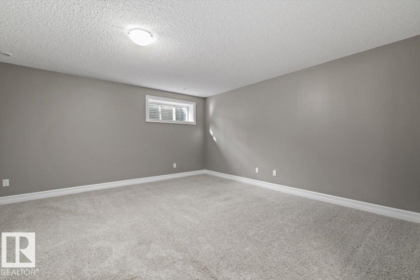
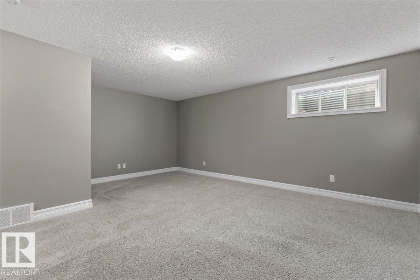
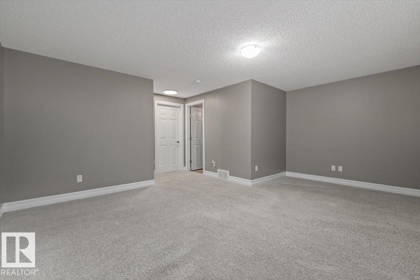
Experience modern comfort in this beautifully maintained two-story semi-detached home. The open-concept main floor features durable dark wood-look flooring and a contemporary neutral gray palette. The heart of the home is the chef-inspired kitchen, boasting stainless steel appliances, dark wood cabinetry with brushed nickel pulls, a functional island with a breakfast bar, and stylish tile backsplashes. Relax in the inviting living area, anchored by a cozy corner gas fireplace with a classic white mantel. Large windows and a sliding glass door flood the space with natural light. The upper level offers 3 spacious bedrooms with primary boasting a walk in closet and 3 piece ensuite plus 2 additional bedrooms and a dedicated laundry room. The basement adds versatility with a large recreation area, and an additional bathroom. Step outside to a private, fully fenced backyard with a raised wooden deck, perfect for summer BBQs. Complete with a single attached garage this move-in-ready gem is situated near (id:66555)
Property details
Property
- Style
- Duplex
- Year built
- 2014
- Living area
- 1,331 square feet
- MLS® number
- E4512295
Interior
- Bedrooms
- 3
- Bathrooms
- 4
- Basement
- Finished, Full
- Appliances
- Washer, Refrigerator, Dishwasher, Stove, Dryer, Microwave Range Hood Combo, Window Coverings, Garage door opener, Garage door opener remote(s)
Systems
- Heating
- Forced air
Parking
- Parking
- Attached Garage
Lot & site
- Lot features
- Flat site, No back lane, Closet Organizers, No Smoking Home, Level
- Site influences
- Flat site, No back lane, Closet Organizers, No Smoking Home, Level
- Community
- Lakeland Ridge
Rooms
Main level
- Living room3.49 × 4.75 meters
- Dining room2.31 × 2.48 meters
- Kitchen2.34 × 3.3 meters
Basement
- Family room5.42 × 5.56 meters
Upper Level
- Primary Bedroom3.39 × 5.69 meters
- Bedroom 22.97 × 4.04 meters
- Bedroom 32.75 × 4.04 meters
More homes in Lakeland Ridge
All 5 homes for sale in Lakeland Ridge, with what each one costs a month.
Listing courtesy of Realty Focus. Listing data is provided under copyright by the REALTORS® Association of Edmonton via the CREA Data Distribution Facility (DDF®). Information is deemed reliable but is not guaranteed accurate by CREA, the board, or Padster, and should be independently verified. Not intended to solicit properties currently listed for sale.