#39 219 Charlotte Wy
Lakeland Ridge · Sherwood Park, AB T8H 0T3
MLS® E4511069 · Listing courtesy of MaxWell Polaris
$369,999 list price · 2 bedrooms · 4 bathrooms · 1,331 sq ft · Duplex
What it costs to own
- List price
- $369,999
- Down payment (10%)
- $37,000
- Mortgage
- $332,999
- Rate · amortization
- 4.34% · 25 years
- Principal & interest
- $1,821/mo
- Condo fee
- $238 monthly
Principal and interest only. Property tax, insurance, utilities, condo fees and maintenance are extra.
About this home
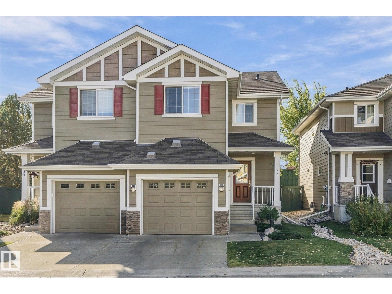
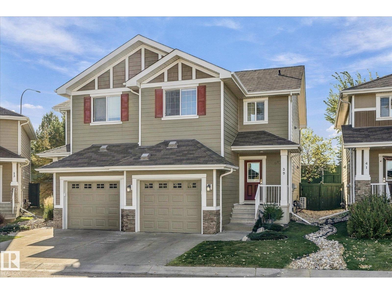
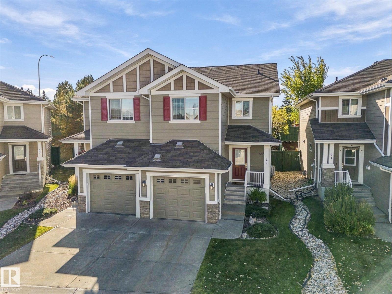
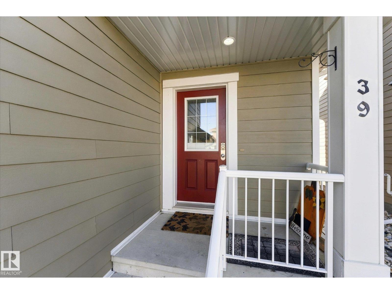
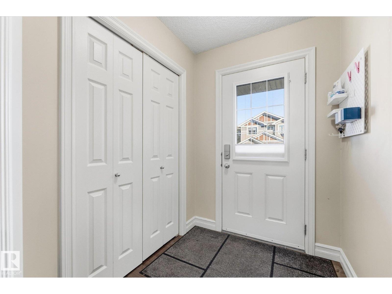
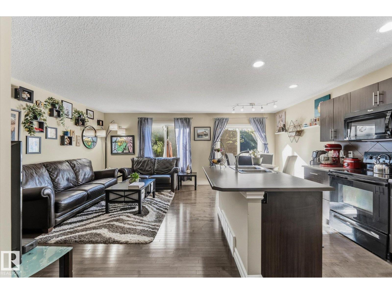
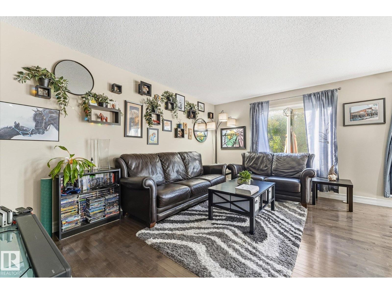
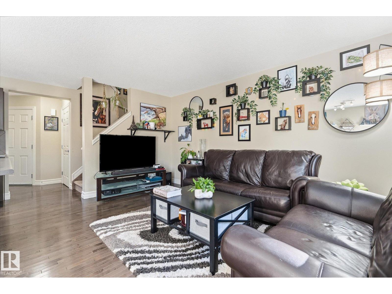
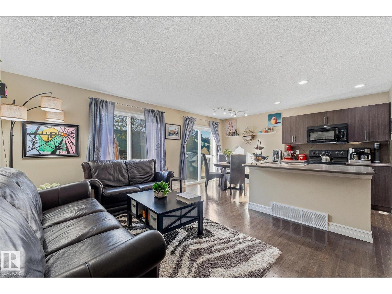
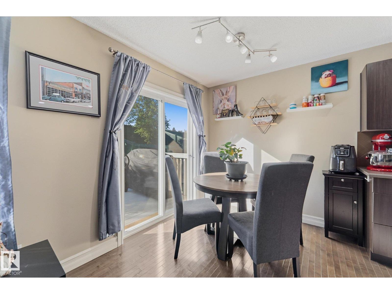
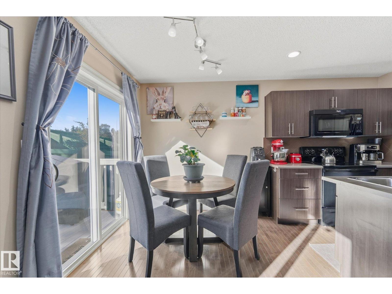
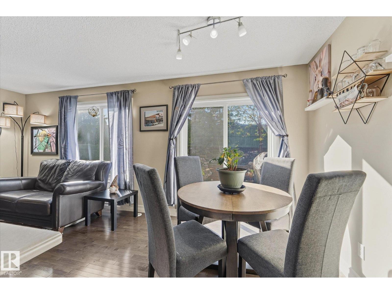
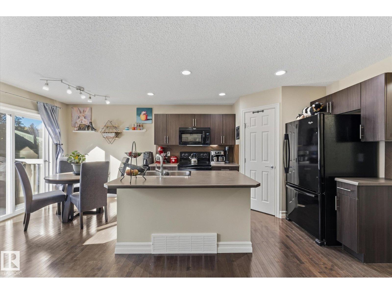
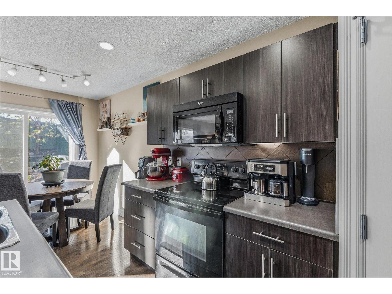
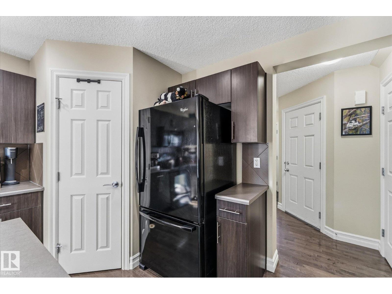
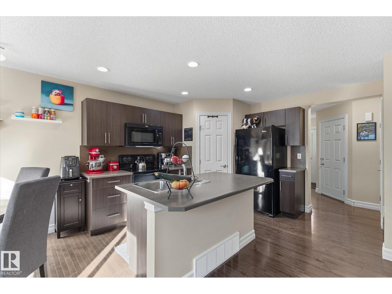
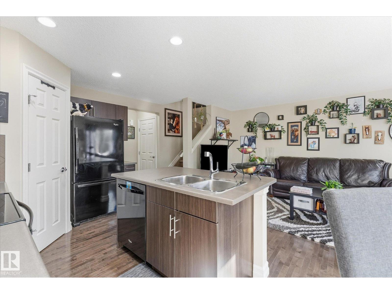
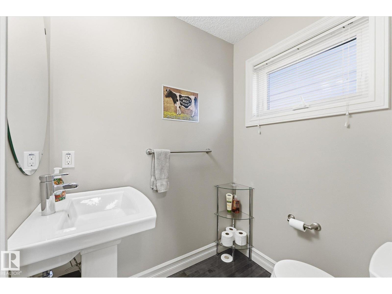
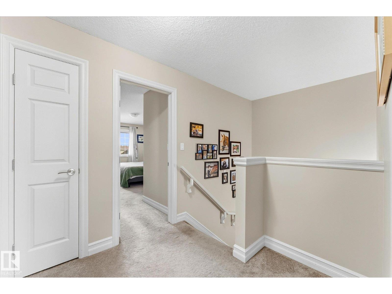
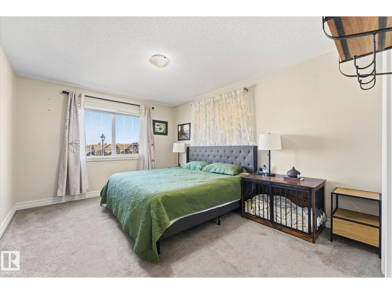
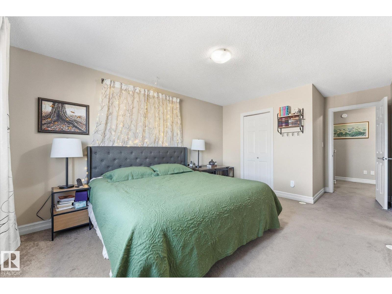
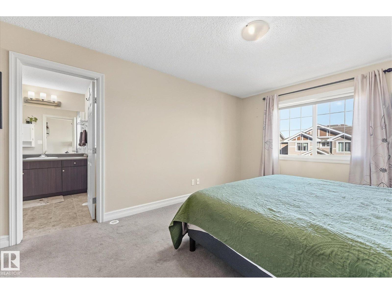
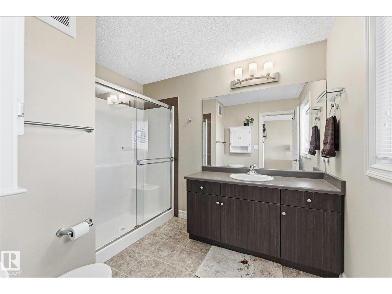
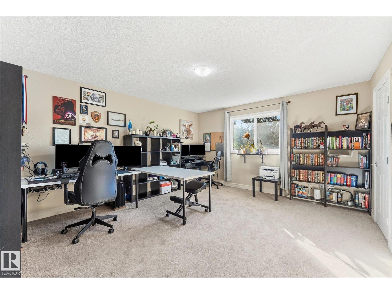
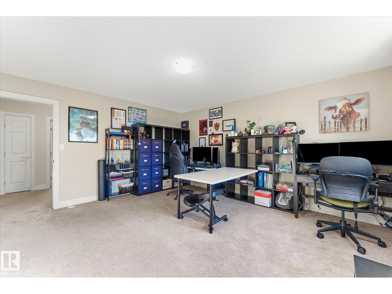
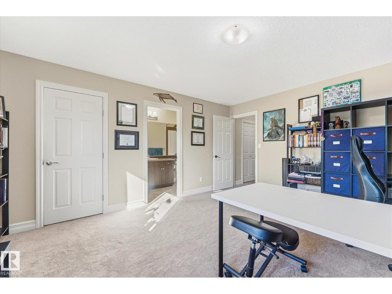
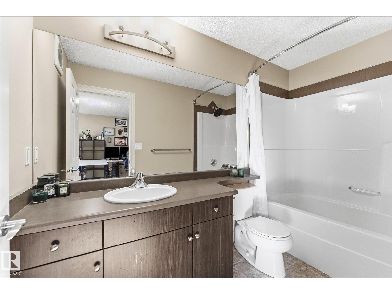
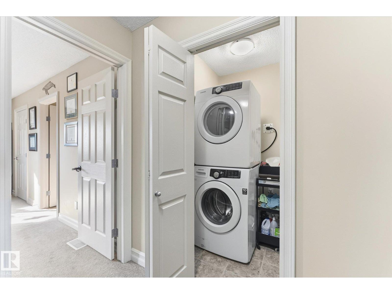
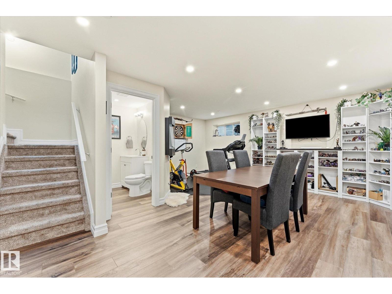
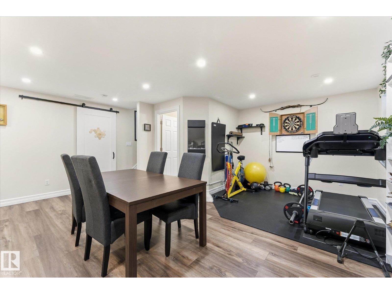
BEAUTIFUL 2-BEDROOM + 4-BATHROOM TOWNHOME! Welcome to this lovely 1,330 sf townhome located in desirable Lakeland Ridge in Sherwood Park. This inviting home offers a wonderful layout/living room and dining area conveniently located just off the kitchen which features a generous island&pantry providing plenty of space for everyday living&entertaining. Upper level features TWO amazing SUPERSIZED-PRIMARY BEDROOMS each complete/its own ensuite and walkin closets! Laundry room also located top floor. Professionally FINISHED BASEMENT features a beautiful family room/wall fireplace, builtin shelving plus half bath! Step outside onto your deck(2024) &into your beautifully landscaped yard/lovely water fountain! AIR CONDITIONED(2026)! Single ATTACHED GARAGE! LOW LOW CONDO FEE! Located close to schools, shopping& everyday amenities. THIS is the one! A beautiful home waiting for you in a wonderful location! (id:66555)
Property details
Property
- Style
- Duplex
- Year built
- 2013
- Living area
- 1,331 square feet
- MLS® number
- E4511069
Interior
- Bedrooms
- 2
- Bathrooms
- 4
- Basement
- Finished, Full
- Appliances
- Washer, Refrigerator, Dishwasher, Stove, Dryer, Microwave Range Hood Combo, See remarks, Window Coverings, Garage door opener, Garage door opener remote(s)
Systems
- Heating
- Forced air
Parking
- Parking
- Attached Garage
Lot & site
- Lot features
- See remarks
- Site influences
- See remarks
- Community
- Lakeland Ridge
Rooms
Main level
- Living room4.67 × 3.21 meters
- Dining room2.61 × 2.35 meters
- Kitchen3.43 × 2.61 meters
Lower level
- Family room5.56 × 5.42 meters
Upper Level
- Primary Bedroom4.73 × 4.21 meters
- Bedroom 24.38 × 3.37 meters
- Laundry room1.42 × 1.16 meters
More homes in Lakeland Ridge
All 5 homes for sale in Lakeland Ridge, with what each one costs a month.
Listing courtesy of MaxWell Polaris. Listing data is provided under copyright by the REALTORS® Association of Edmonton via the CREA Data Distribution Facility (DDF®). Information is deemed reliable but is not guaranteed accurate by CREA, the board, or Padster, and should be independently verified. Not intended to solicit properties currently listed for sale.