$650,885 list price · 3 bedrooms · 3 bathrooms · 2,308 sq ft · House
What it costs to own
- List price
- $650,885
- Down payment (10%)
- $65,088
- Mortgage
- $585,796
- Rate · amortization
- 4.34% · 25 years
- Principal & interest
- $3,203/mo
Principal and interest only. Property tax, insurance, utilities, condo fees and maintenance are extra.
About this home
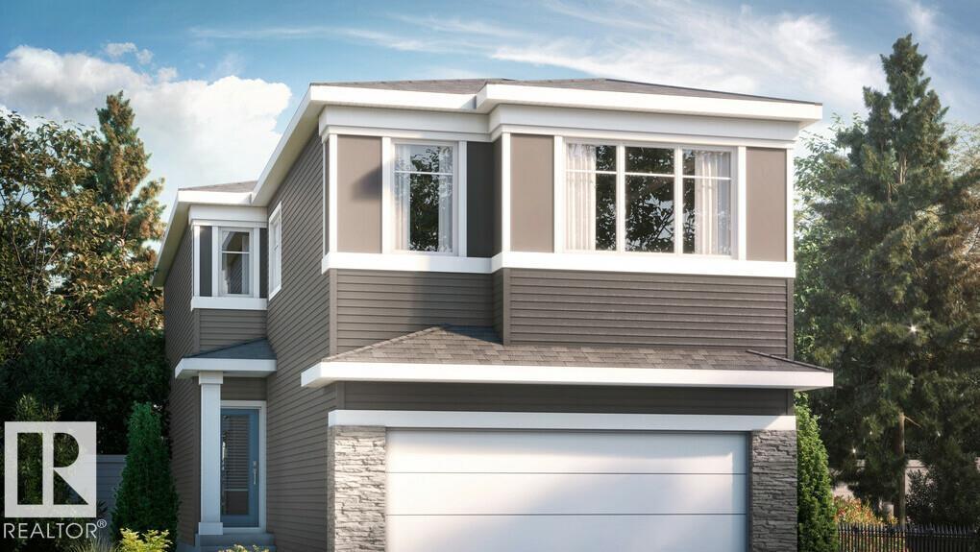
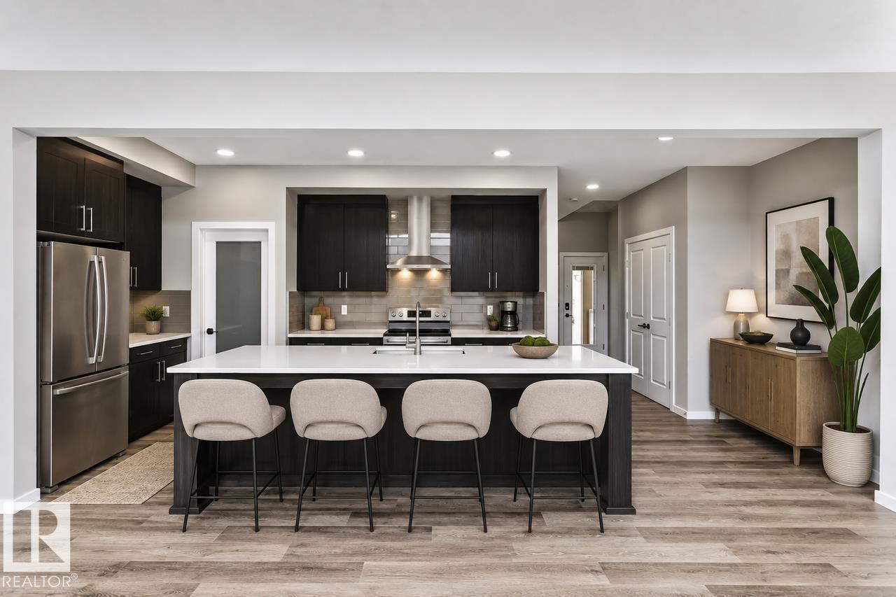
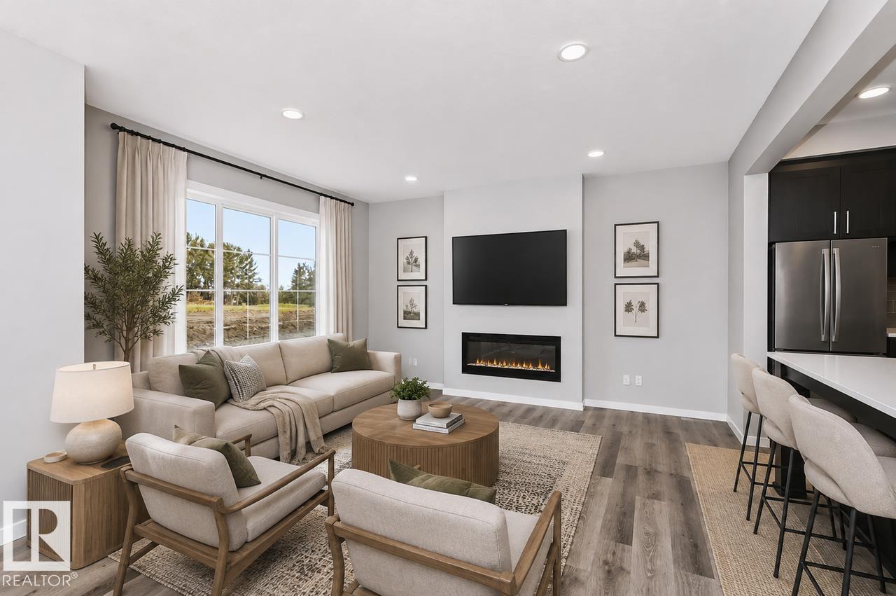
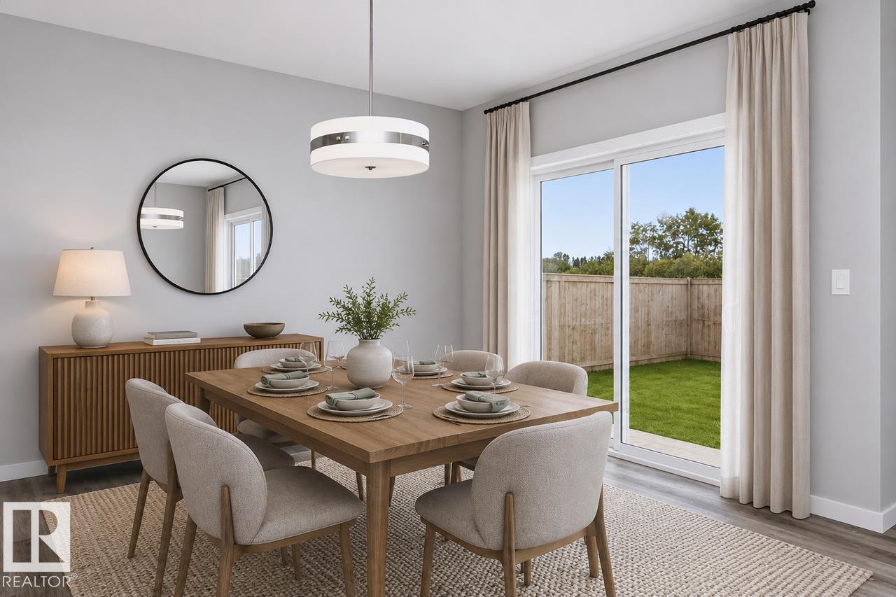
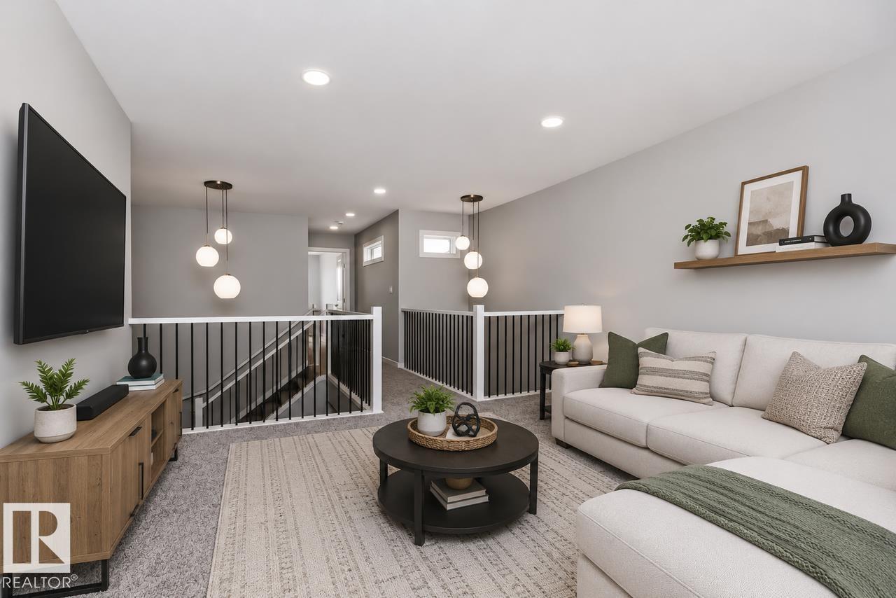
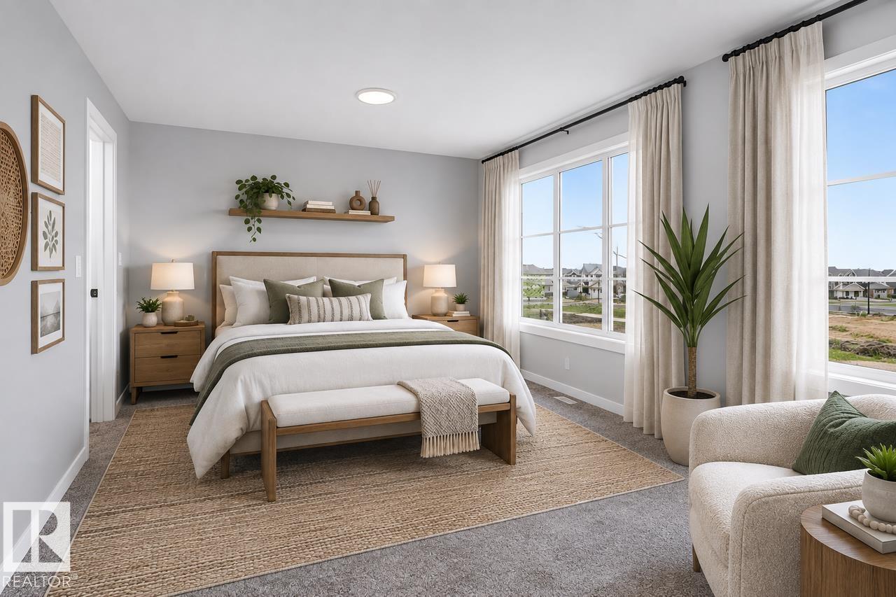
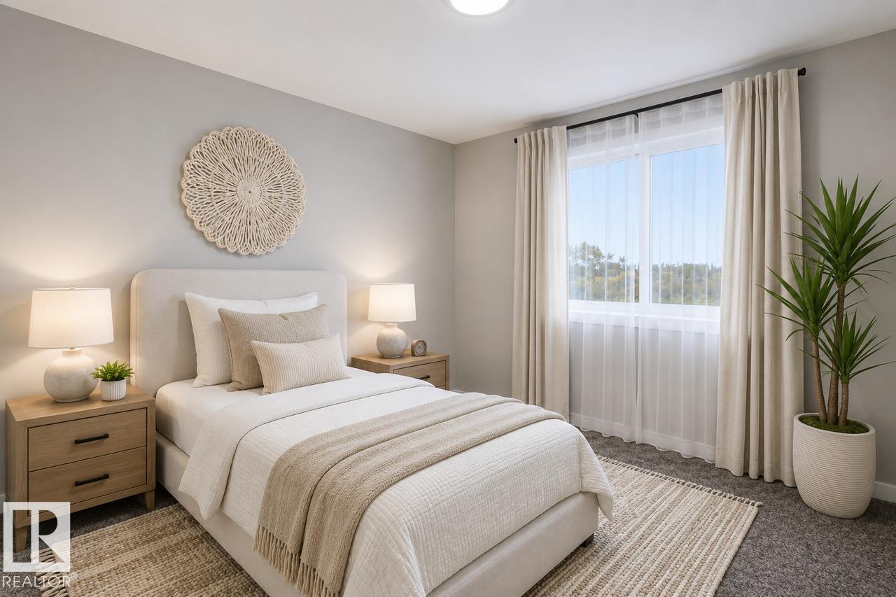
Welcome to the Hadley, a thoughtfully designed home that combines modern style, functional living, and everyday comfort. With an open-concept layout and bright, spacious interiors, this home is perfectly suited for families, professionals, and anyone looking for a home that lives as beautifully as it looks. The main floor is designed for connection, featuring a spacious great room that flows effortlessly into the dining area and kitchen. At the heart of the home, the kitchen offers ample cabinetry, generous counter space, and a large island that's perfect for meal prep, entertaining, or gathering with family and friends. Upstairs, the private primary retreat features a walk-in closet and ensuite, providing the perfect place to unwind. Additional bedrooms offer versatile space for family, guests, or a home office, while convenient upper-level laundry adds ease to daily living. Built with the quality craftsmanship and attention to detail that Bedrock Homes is known for. Photos representative. (id:66555)
Property details
Property
- Style
- House
- Year built
- 2025
- Living area
- 2,308 square feet
- MLS® number
- E4514284
Interior
- Bedrooms
- 3
- Bathrooms
- 3
- Basement
- Unfinished, Full
- Appliances
- Window Coverings
Systems
- Heating
- Forced air
Parking
- Parking
- Attached Garage
Lot & site
- Lot features
- See remarks, Park/reserve
- Site influences
- See remarks, Park/reserve
- Community
- Hillshire
Rooms
Main level
- Living room3.96 × 4.67 meters
- Dining room3.05 × 3.96 meters
- Kitchen7.01 × 2.94 meters
Upper Level
- Primary Bedroom5.79 × 3.78 meters
- Bedroom 22.97 × 3.66 meters
- Bedroom 33.27 × 3.12 meters
- Bonus Room4.26 × 4.34 meters
More homes in Hillshire
All 18 homes for sale in Hillshire, with what each one costs a month.
Listing courtesy of Bode. Listing data is provided under copyright by the REALTORS® Association of Edmonton via the CREA Data Distribution Facility (DDF®). Information is deemed reliable but is not guaranteed accurate by CREA, the board, or Padster, and should be independently verified. Not intended to solicit properties currently listed for sale.