#13 120 Hillshire Bv
Hillshire · Sherwood Park, AB T8B 0C9
MLS® E4512994 · Listing courtesy of Spalk Real Estate
$795,000 list price · 1 bedrooms · 2 bathrooms · 1,403 sq ft · Bungalow
What it costs to own
- List price
- $795,000
- Down payment (10%)
- $79,500
- Mortgage
- $715,500
- Rate · amortization
- 4.34% · 25 years
- Principal & interest
- $3,912/mo
- Condo fee
- $311 monthly
Principal and interest only. Property tax, insurance, utilities, condo fees and maintenance are extra.
About this home
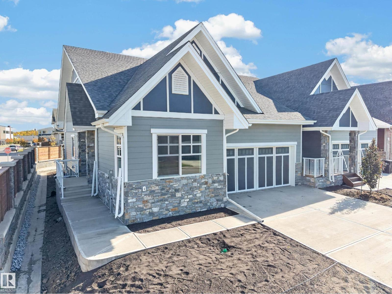
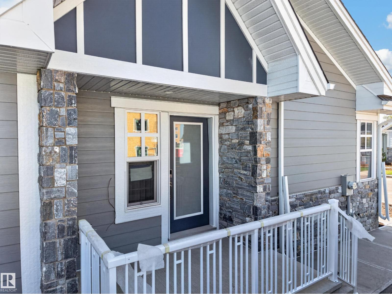
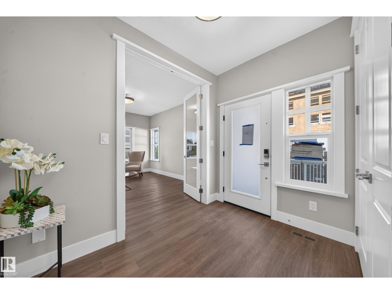
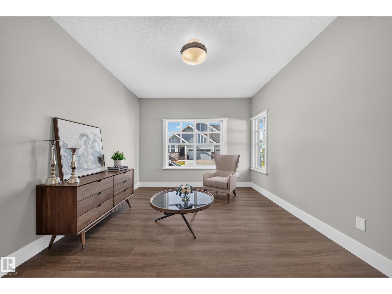
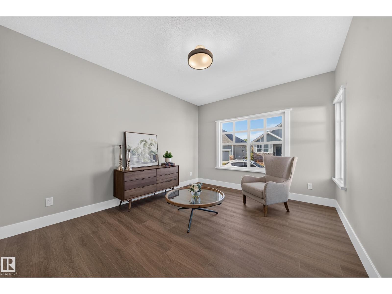
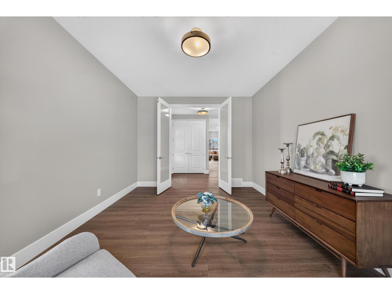
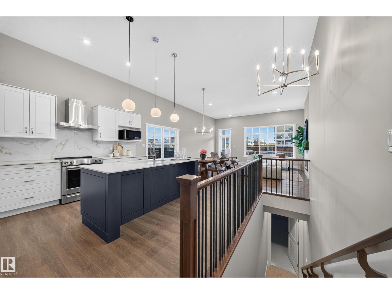
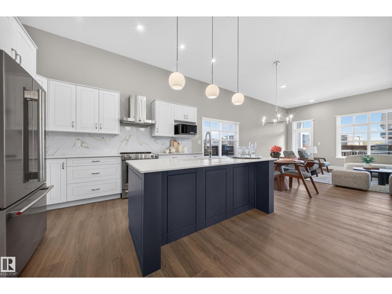
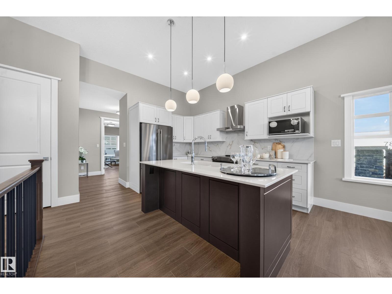
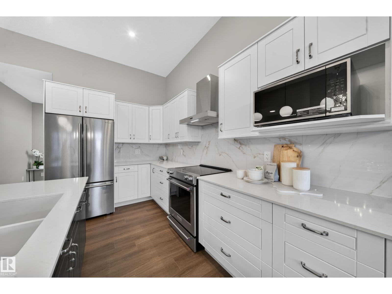
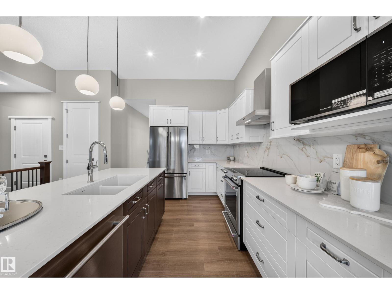
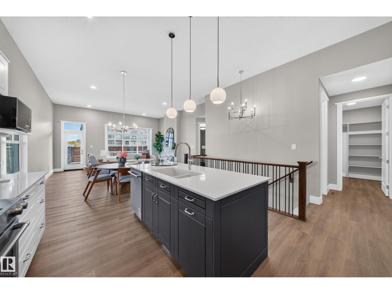
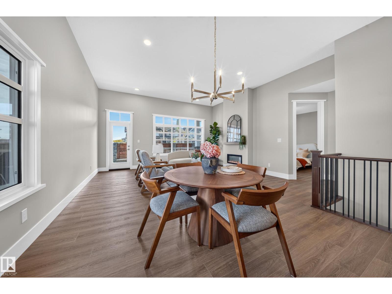
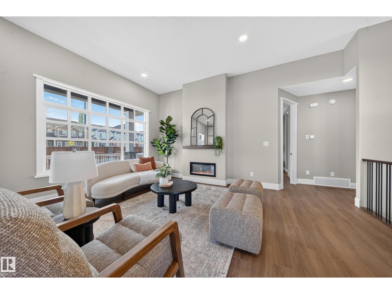
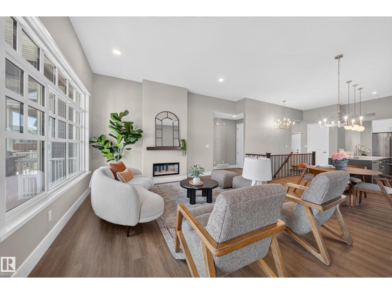
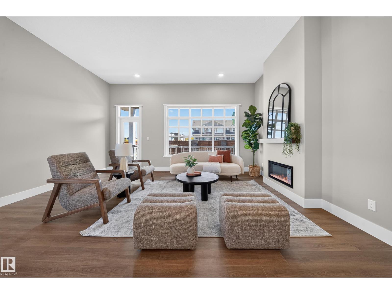
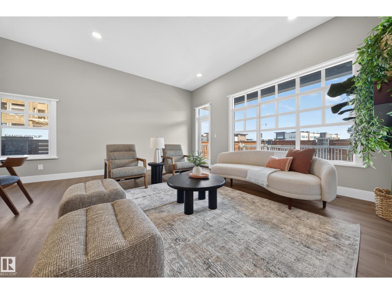
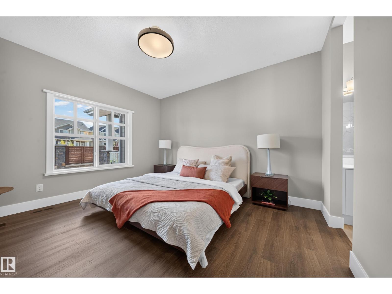
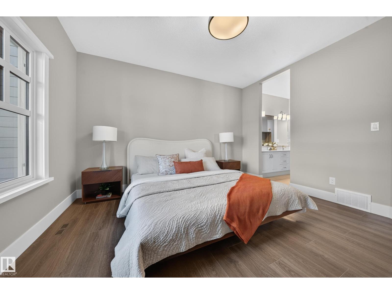
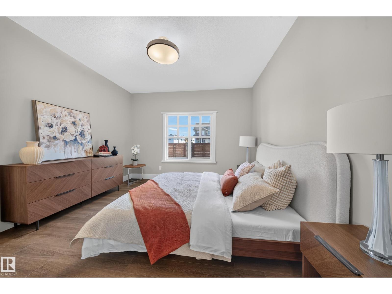
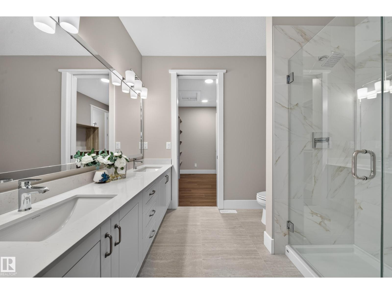
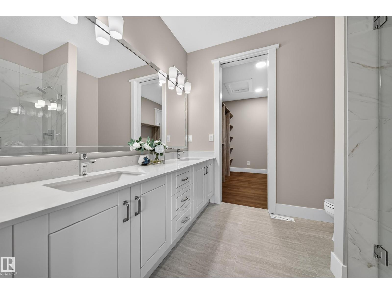
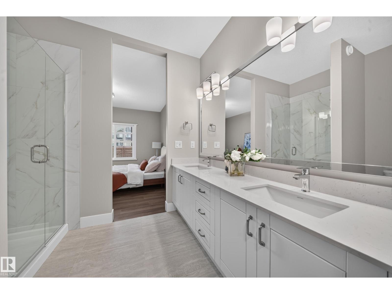
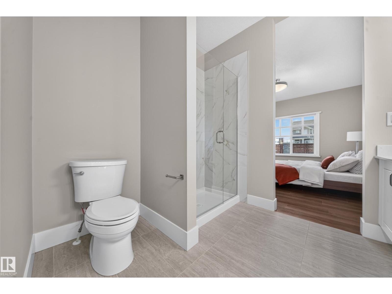
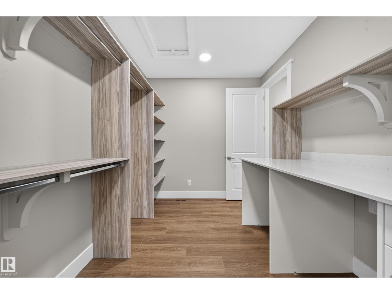
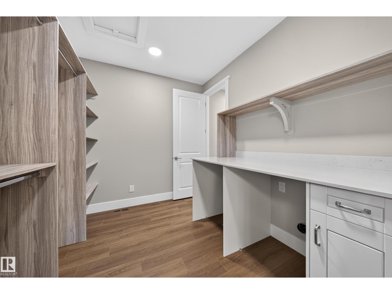
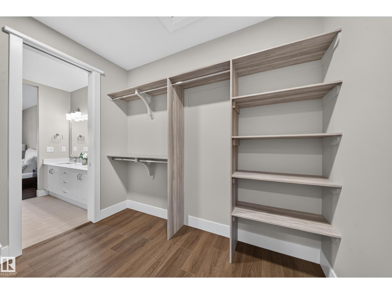
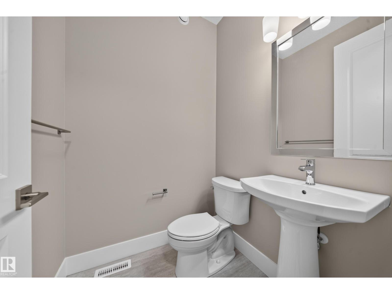
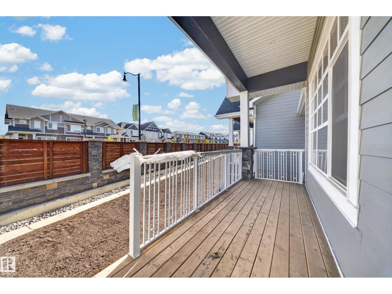
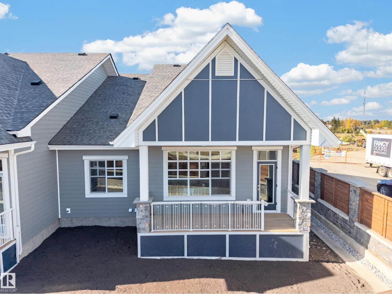
Step into effortless bungalow living with The Hamilton – Strata Unit 13 in Greenshire Estates at Hillshire, Sherwood Park. This brand-new semi-detached home offers 1 bedroom, 1.5 bathrooms and a thoughtfully designed layout ideal for those looking to simplify without giving up comfort or quality. The open, functional design creates a bright and welcoming space for everyday living. Enjoy a low-maintenance lifestyle with exterior upkeep made easier, plus landscaping, fencing and a deck included as part of the Greenshire Estates package. Hillshire surrounds you with walking trails, wetlands, green spaces and convenient access to shopping and everyday amenities near Wye Road. Built by family-owned Salvi Group, a trusted Sherwood Park builder since 1975, The Hamilton combines quality craftsmanship, modern living and the freedom to spend less time on maintenance and more time enjoying where you live. (id:66555)
Property details
Property
- Style
- Bungalow
- Year built
- 2026
- Living area
- 1,403 square feet
- MLS® number
- E4512994
Interior
- Bedrooms
- 1
- Bathrooms
- 2
- Basement
- Unfinished, None
- Appliances
- —
Systems
- Heating
- Forced air
Parking
- Parking
- Attached Garage
Lot & site
- Community
- Hillshire
Rooms
Main level
- Living room—
- Dining room—
- Kitchen—
- Den—
- Primary Bedroom—
More homes in Hillshire
All 19 homes for sale in Hillshire, with what each one costs a month.
Listing courtesy of Spalk Real Estate. Listing data is provided under copyright by the REALTORS® Association of Edmonton via the CREA Data Distribution Facility (DDF®). Information is deemed reliable but is not guaranteed accurate by CREA, the board, or Padster, and should be independently verified. Not intended to solicit properties currently listed for sale.