205 Hampshire Pt
Hillshire · Sherwood Park, AB T8B 0C7
MLS® E4510407 · Listing courtesy of Royal LePage Prestige Realty
$873,157 list price · 3 bedrooms · 3 bathrooms · 2,039 sq ft · House
What it costs to own
- List price
- $873,157
- Down payment (10%)
- $87,316
- Mortgage
- $785,841
- Rate · amortization
- 4.34% · 25 years
- Principal & interest
- $4,297/mo
Principal and interest only. Property tax, insurance, utilities, condo fees and maintenance are extra.
About this home
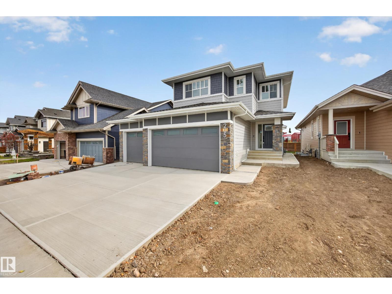
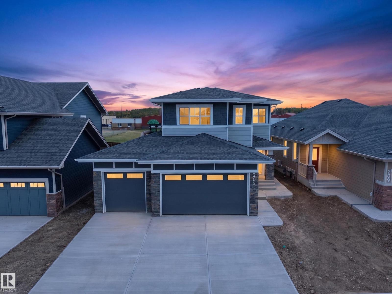
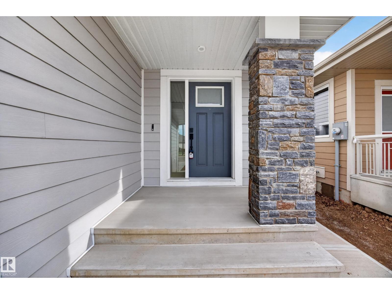
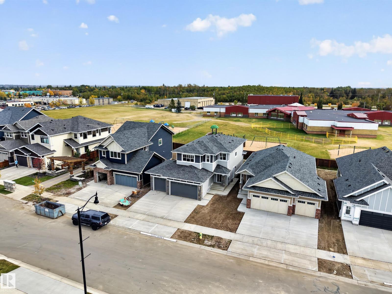
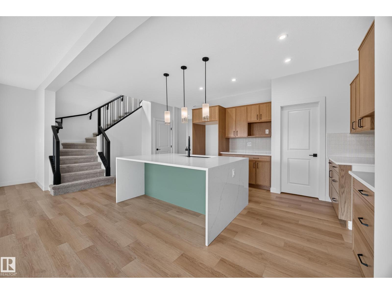
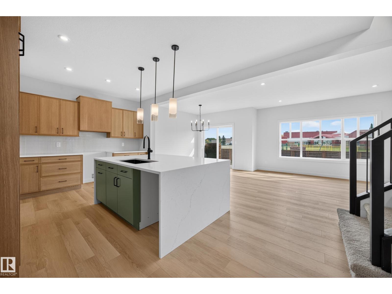
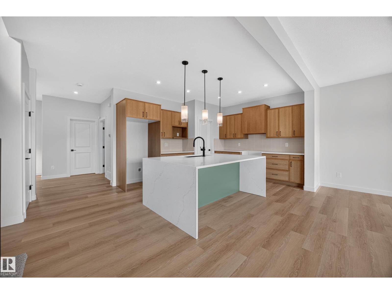
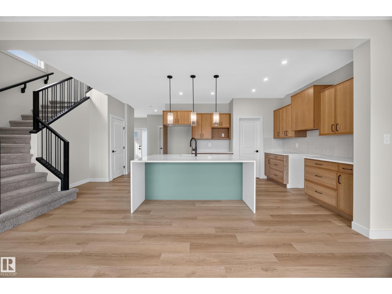
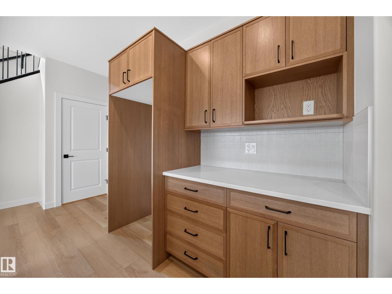
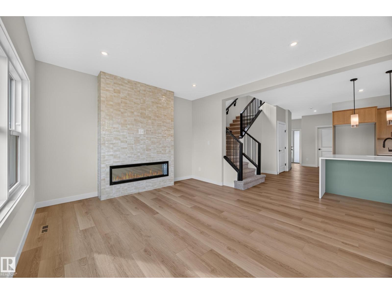
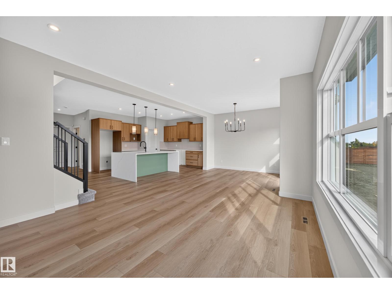
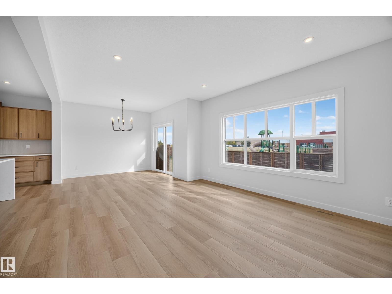
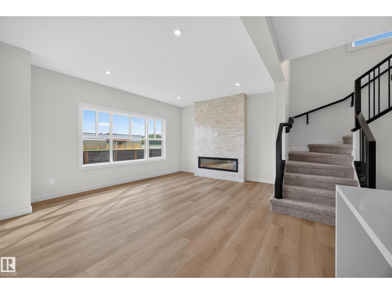
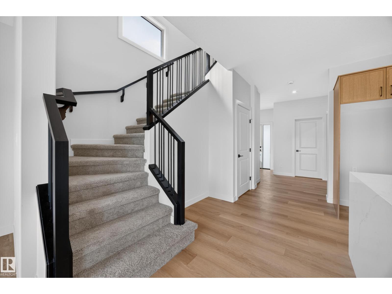
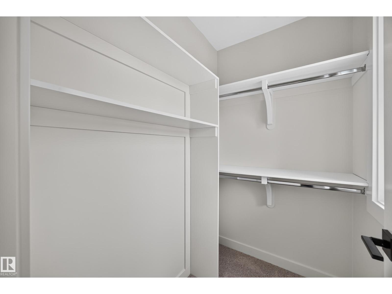
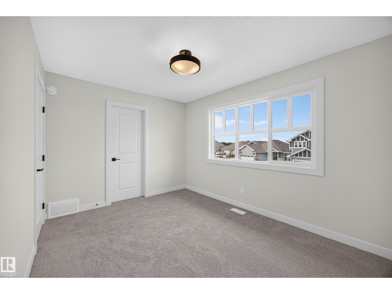
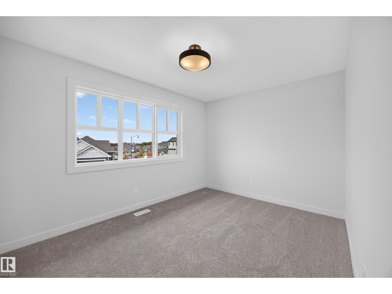
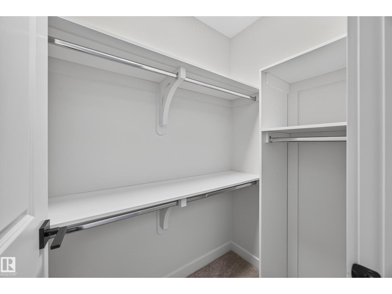
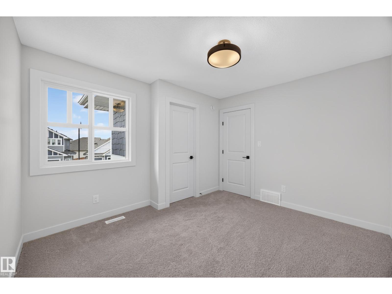
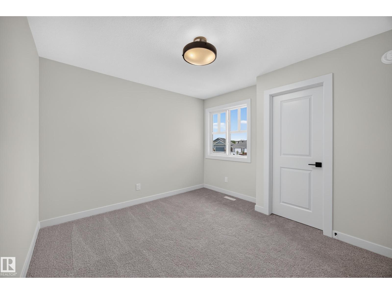
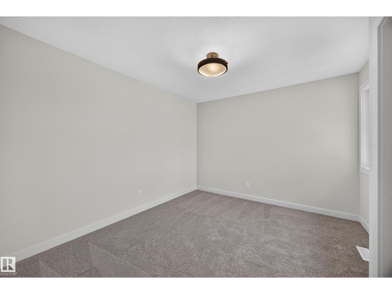
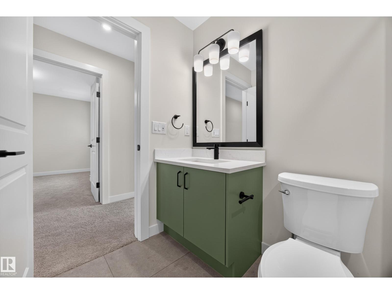
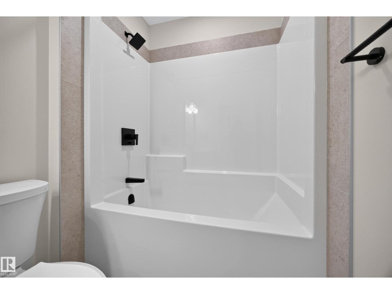
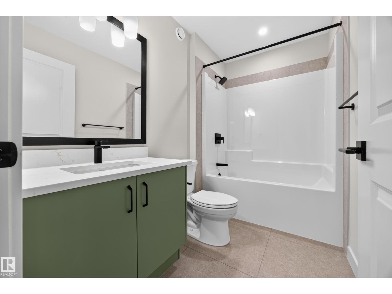
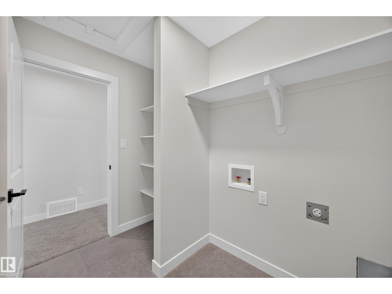
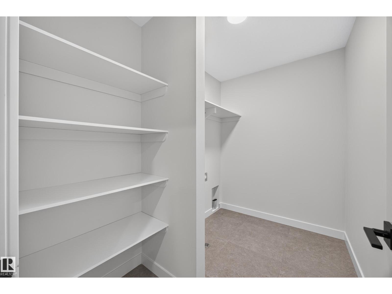
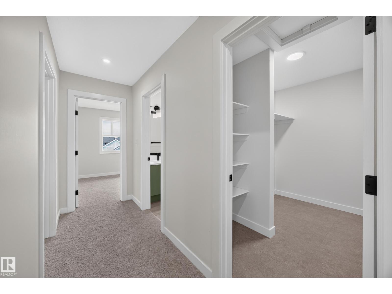
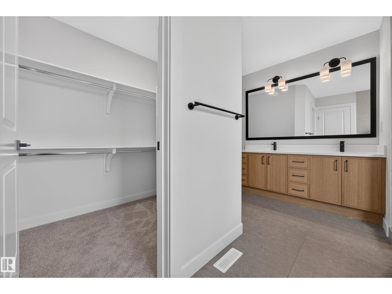
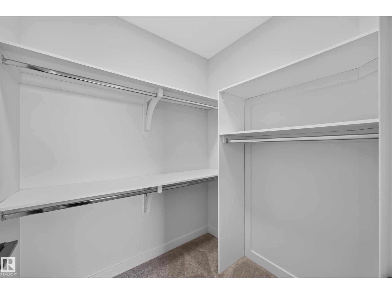
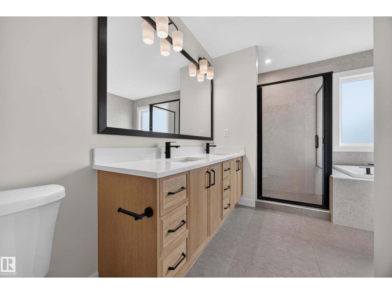
Exceptional Salvi-built home tucked into a quiet cul-de-sac in the sought-after community of Hillshire, backing directly onto school grounds! Offering nearly 2,000 sq ft of thoughtfully designed living space plus a triple garage, this home checks all the boxes. The bright, open-concept main floor is highlighted by a soaring feature wall with a gas fireplace, creating an impressive focal point in the family room. The gourmet kitchen features custom cabinetry, a large pantry and plenty of space for gathering and entertaining. A spacious mudroom adds everyday convenience. Upstairs, enjoy a versatile bonus room, two generously sized secondary bedrooms and a beautiful primary retreat complete with a luxurious 5-piece ensuite. The unspoiled basement offers endless potential for future development. A fantastic combination of location, space, style and quality craftsmanship! (id:66555)
Property details
Property
- Style
- House
- Year built
- 2026
- Living area
- 2,039 square feet
- MLS® number
- E4510407
Interior
- Bedrooms
- 3
- Bathrooms
- 3
- Basement
- Unfinished, Full
- Appliances
- —
Systems
- Heating
- Forced air
Parking
- Parking
- Attached Garage
Lot & site
- Lot features
- Cul-de-sac
- Site influences
- Cul-de-sac
- Community
- Hillshire
Rooms
Main level
- Living room—
- Dining room—
- Kitchen—
Upper Level
- Primary Bedroom—
- Bedroom 2—
- Bedroom 3—
- Bonus Room—
More homes in Hillshire
All 19 homes for sale in Hillshire, with what each one costs a month.
Listing courtesy of Royal LePage Prestige Realty. Listing data is provided under copyright by the REALTORS® Association of Edmonton via the CREA Data Distribution Facility (DDF®). Information is deemed reliable but is not guaranteed accurate by CREA, the board, or Padster, and should be independently verified. Not intended to solicit properties currently listed for sale.