88 Highland Wy
Heritage Point · Sherwood Park, AB T8A 5J6
MLS® E4513300 · Listing courtesy of MaxWell Challenge Realty
$749,808 list price · 4 bedrooms · 4 bathrooms · 2,405 sq ft · House
What it costs to own
- List price
- $749,808
- Down payment (10%)
- $74,981
- Mortgage
- $674,827
- Rate · amortization
- 4.34% · 25 years
- Principal & interest
- $3,690/mo
Principal and interest only. Property tax, insurance, utilities, condo fees and maintenance are extra.
About this home
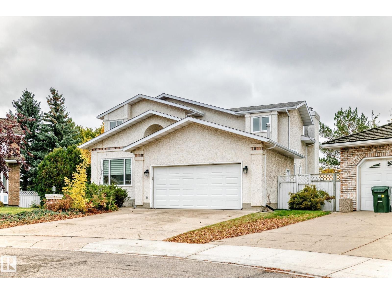
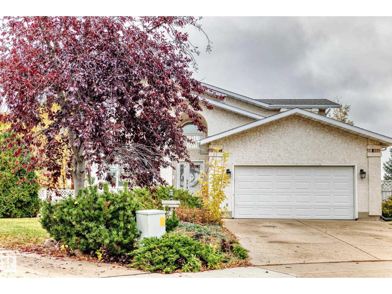
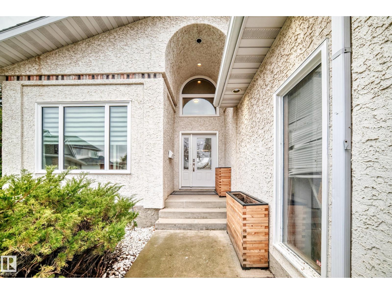
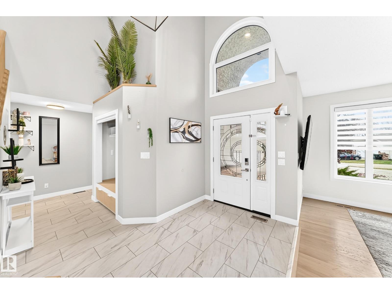
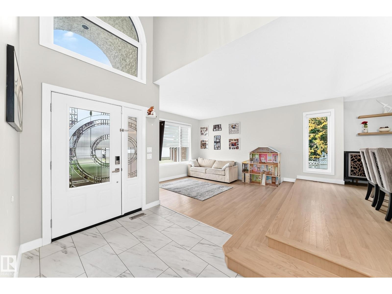
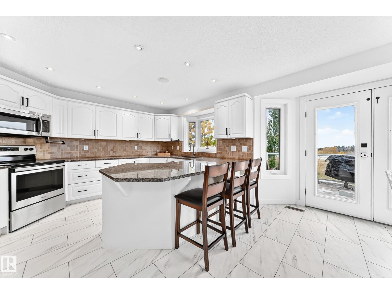
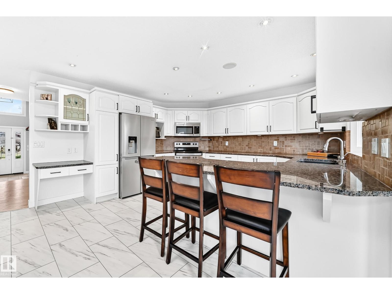
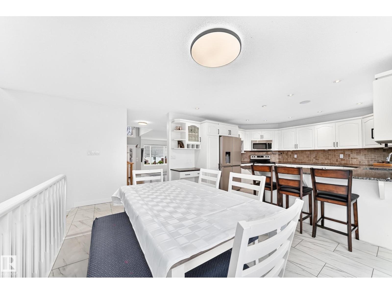
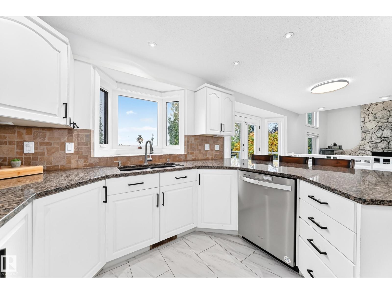
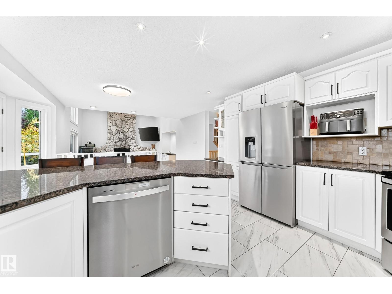
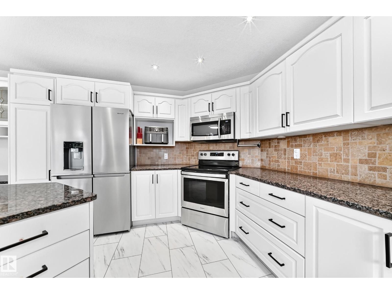
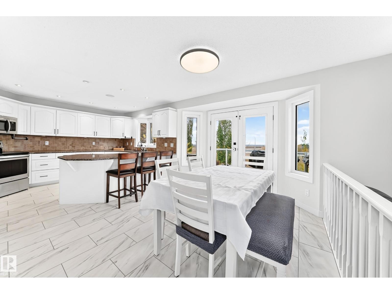
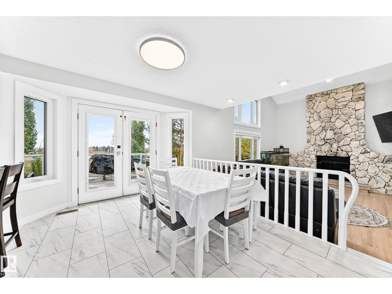
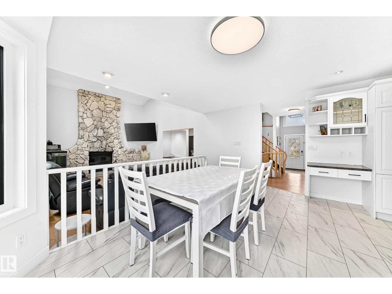
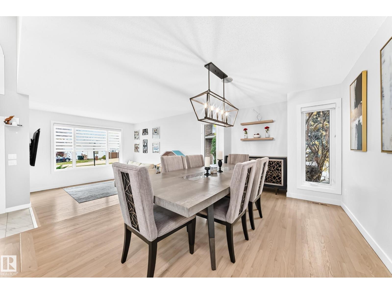
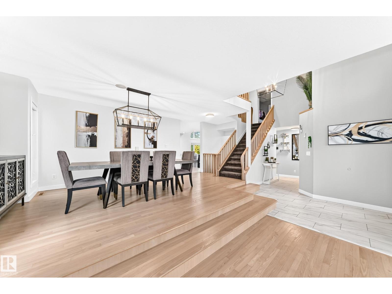
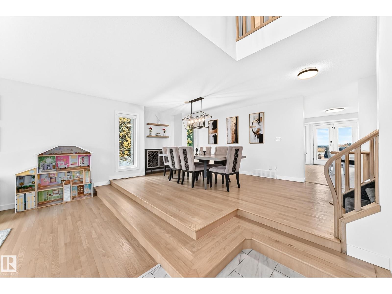
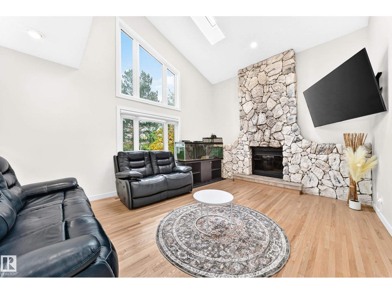
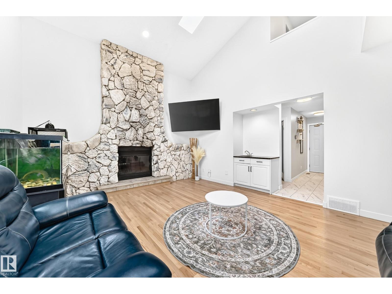
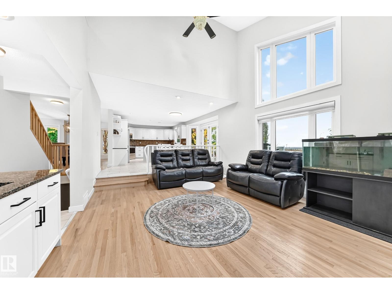
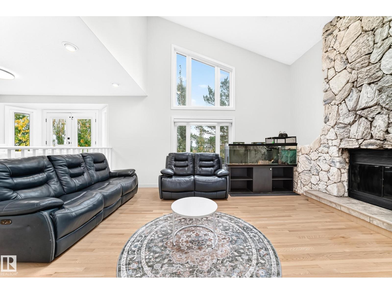
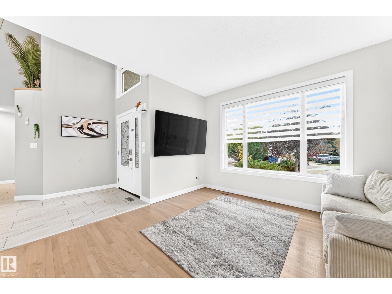
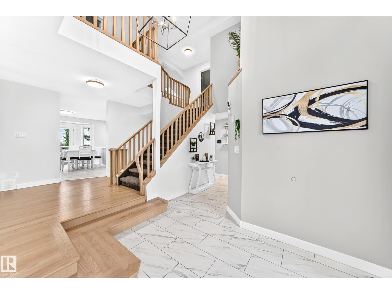
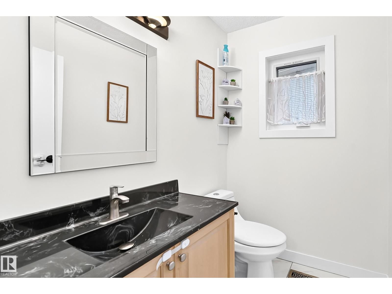
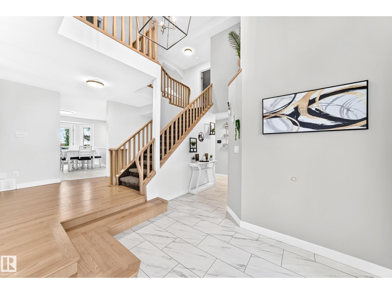
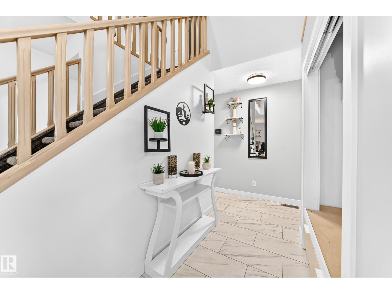
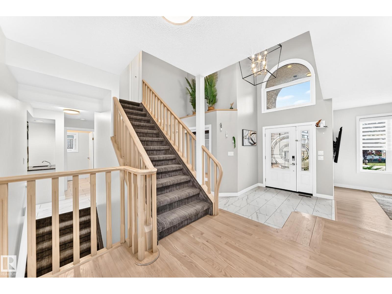
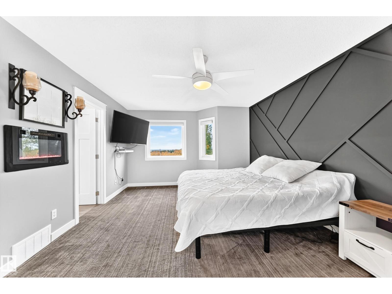
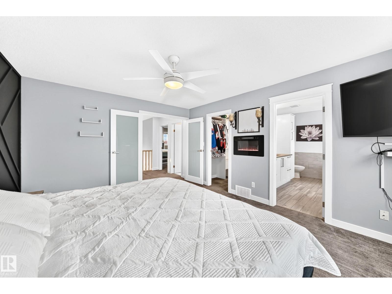
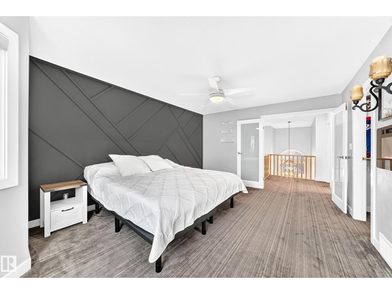
Beautifully updated & move-in ready, this exceptional home blends comfort with timeless style. Vaulted ceilings, skylights, newer windows, fresh paint, new carpet, refinished hardwood & tile create a refined interior. The sunken living room showcases a striking wood-burning fireplace w/rock surround, while the bright kitchen features white cabinetry, quartz countertops, an eat-up island & new SS appliances. A main-floor office & 2-pc bath add convenience. Upstairs offers 3 spacious bedrooms, a 5-pc bath & a luxurious primary retreat w/feature wall, electric fireplace & 4-pc ensuite with deep soaker tub. The fully finished basement features 2 additional bedrooms, a generous rec area, 3-pc bath, laundry & ample storage. Major upgrades include a new garage heater, new HWT & COMPLETE POLY-B REMOVAL. Roof, eavestroughs, downspouts & skylights have been double-sealed for winter & confirmed in good working order. Enjoy underground sprinklers, a new pool-deck feature & the privacy of no rear neighbours. (id:66555)
Property details
Property
- Style
- House
- Year built
- 1989
- Living area
- 2,405 square feet
- MLS® number
- E4513300
Interior
- Bedrooms
- 4
- Bathrooms
- 4
- Basement
- Finished, Full
- Appliances
- Washer, Refrigerator, Dishwasher, Stove, Dryer, Garburator, Window Coverings, Garage door opener, Garage door opener remote(s)
Systems
- Heating
- Forced air
Parking
- Parking
- Heated Garage
Lot & site
- Lot features
- Private setting, See remarks, No Smoking Home, Skylight
- Site influences
- Private setting, See remarks, No Smoking Home, Skylight
- Community
- Heritage Point
Rooms
Main level
- Living room4.27 m
- Dining room3.10 m
- Kitchen3.32 m
- Family room3.66 m
- Den2.47 m
Upper Level
- Primary Bedroom4.94 m
- Bedroom 23.70 m
- Bedroom 32.88 m
Lower level
- Bedroom 43.73 m
- Laundry room3.22 m
- Recreation room4.13 m
- Storage.98 m
More homes in Heritage Point
All 1 homes for sale in Heritage Point, with what each one costs a month.
Listing courtesy of MaxWell Challenge Realty. Listing data is provided under copyright by the REALTORS® Association of Edmonton via the CREA Data Distribution Facility (DDF®). Information is deemed reliable but is not guaranteed accurate by CREA, the board, or Padster, and should be independently verified. Not intended to solicit properties currently listed for sale.