3 Hickory Cr
Heritage Hills · Sherwood Park, AB T8A 5E8
MLS® E4505779 · Listing courtesy of The Agency North Central Alberta
$799,000 list price · 4 bedrooms · 3 bathrooms · 1,755 sq ft · Bungalow
What it costs to own
- List price
- $799,000
- Down payment (10%)
- $79,900
- Mortgage
- $719,100
- Rate · amortization
- 4.34% · 25 years
- Principal & interest
- $3,932/mo
Principal and interest only. Property tax, insurance, utilities, condo fees and maintenance are extra.
About this home
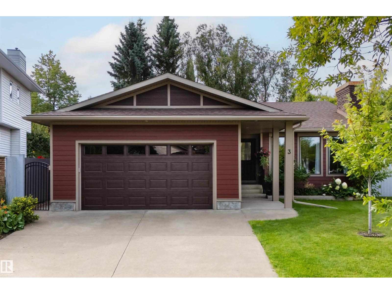
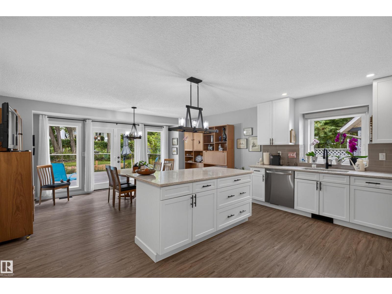
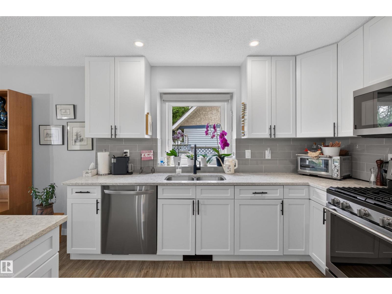
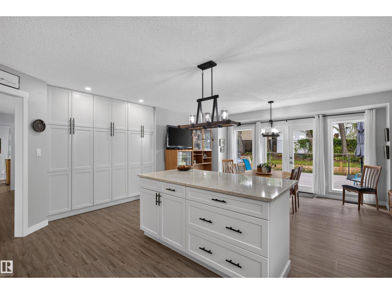
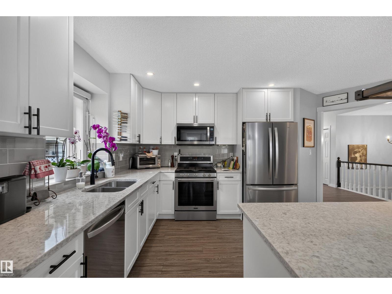
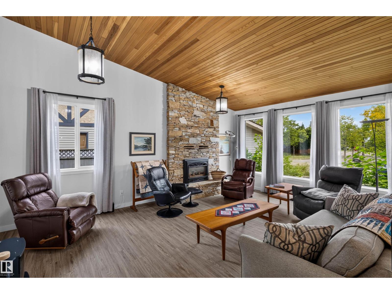
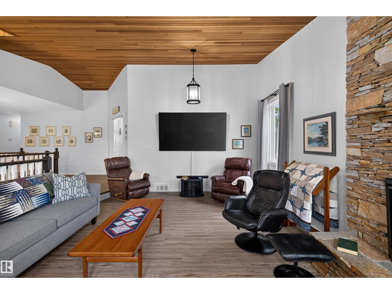
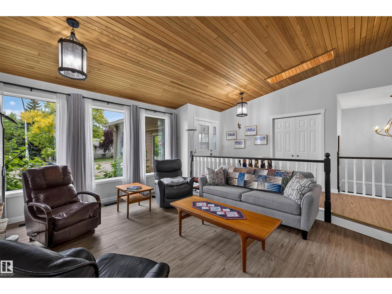
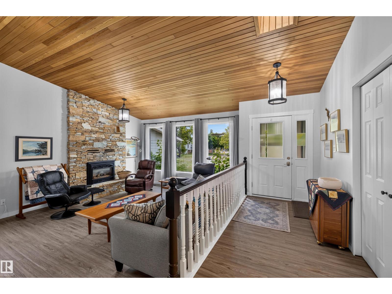
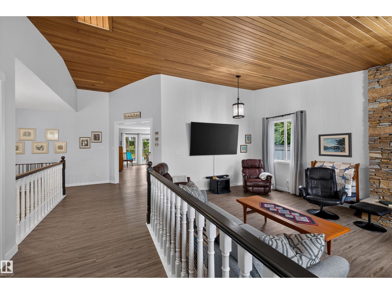
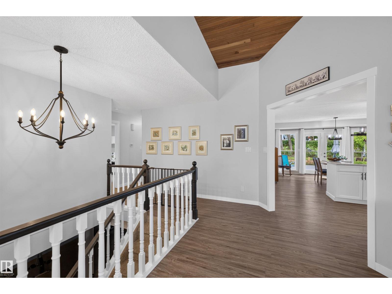
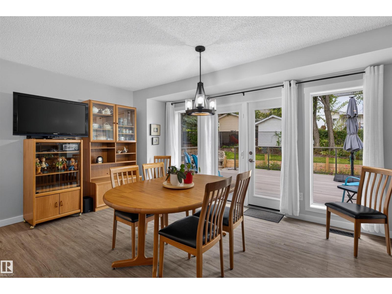
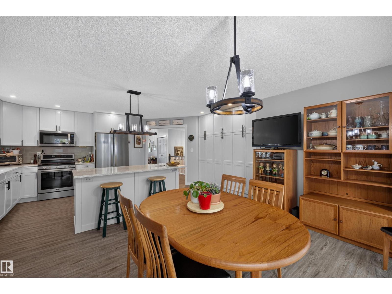
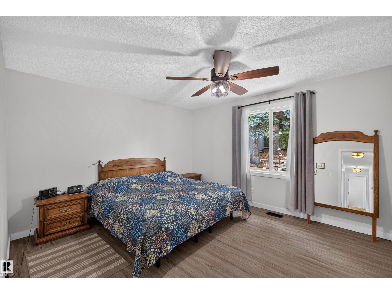
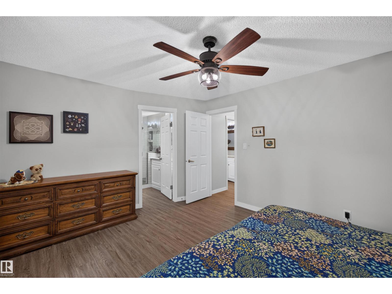
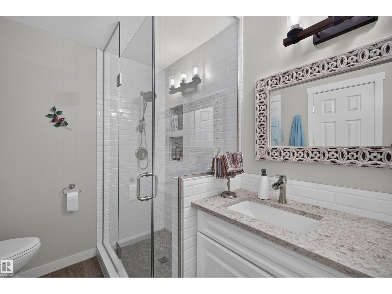
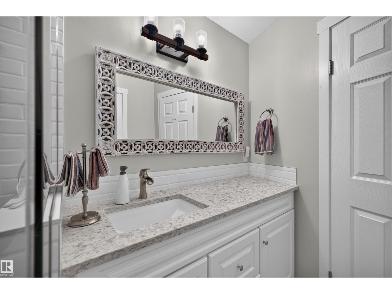
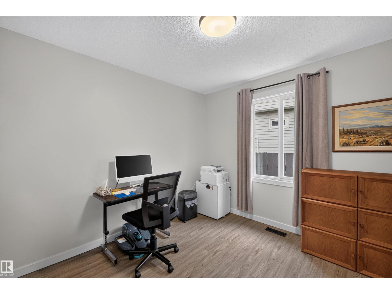
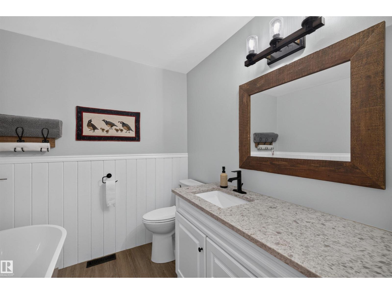
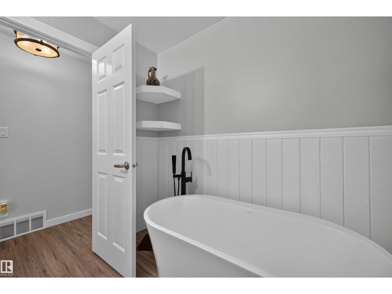
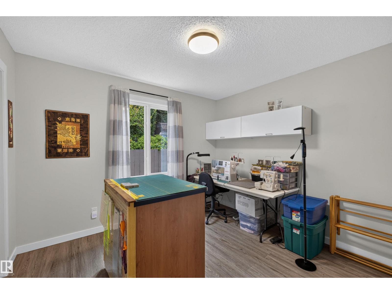
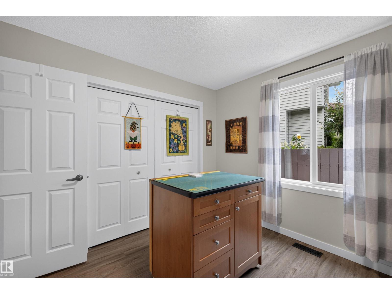
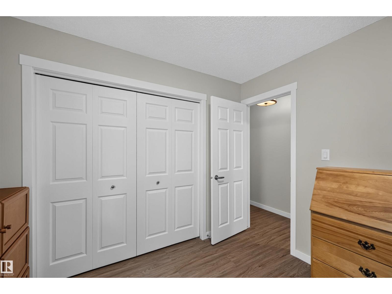
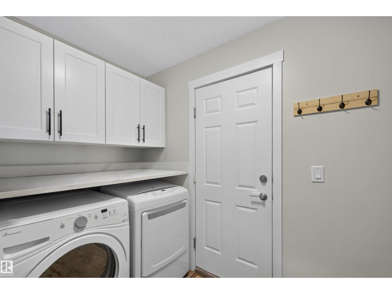
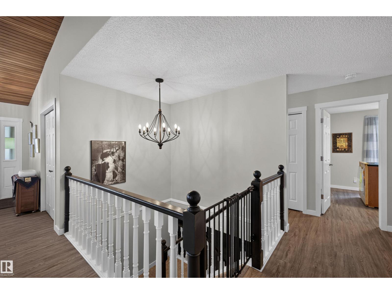
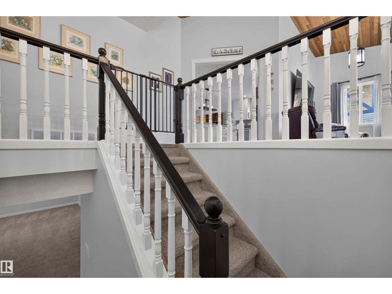
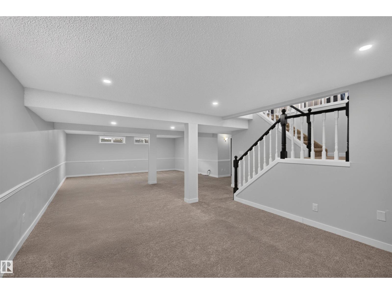
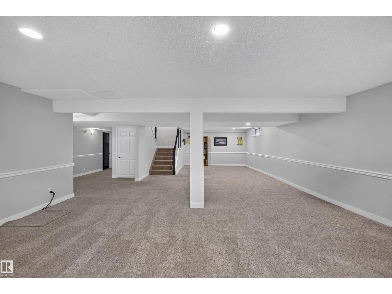
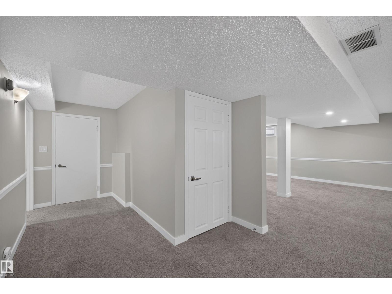
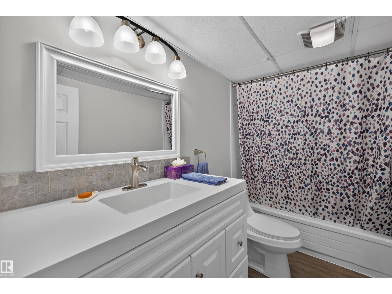
Look no further — your dream home awaits! This rare 1,754 SqFt Bungalow in Heritage Hills has been extensively renovated & updated, move-in ready. 4 Bedrms; 3 Full Bathrms; Fully Finished Basement; Heated Garage. Vinyl Plank flows throughout the main floor, starting with a spacious Living Rm featuring vaulted ceilings & a stone-facing gas fireplace. Onto the kitchen - WOW. The newly remodelled Kitchen impresses with abundant cabinetry, Quartz counters; a huge island & New S/S Appliances-the perfect gathering spot. The Dining Rm opens onto a Composite deck overlooking a large, beautifully landscaped yard (sod/irrigation '25). Upstairs offers 3 Bedrms, incl. a large Primary with a W/I Closet & a gorgeous Ensuite (tiled shower, Quartz), plus the Main Bathrm & Laundry. The Bsmt adds a massive Family Rm, 4th Bedrm, Bathrm & storage (potential for den). Recent upgrades: Newer Windows; Shingles ('17); Hardie-Board Siding, Bathrms & AC ('21); Furnace/HWT ('18); Garage Door ('22) - the list goes on! Don't miss out (id:66555)
Property details
Property
- Style
- Bungalow
- Year built
- 1985
- Living area
- 1,755 square feet
- MLS® number
- E4505779
Interior
- Bedrooms
- 4
- Bathrooms
- 3
- Basement
- Finished, Full
- Appliances
- Washer, Refrigerator, Gas stove(s), Dishwasher, Dryer, Microwave Range Hood Combo, Window Coverings, Garage door opener, Garage door opener remote(s)
Systems
- Heating
- Forced air
Parking
- Parking
- Attached Garage
Lot & site
- Lot features
- Cul-de-sac, Park/reserve
- Site influences
- Cul-de-sac, Park/reserve
- Community
- Heritage Hills
Rooms
Main level
- Living room5.98 × 4.26 meters
- Dining room2.89 × 5.09 meters
- Kitchen4.15 × 5.78 meters
- Primary Bedroom3.67 × 4.56 meters
- Bedroom 23.32 × 3.04 meters
- Bedroom 33.04 × 3.05 meters
Basement
- Family room11.36 × 6.04 meters
- Bedroom 45.46 × 4.39 meters
- Storage2.91 × 4.88 meters
More homes in Heritage Hills
All 4 homes for sale in Heritage Hills, with what each one costs a month.
Listing courtesy of The Agency North Central Alberta. Listing data is provided under copyright by the REALTORS® Association of Edmonton via the CREA Data Distribution Facility (DDF®). Information is deemed reliable but is not guaranteed accurate by CREA, the board, or Padster, and should be independently verified. Not intended to solicit properties currently listed for sale.