1029 Fieldstone Vw
Hearthstone (Strathcona) · Sherwood Park, AB T8H 3C4
MLS® E4511511 · Listing courtesy of HonestDoor Inc
$697,990 list price · 4 bedrooms · 3 bathrooms · 2,672 sq ft · House
What it costs to own
- List price
- $697,990
- Down payment (10%)
- $69,799
- Mortgage
- $628,191
- Rate · amortization
- 4.34% · 25 years
- Principal & interest
- $3,435/mo
Principal and interest only. Property tax, insurance, utilities, condo fees and maintenance are extra.
About this home
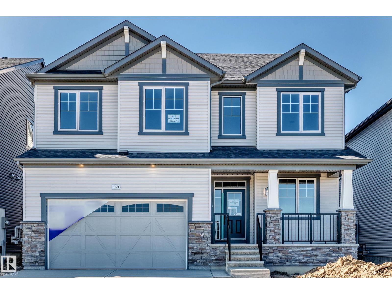
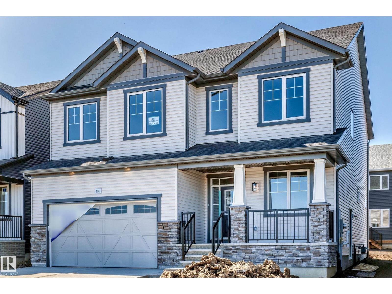
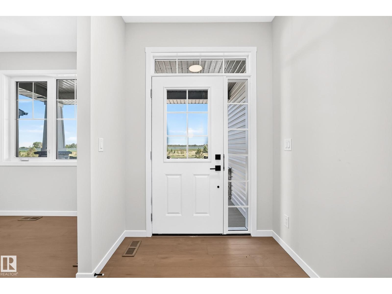
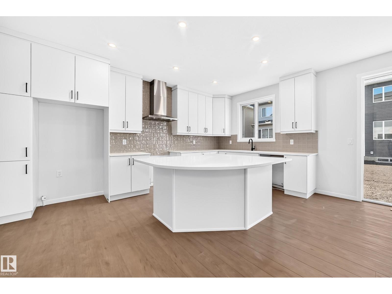
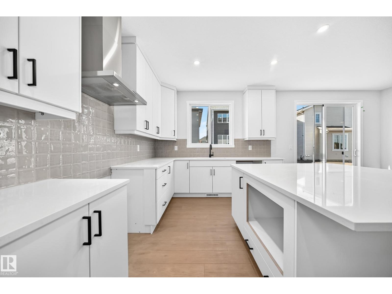
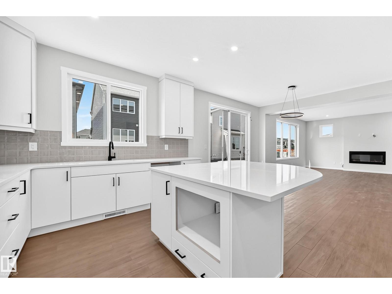
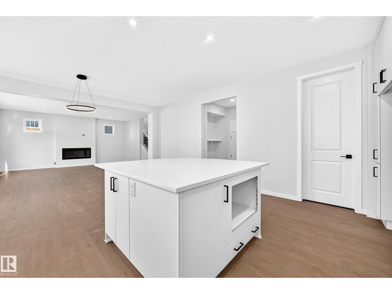
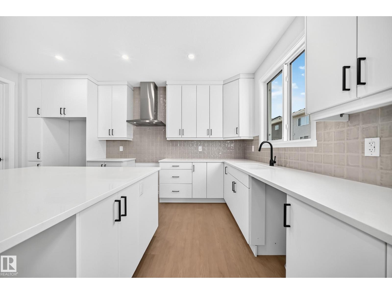
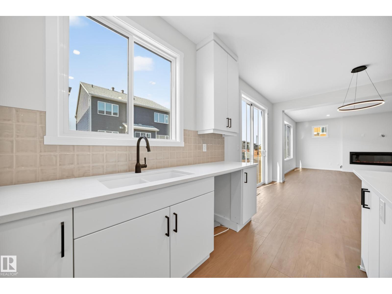
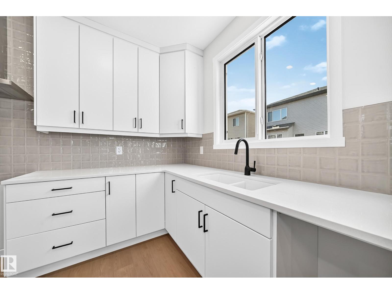
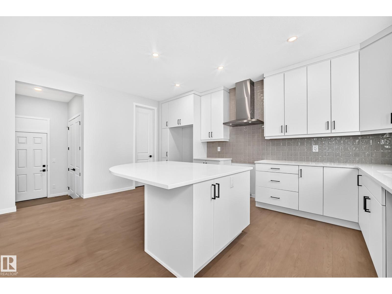
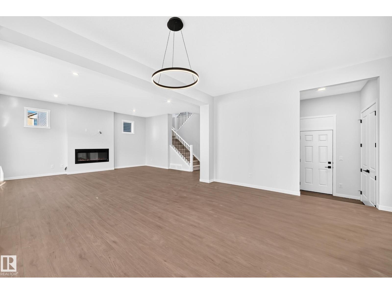
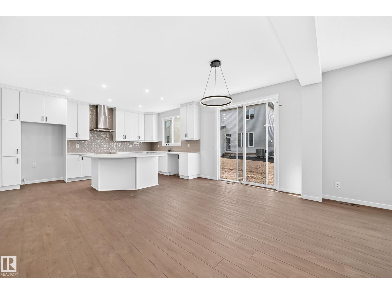
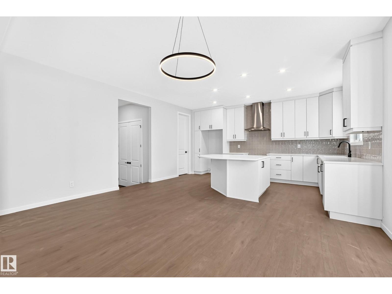
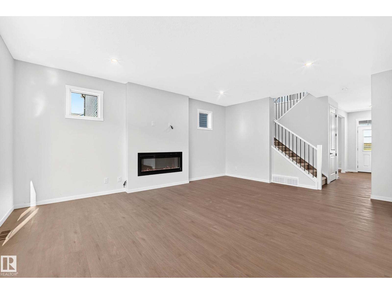
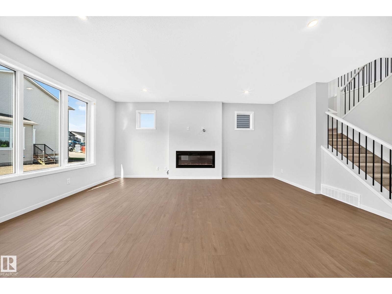
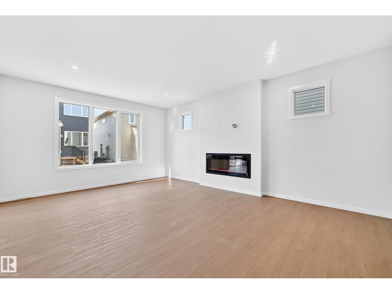
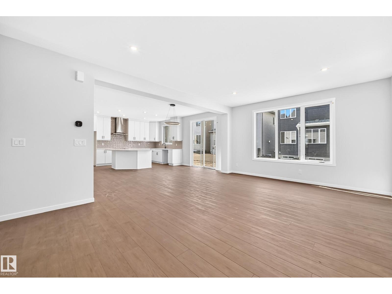
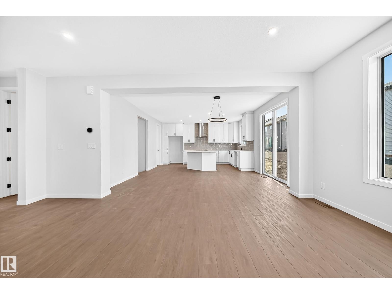
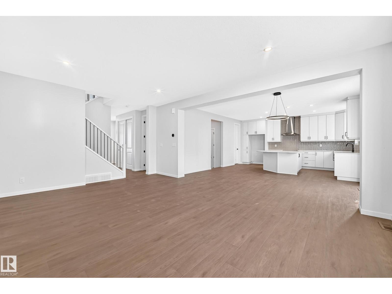
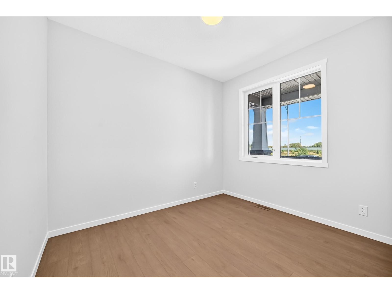
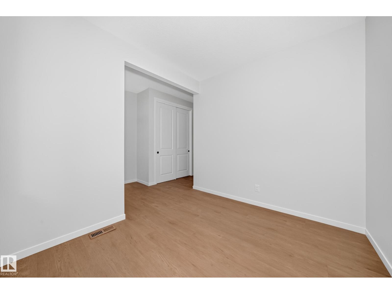
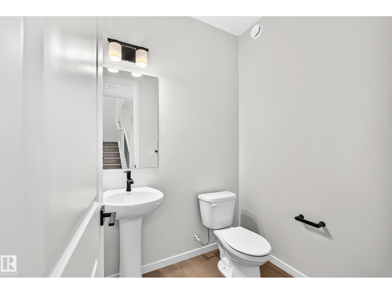
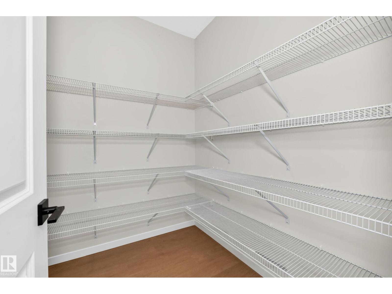
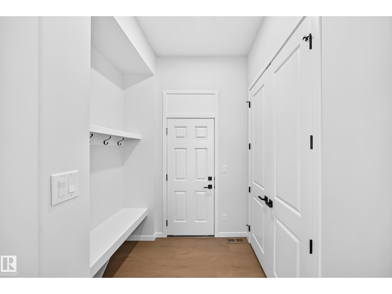
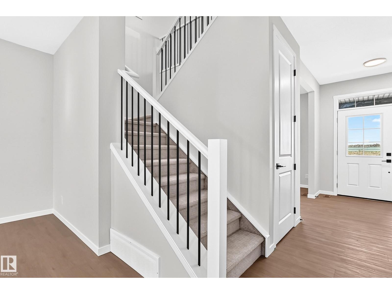
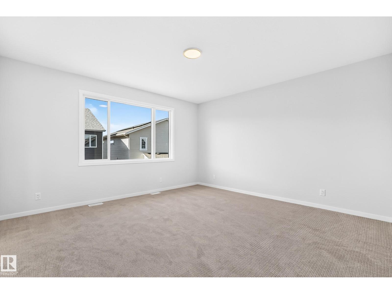
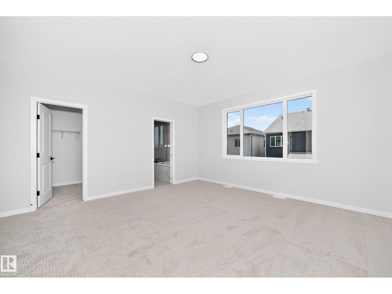
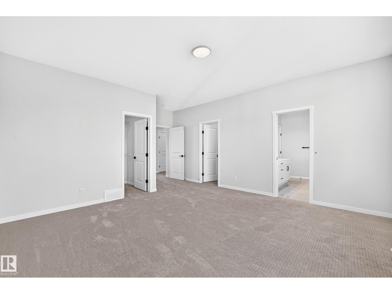
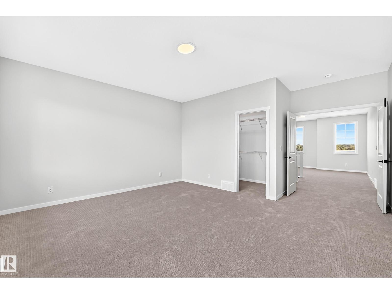
Visit the Listing Brokerage (and/or listing REALTOR®) website to obtain additional information. The Smythe balances style, comfort, and everyday functionality. A welcoming foyer leads into a bright, open-concept great room with electric fireplace and chef-inspired kitchen, showcasing a stunning oversized quartz island, stainless steel appliances, built-in microwave, and a sleek chimney-style hood fan. A main-floor den offers exceptional flexibility. A convenient mudroom with a stop-and-drop keeps busy households organized. Upstairs, a spacious loft creates the perfect setting for family movie nights. Three generously sized bedrooms are thoughtfully positioned around a full bathroom with dual sinks and a laundry room. The impressive primary is a true retreat, with elegant French doors, two walk-in closets, and a luxurious Bath Oasis ensuite. The unfinished basement offers outstanding future potential with 9' foundation and separate side entrance. Complete with 8 solar panels + a landscaped front yard. (id:66555)
Property details
Property
- Style
- House
- Year built
- 2026
- Living area
- 2,672 square feet
- MLS® number
- E4511511
Interior
- Bedrooms
- 4
- Bathrooms
- 3
- Basement
- Unfinished, Full
- Appliances
- Washer, Gas stove(s), Dryer, Microwave, Hood Fan
Systems
- Heating
- Forced air
Parking
- Parking
- Attached Garage
Lot & site
- Lot features
- See remarks, No back lane, Closet Organizers, No Animal Home, No Smoking Home
- Site influences
- See remarks, No back lane, Closet Organizers, No Animal Home, No Smoking Home
- Community
- Hearthstone (Strathcona)
Rooms
Main level
- Living room5.99 × 4.59 meters
- Dining room5.004 × 3.02 meters
- Kitchen—
- Den3.175 × 2.921 meters
Upper Level
- Primary Bedroom4.39 × 4.72 meters
- Bedroom 24.064 × 3.23 meters
- Bedroom 33.91 × 3.048 meters
- Bedroom 44.165 × 3.048 meters
- Bonus Room3.91 × 4.72 meters
More homes in Hearthstone (Strathcona)
All 5 homes for sale in Hearthstone (Strathcona), with what each one costs a month.
Listing courtesy of HonestDoor Inc. Listing data is provided under copyright by the REALTORS® Association of Edmonton via the CREA Data Distribution Facility (DDF®). Information is deemed reliable but is not guaranteed accurate by CREA, the board, or Padster, and should be independently verified. Not intended to solicit properties currently listed for sale.