1288 Stoneside Rd
Hearthstone (Strathcona) · Sherwood Park, AB T8H 3C4
MLS® E4508045 · Listing courtesy of HonestDoor Inc
$534,990 list price · 3 bedrooms · 3 bathrooms · 1,879 sq ft · House
What it costs to own
- List price
- $534,990
- Down payment (10%)
- $53,499
- Mortgage
- $481,491
- Rate · amortization
- 4.34% · 25 years
- Principal & interest
- $2,633/mo
Principal and interest only. Property tax, insurance, utilities, condo fees and maintenance are extra.
About this home
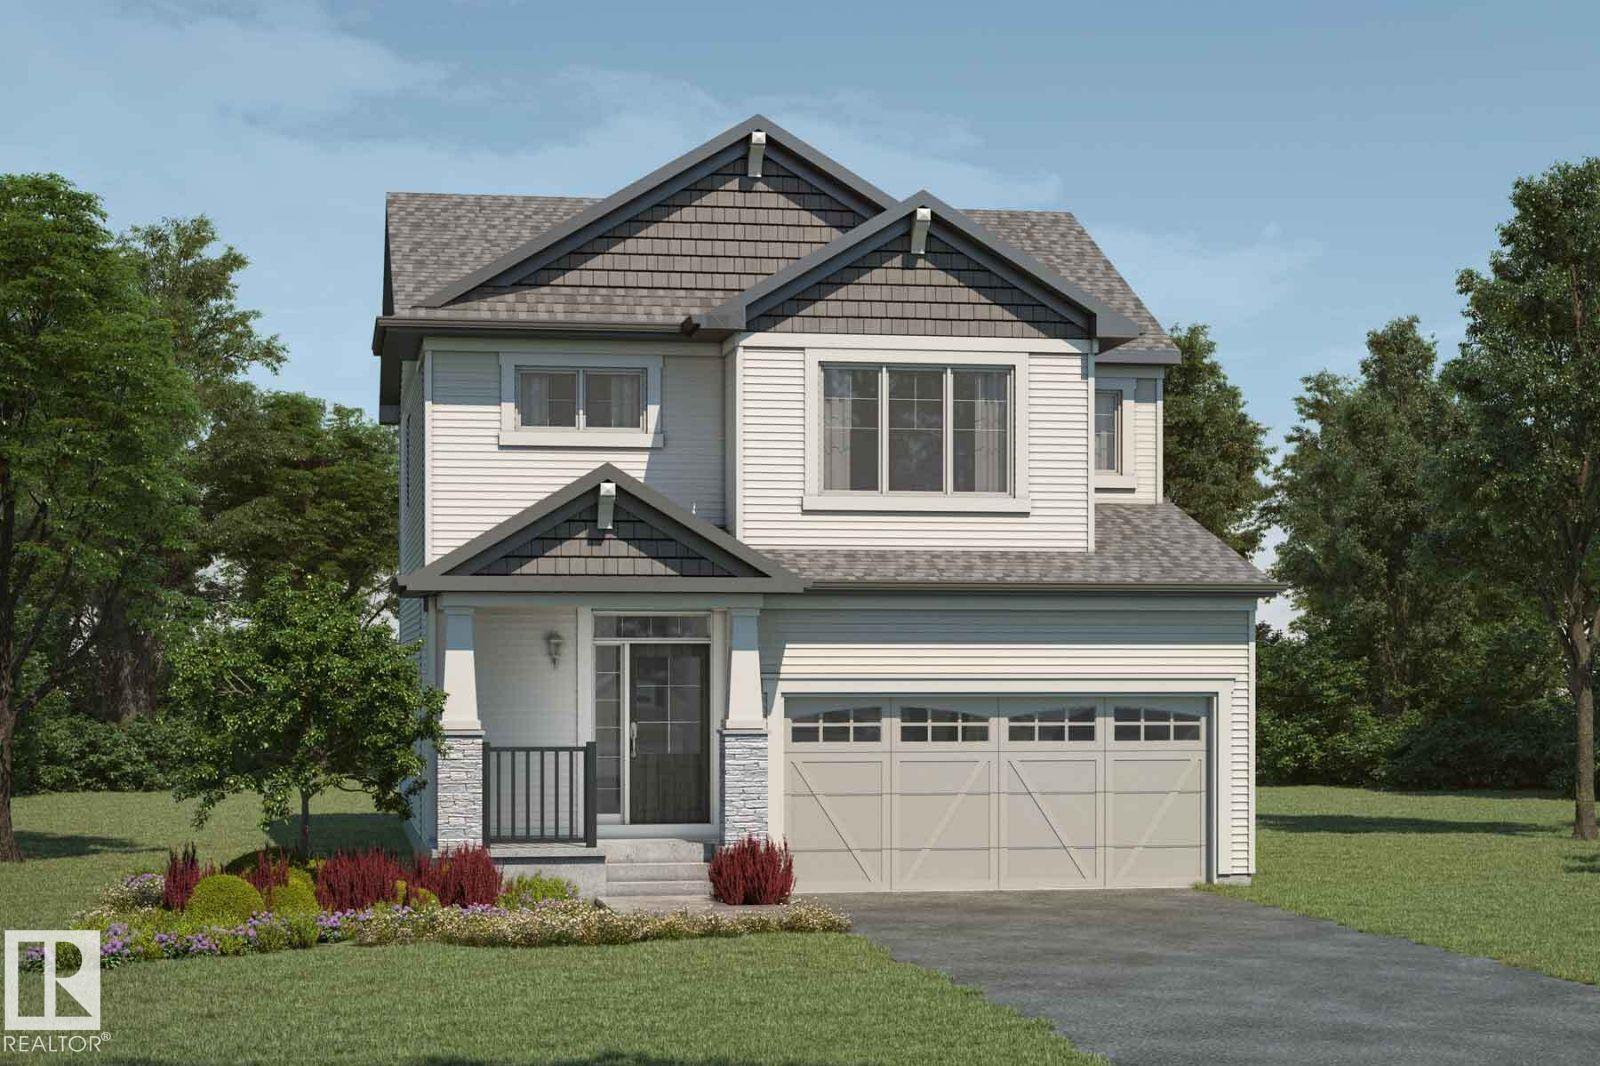
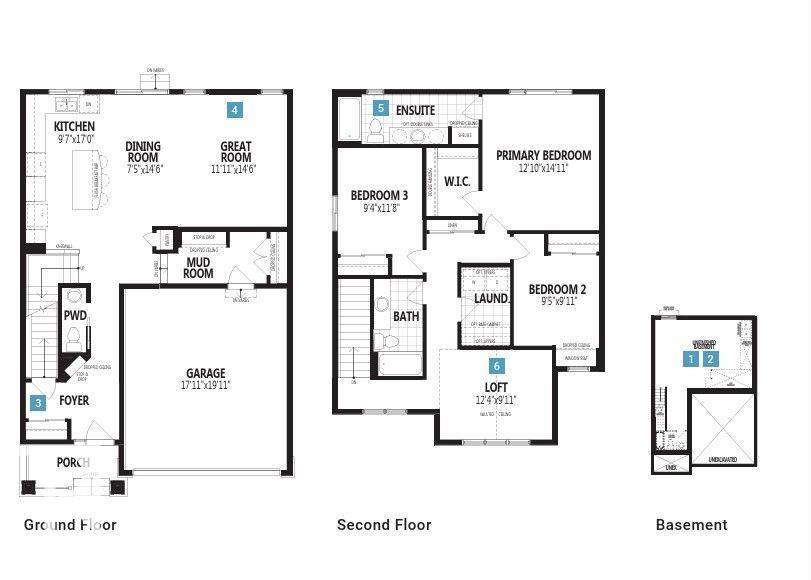
Visit the Listing Brokerage (and/or listing REALTOR®) website to obtain additional information. The Fairview was uniquely designed to reimagine livability, with shorter hallways, brighter windows and a foyer leading to a charming open concept great room, dining area and unique L-shaped kitchen with full height cabinetry. Cook up a storm on a wealth of quartz counterspace and enjoy morning coffee at your breakfast bar. Upstairs, a loft with vaulted ceilings waits for quality time with your family. Enjoy the convenience of a nearby laundry room, while bedrooms 2 and 3 are separated by the main bath. The primary bedroom is located at the back of the home and features a walk-in closet and a Bath Oasis ensuite. A separate side entrance and 9' foundation have been added. Kitchen appliances with gas stove have been upgraded and laundry appliances included. Front landscaping and 8 solar panels have been added for a finishing touch. Take possession October! Renderings are representative - exterior colours may vary (id:66555)
Property details
Property
- Style
- House
- Year built
- 2026
- Living area
- 1,879 square feet
- MLS® number
- E4508045
Interior
- Bedrooms
- 3
- Bathrooms
- 3
- Basement
- Unfinished, Full
- Appliances
- Washer, Dryer, See remarks
Systems
- Heating
- Forced air
Parking
- Parking
- Attached Garage
Lot & site
- Lot features
- See remarks, No back lane, Closet Organizers, No Animal Home, No Smoking Home
- Site influences
- See remarks, No back lane, Closet Organizers, No Animal Home, No Smoking Home
- Community
- Hearthstone (Strathcona)
Rooms
Main level
- Living room14.6 × 12.0 meters
- Dining room4.42 × 2.26 meters
- Kitchen—
Upper Level
- Primary Bedroom4.57 × 3.937 meters
- Bedroom 23.048 × 2.89 meters
- Bedroom 33.556 × 2.87 meters
- Bonus Room3.048 × 3.76 meters
More homes in Hearthstone (Strathcona)
All 5 homes for sale in Hearthstone (Strathcona), with what each one costs a month.
Listing courtesy of HonestDoor Inc. Listing data is provided under copyright by the REALTORS® Association of Edmonton via the CREA Data Distribution Facility (DDF®). Information is deemed reliable but is not guaranteed accurate by CREA, the board, or Padster, and should be independently verified. Not intended to solicit properties currently listed for sale.