$674,900 list price · 4 bedrooms · 4 bathrooms · 2,293 sq ft · House
What it costs to own
- List price
- $674,900
- Down payment (10%)
- $67,490
- Mortgage
- $607,410
- Rate · amortization
- 4.34% · 25 years
- Principal & interest
- $3,321/mo
Principal and interest only. Property tax, insurance, utilities, condo fees and maintenance are extra.
About this home
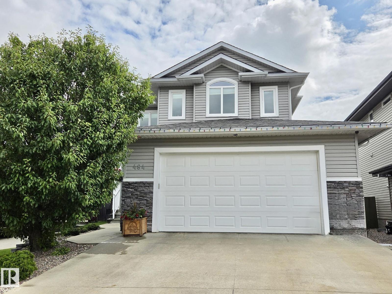
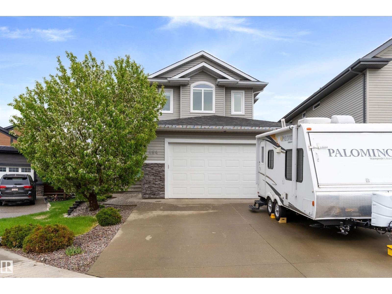
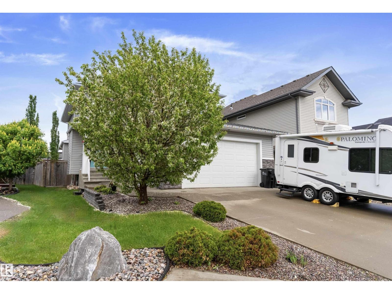
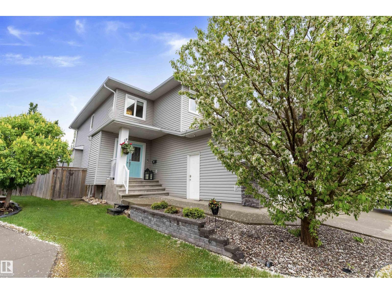
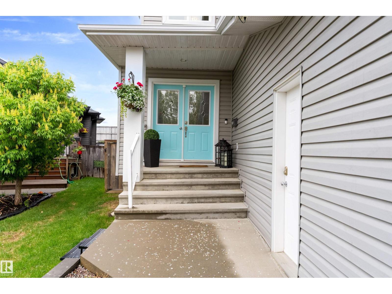
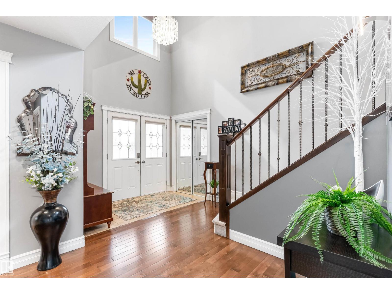
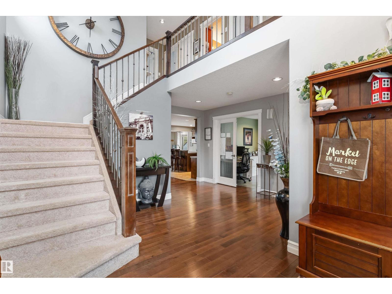
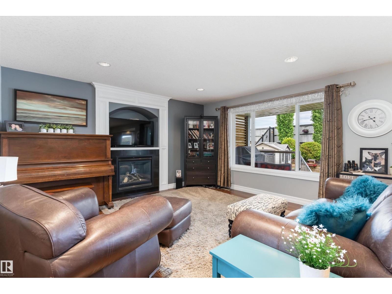
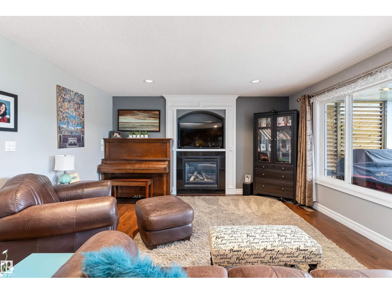
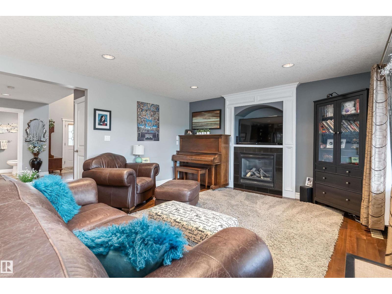
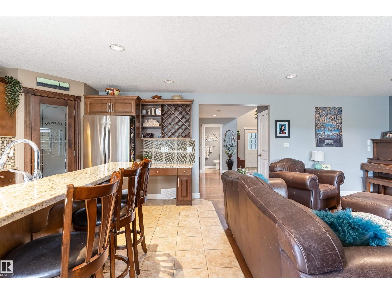
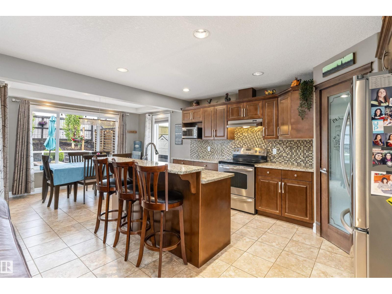
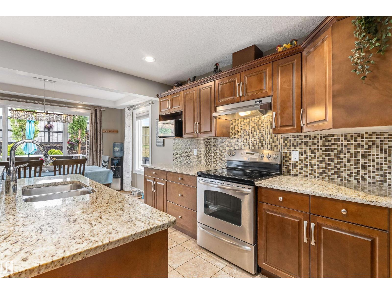
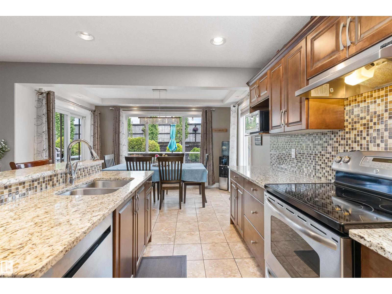
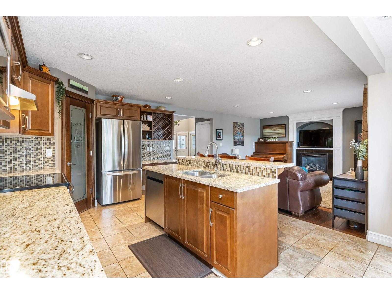
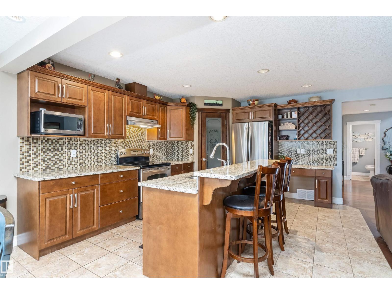
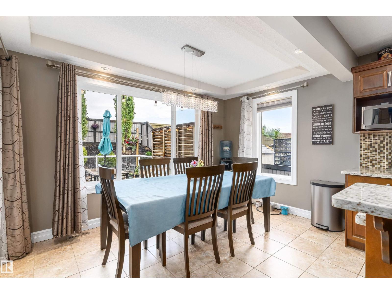
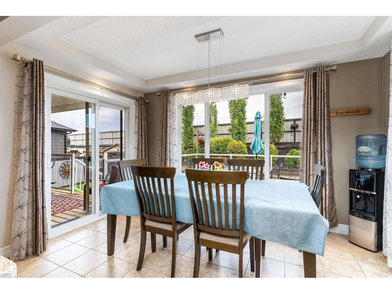
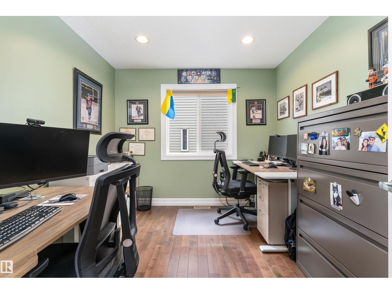
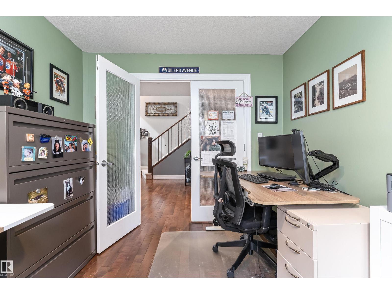
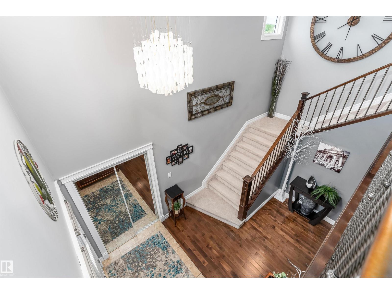
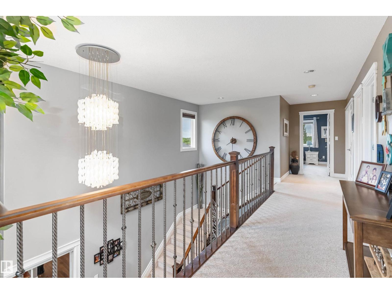
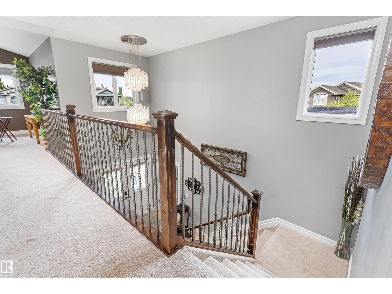
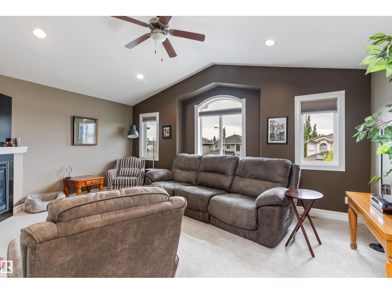
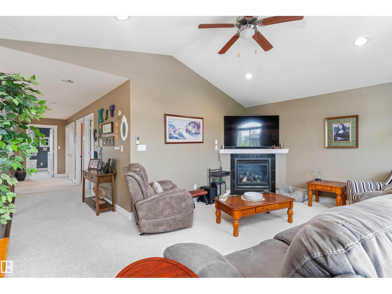
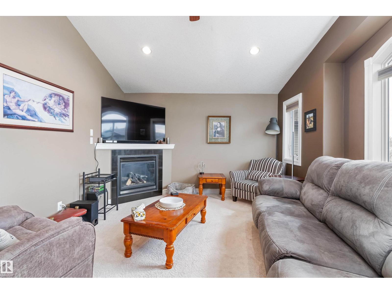
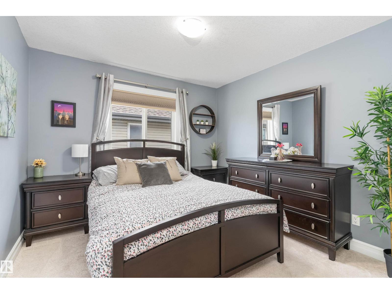
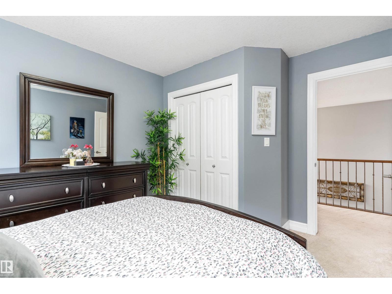
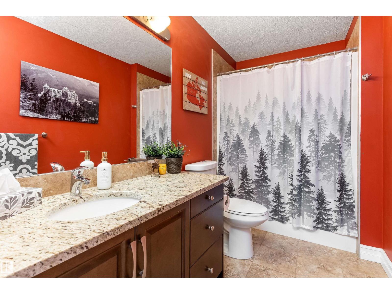
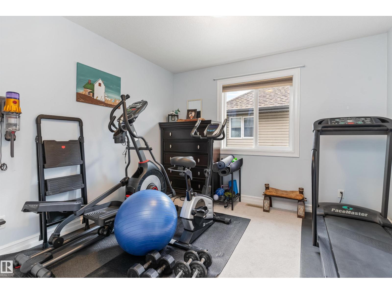
SPACE, STYLE & FAMILY COMFORT IN FOXBORO! Tucked onto a pie-shaped cul-de-sac lot, this impressive 2010 2-storey offers 2,260 sq. ft. above grade PLUS a fully finished basement! The bright main floor features a cozy gas fireplace, refreshed kitchen with new fridge & dishwasher (2025), flexible bedroom/den, 3pc bath & laundry with sink & BRAND-NEW washer/dryer (2026). Upstairs, the vaulted bonus room is perfect for movie nights & family hangouts, while the spacious primary retreat boasts a walk-in closet & 4pc ensuite, plus 2 additional bedrooms & full bath. Need more room? The finished basement delivers a huge rec room, 4th bed, full bath & loads of storage! Outside, enjoy the covered deck, gas BBQ hookup & beautifully landscaped yard. Car enthusiasts, hobbyists & weekend warriors will LOVE the oversized HEATED DOUBLE GARAGE with 220V outlet & floor drain! Add central A/C, HWT (2023) & serviced HE furnace (2024) & you've got a home packed with space, comfort & value! Your next family chapter starts here! (id:66555)
Property details
Property
- Style
- House
- Year built
- 2010
- Living area
- 2,293 square feet
- MLS® number
- E4514394
Interior
- Bedrooms
- 4
- Bathrooms
- 4
- Basement
- Finished, Full
- Appliances
- Washer, Refrigerator, Central Vacuum, Dishwasher, Stove, Dryer, Alarm System, Hood Fan, Storage Shed, Window Coverings, Garage door opener, Garage door opener remote(s)
Systems
- Heating
- Forced air
Parking
- Parking
- Attached Garage
Lot & site
- Lot features
- Cul-de-sac, See remarks, Park/reserve
- Site influences
- Cul-de-sac, See remarks, Park/reserve
- Community
- Foxboro
Rooms
Main level
- Living room4.49 × 4.45 meters
- Dining room3.79 × 2.56 meters
- Kitchen4.52 × 3.41 meters
- Den3.3 × 2.85 meters
Upper Level
- Primary Bedroom4.3 × 3.35 meters
- Bedroom 23.84 × 3.18 meters
- Bedroom 33.83 × 3.29 meters
- Bonus Room5.51 × 4.06 meters
Basement
- Bedroom 44.09 × 3.48 meters
- Recreation room9.68 × 5.37 meters
More homes in Foxboro
All 2 homes for sale in Foxboro, with what each one costs a month.
Listing courtesy of Exp Realty. Listing data is provided under copyright by the REALTORS® Association of Edmonton via the CREA Data Distribution Facility (DDF®). Information is deemed reliable but is not guaranteed accurate by CREA, the board, or Padster, and should be independently verified. Not intended to solicit properties currently listed for sale.