#404 69 Crystal Ln
Durham Town Square · Sherwood Park, AB T8H 2E9
MLS® E4513329 · Listing courtesy of RE/MAX Elite
$399,702 list price · 2 bedrooms · 2 bathrooms · 1,055 sq ft · Condo
What it costs to own
- List price
- $399,702
- Down payment (10%)
- $39,970
- Mortgage
- $359,732
- Rate · amortization
- 4.34% · 25 years
- Principal & interest
- $1,967/mo
- Condo fee
- $576 monthly
Principal and interest only. Property tax, insurance, utilities, condo fees and maintenance are extra.
About this home
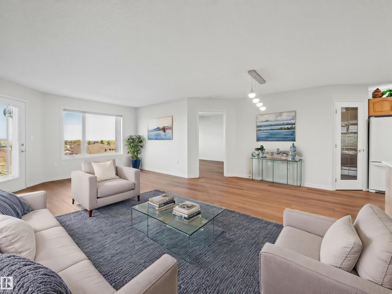
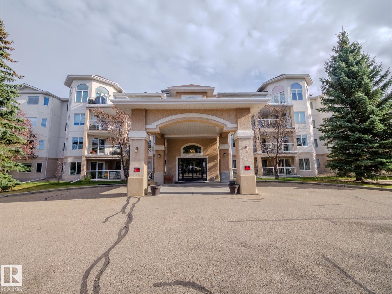
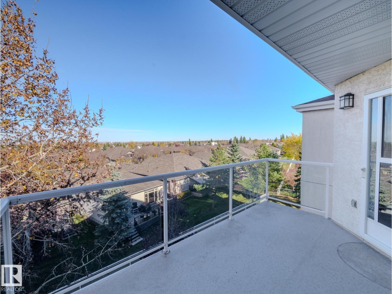
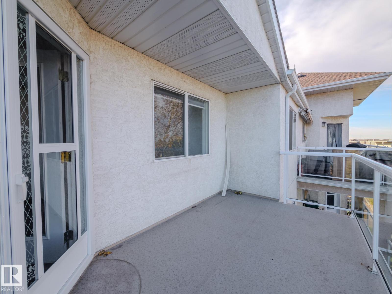
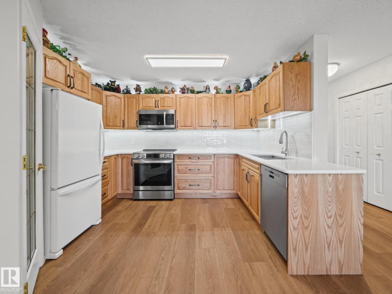
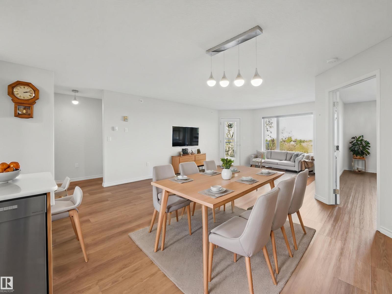
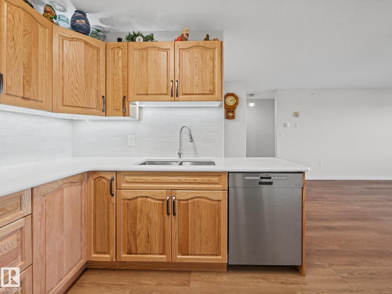
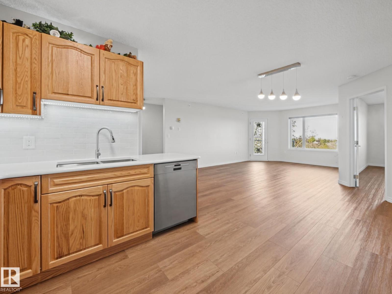
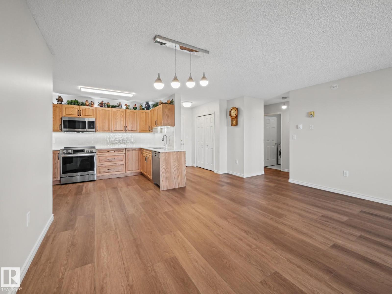
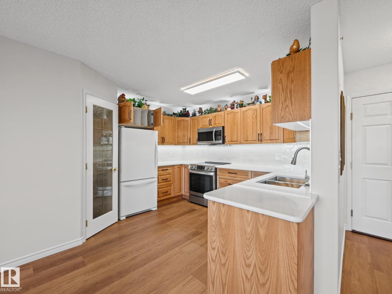
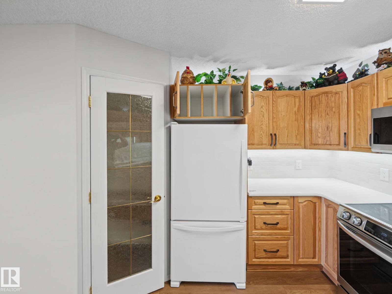
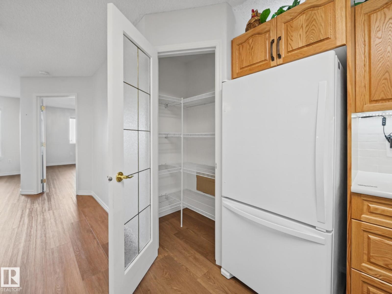
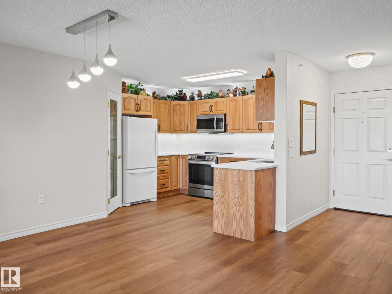
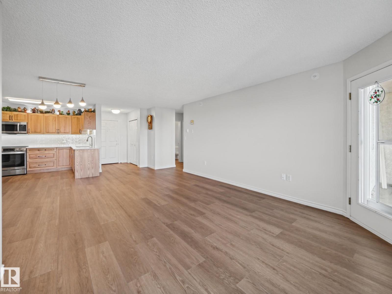
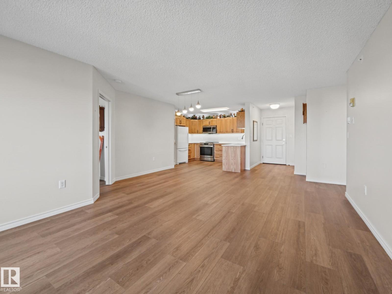
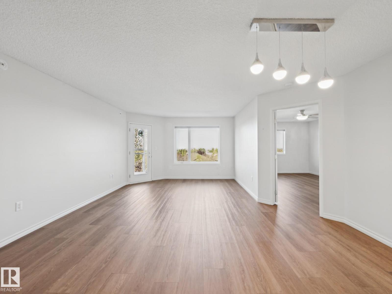
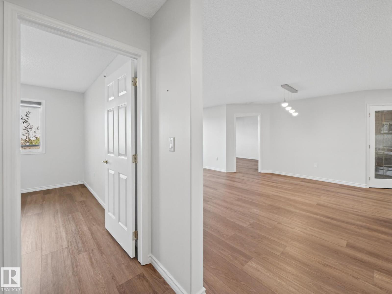
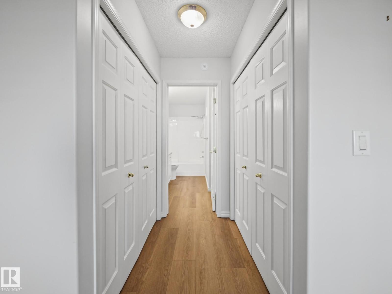
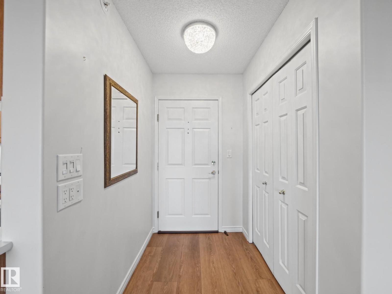
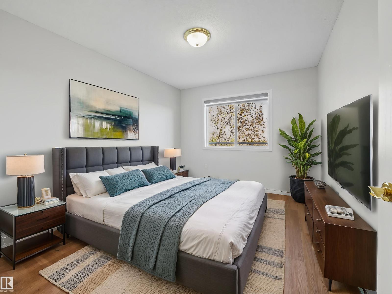
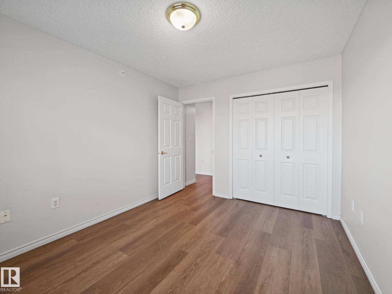
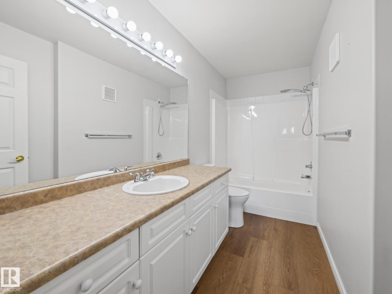
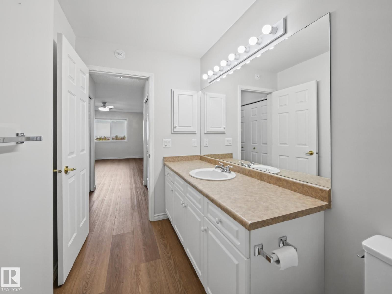
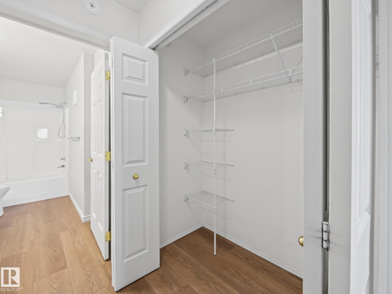
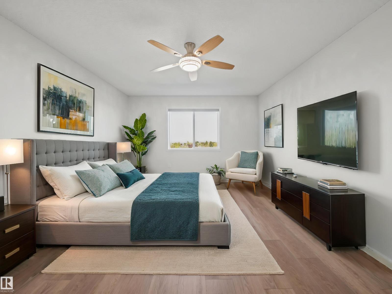
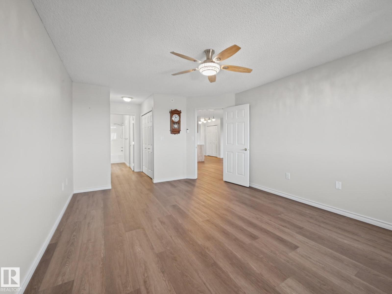
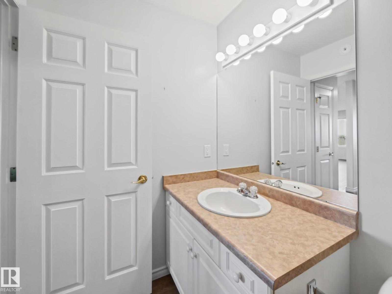
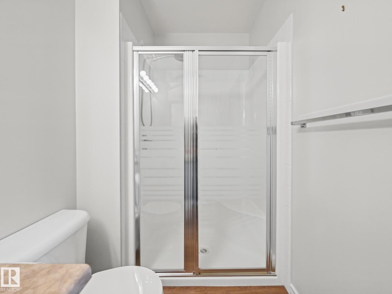
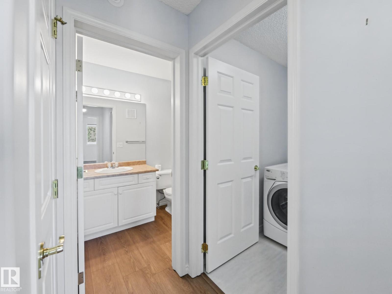
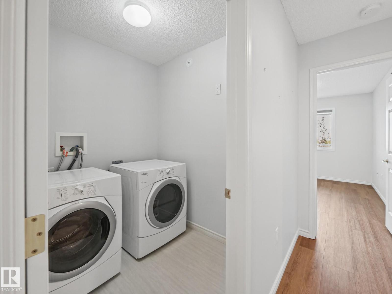
TOP FLOOR... FULLY RENOVATED...OVER 1000 SQ FT...2 BED/2 BATH...TONS OF AMENITIES...55 PLUS...CENTRALLY LOCATED...NEW KITCHEN APPLIANCES~!WELCOME HOME!~Lots of love poured into this condo - new everything - flooring, baseboards, lighting, paint, kitchen! OPEN CONCEPT! The primary bedroom has double closets and a 4-piece ensuite. On the opposite side of the unit you will find the second bedroom, laundry room and 3-piece bathroom. This 55 plus condo has a lot of community, with regular social events, and MANY AMENITIES - large event room with kitchen, exercise room, library, theatre room, games room w/ pool table, 2 guest suites, and outdoor patio space! This unit also comes with assigned heated, underground parking & storage cage PLUS ADDITIONAL STORAGE room across from unit! This condo has everything you need...and more! (id:66555)
Property details
Property
- Style
- Apartment
- Year built
- 2000
- Living area
- 1,055 square feet
- MLS® number
- E4513329
Interior
- Bedrooms
- 2
- Bathrooms
- 2
- Basement
- None
- Appliances
- Washer, Refrigerator, Dishwasher, Stove, Dryer, Hood Fan, Window Coverings
Systems
- Heating
- In Floor Heating
Parking
- Parking
- Underground, Heated Garage
Lot & site
- Lot features
- See remarks
- Site influences
- See remarks
- Community
- Durham Town Square
Rooms
Main level
- Living room—
- Dining room—
- Kitchen—
- Primary Bedroom—
- Bedroom 2—
More homes in Durham Town Square
All 4 homes for sale in Durham Town Square, with what each one costs a month.
Listing courtesy of RE/MAX Elite. Listing data is provided under copyright by the REALTORS® Association of Edmonton via the CREA Data Distribution Facility (DDF®). Information is deemed reliable but is not guaranteed accurate by CREA, the board, or Padster, and should be independently verified. Not intended to solicit properties currently listed for sale.