#13 101 Jim Common Dr
Durham Town Square · Sherwood Park, AB T8H 2M1
MLS® E4510384 · Listing courtesy of NOW Real Estate Group
$434,999 list price · 2 bedrooms · 3 bathrooms · 1,183 sq ft · Bi-level house
What it costs to own
- List price
- $434,999
- Down payment (10%)
- $43,500
- Mortgage
- $391,499
- Rate · amortization
- 4.34% · 25 years
- Principal & interest
- $2,141/mo
- Condo fee
- $464 monthly
Principal and interest only. Property tax, insurance, utilities, condo fees and maintenance are extra.
About this home
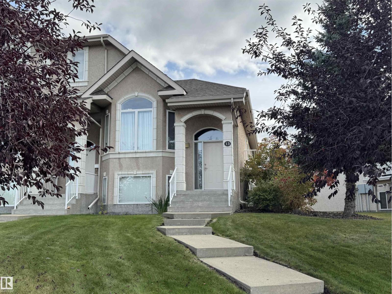
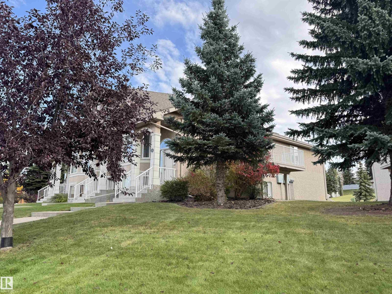
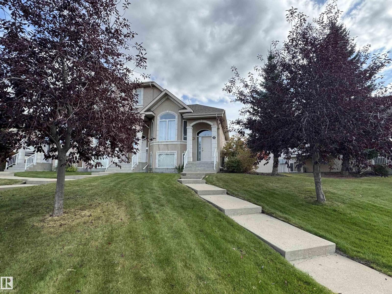
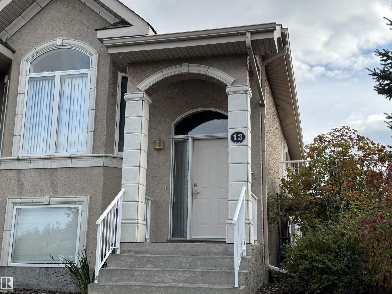
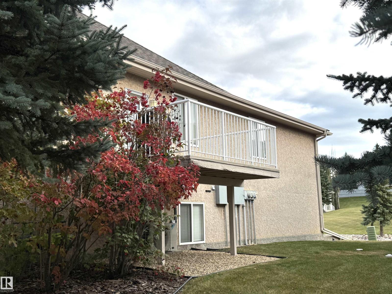
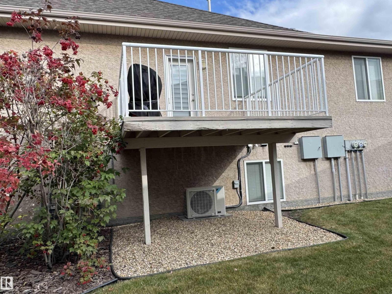
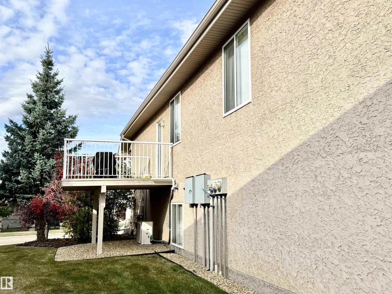
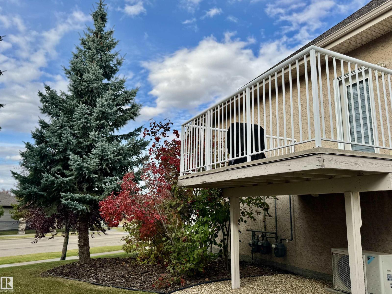
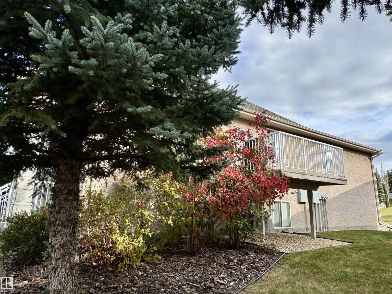
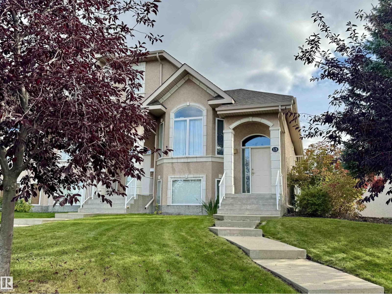
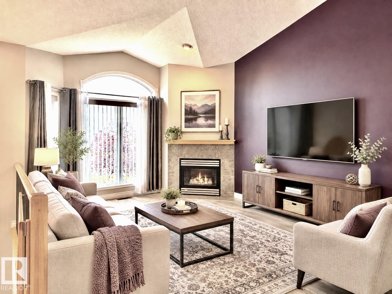
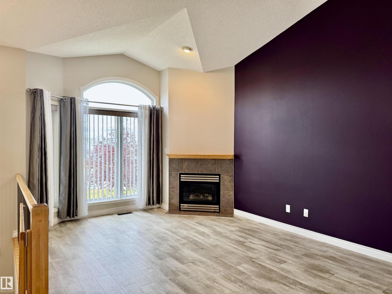
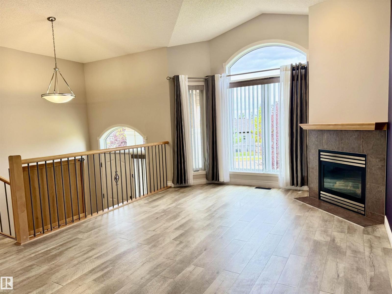
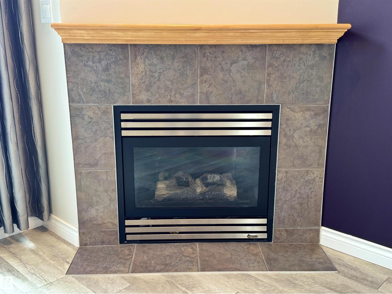
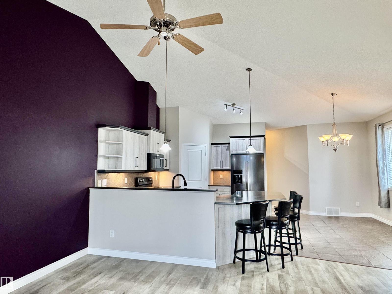
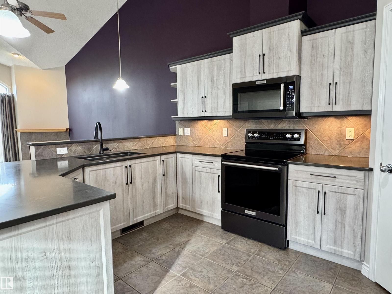
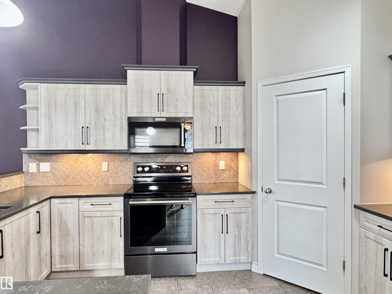
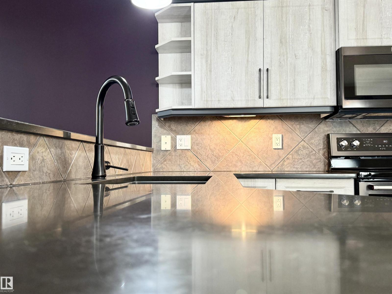
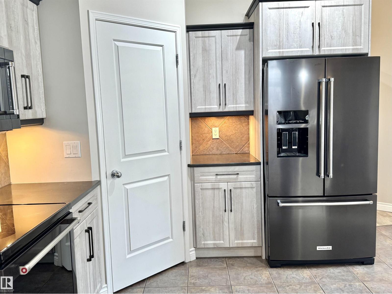
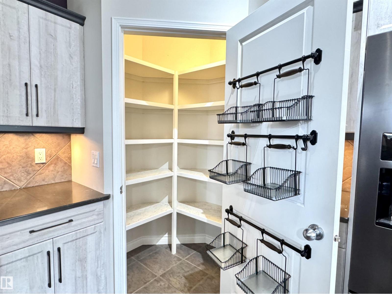
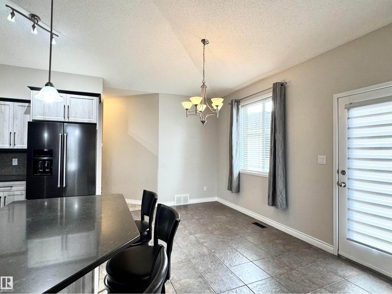
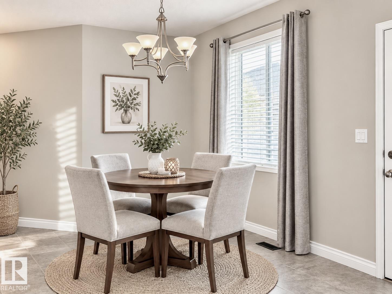
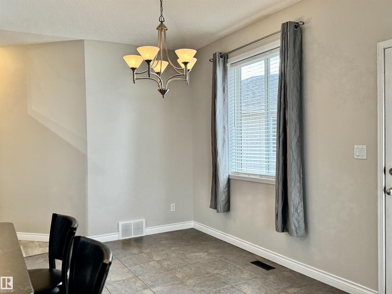
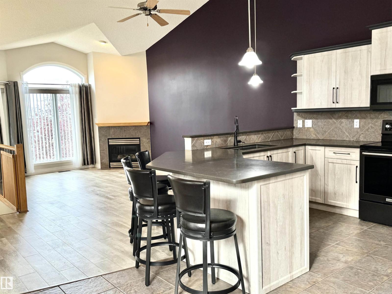
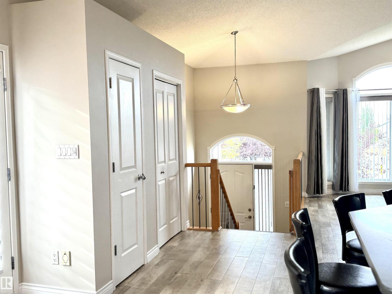
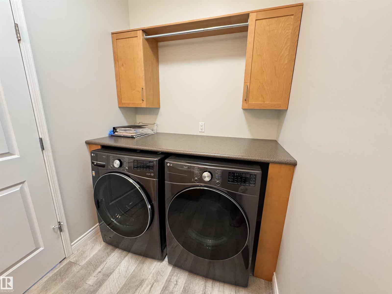
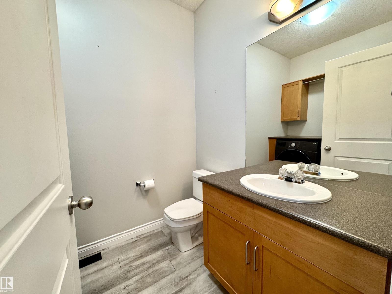
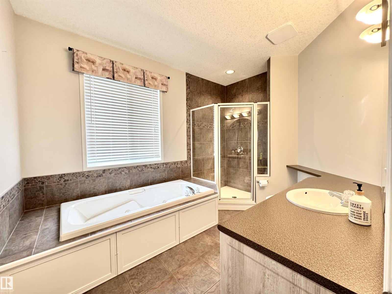
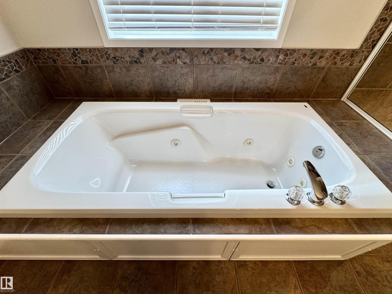
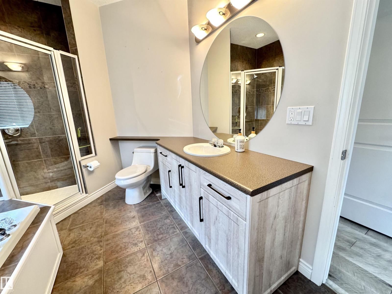
Don't miss out on this incredible opportunity!! Sparkling clean 1+1 bedroom bilevel in Corner Stone Village backing onto the park is waiting for you. No lawns to mow and no snow to shovel! The vaulted main floor living room has west facing windows and gas fireplace to cozy up to for the winter coming. Check out the fully updated kitchen with breakfast bar, black stainless appliances, large corner pantry and gleaming counters. Dining area is family friendly and has door to large upper deck. Main floor laundry located in the 2 pce bath is a huge plus. The primary suite offers a walk-in closet, 2 additional large closets and an ensuite with jetted tub and large walk in shower. Downstairs is the perfect rec room, bedroom, 4 piece bath and boot room with access to the garage. The double garage has extra built in storage, floor drain and water tap. Additional upgrades include newer furnace, HWT, carpet and vinyl plank flooring. RPR is available and a home inspection was completed and available for the buyer. (id:66555)
Property details
Property
- Style
- Bi-level
- Year built
- 2002
- Living area
- 1,183 square feet
- MLS® number
- E4510384
Interior
- Bedrooms
- 2
- Bathrooms
- 3
- Basement
- Finished, Full
- Appliances
- Washer, Refrigerator, Central Vacuum, Dishwasher, Stove, Dryer, Microwave Range Hood Combo, Window Coverings
Systems
- Heating
- Forced air
Parking
- Parking
- Attached Garage
Lot & site
- Lot features
- Paved lane, Exterior Walls- 2x6", No Smoking Home
- Site influences
- Paved lane, Exterior Walls- 2x6", No Smoking Home
- Community
- Durham Town Square
Rooms
Main level
- Living room6.34 × 5.08 meters
- Dining room4.11 × 2.86 meters
- Kitchen4.18 × 2.95 meters
- Primary Bedroom5.42 × 5.1 meters
Basement
- Family room4.46 × 3.37 meters
- Bedroom 23.82 × 2.74 meters
- Mud room2.76 × 2.69 meters
- Storage3.18 × 2.06 meters
More homes in Durham Town Square
All 4 homes for sale in Durham Town Square, with what each one costs a month.
Listing courtesy of NOW Real Estate Group. Listing data is provided under copyright by the REALTORS® Association of Edmonton via the CREA Data Distribution Facility (DDF®). Information is deemed reliable but is not guaranteed accurate by CREA, the board, or Padster, and should be independently verified. Not intended to solicit properties currently listed for sale.