347 Davenport Dr
Davidson Creek · Sherwood Park, AB T8H 1Y1
MLS® E4514330 · Listing courtesy of The Agency North Central Alberta
$749,900 list price · 6 bedrooms · 4 bathrooms · 2,414 sq ft · House
What it costs to own
- List price
- $749,900
- Down payment (10%)
- $74,990
- Mortgage
- $674,910
- Rate · amortization
- 4.34% · 25 years
- Principal & interest
- $3,690/mo
Principal and interest only. Property tax, insurance, utilities, condo fees and maintenance are extra.
About this home
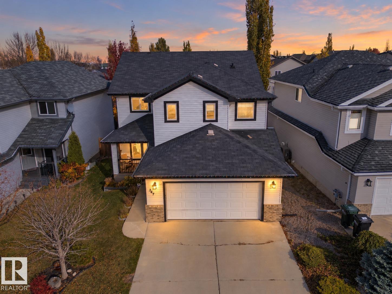
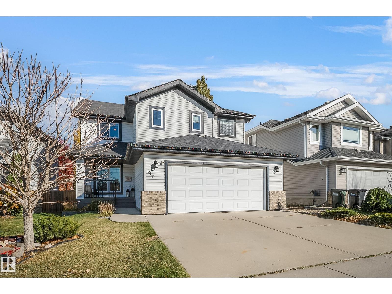
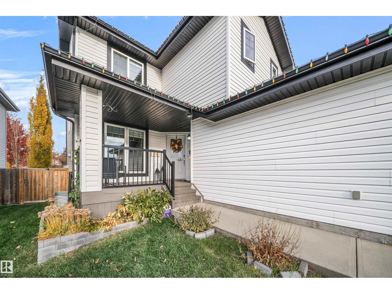
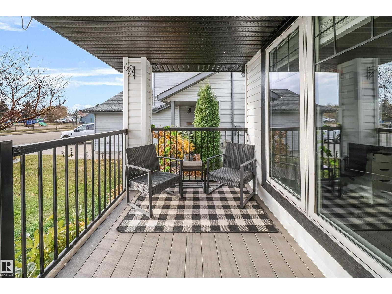
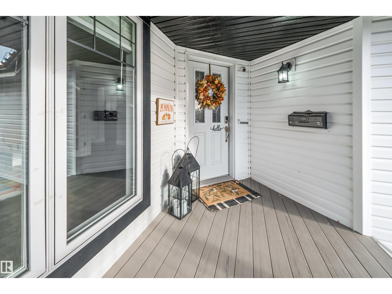
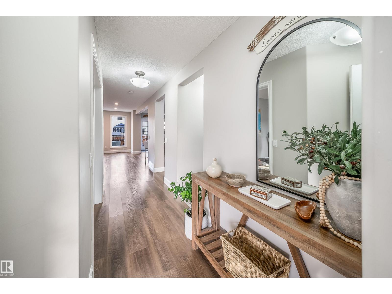
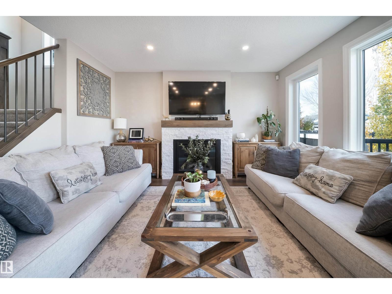
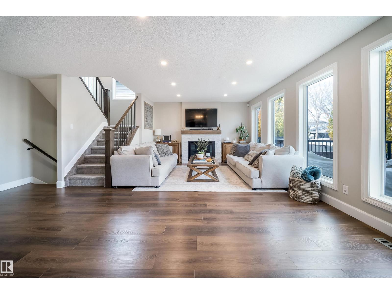
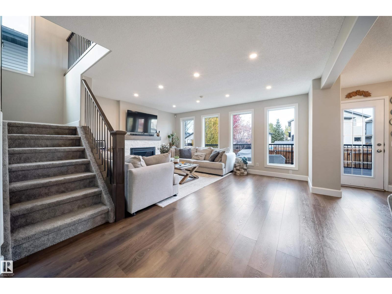
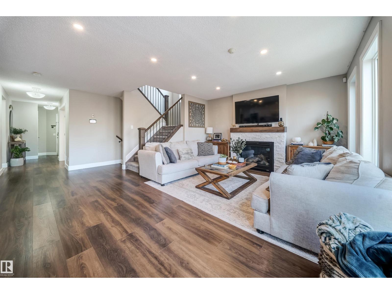
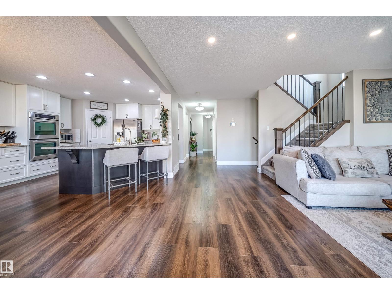
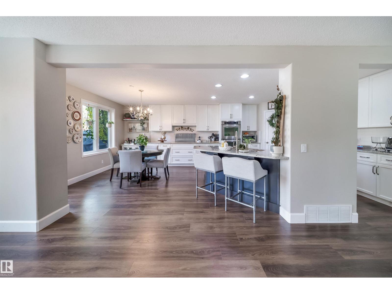
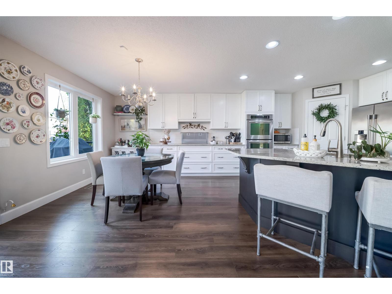
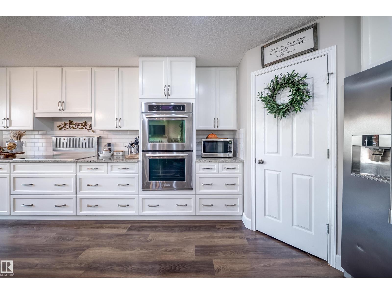
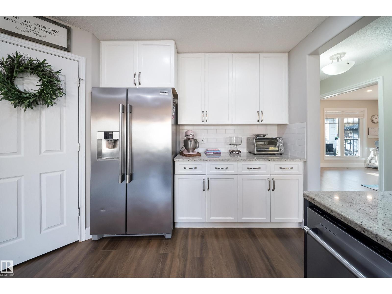
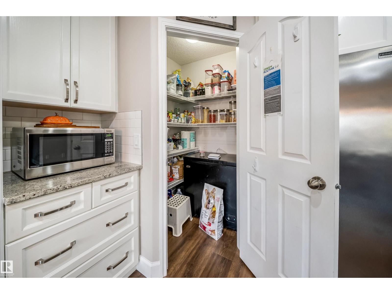
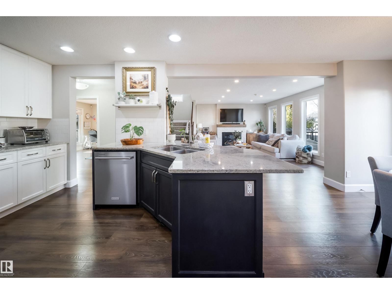
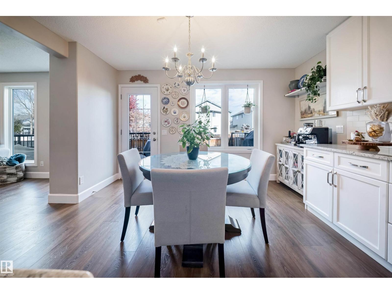
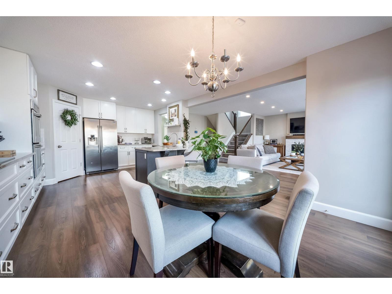
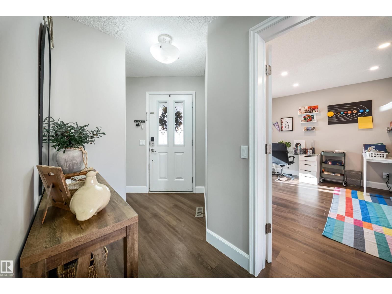
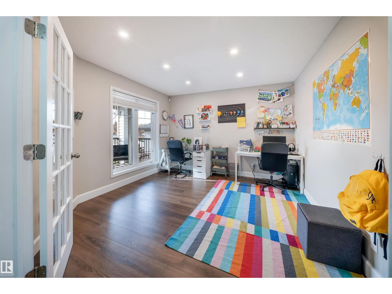
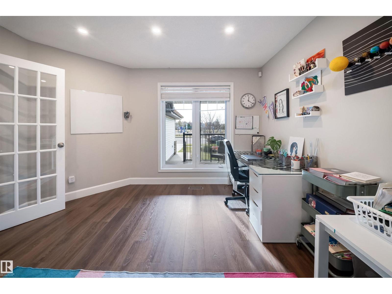
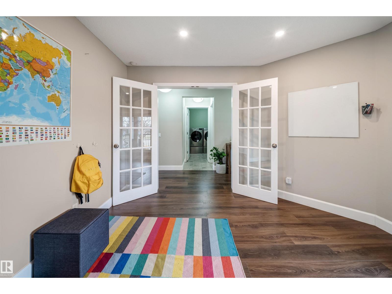
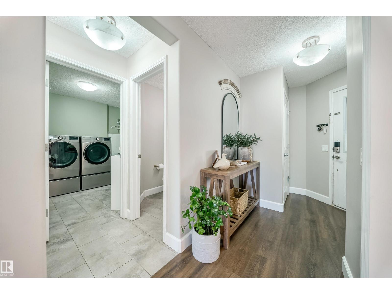
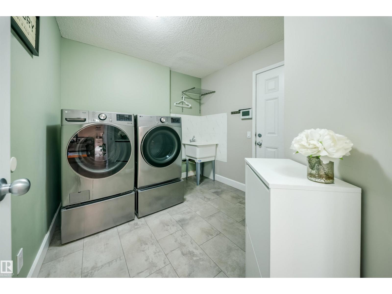
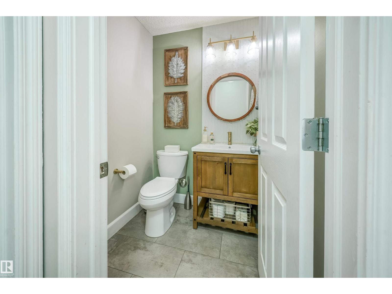
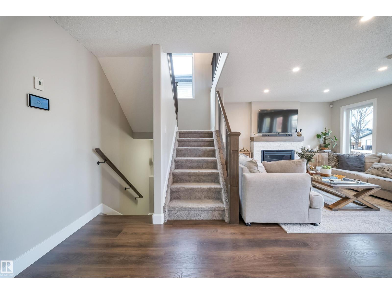
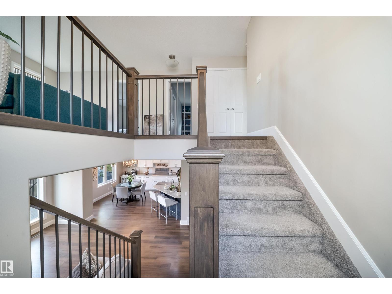
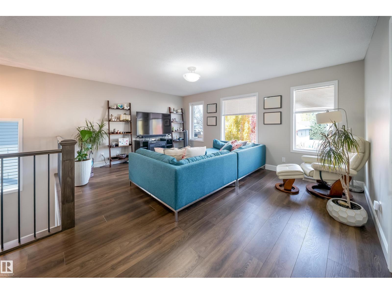
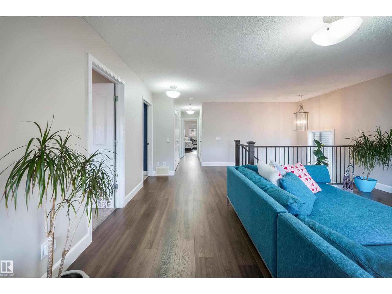
Some homes are just made for the next chapter. Facing the park and a short walk from Davidson Creek Elementary, this six-bedroom, 3.5-bath home offers the space growing families need and a neighbourhood they'll love. The main floor features a versatile den, spacious living area and a kitchen with granite countertops, a walk-in pantry, built-in double ovens and an electric cooktop (2024). Upstairs, four bedrooms and a family room offer space to stay connected, while the fully finished basement adds two flexible bedrooms, ideal for a home office, guest room or growing teens, plus a recreation area for movie nights and sleepovers. Updated flooring, carpet and bannisters (2021), central A/C, a high-efficiency furnace (2022) and newer laundry appliances add everyday comfort. Outside, enjoy nearby trails, a basketball court, pond and green space. With the school, park and amenities close by, Davidson Creek is a place where children can grow, lifelong friendships are made and families truly feel right at home. (id:66555)
Property details
Property
- Style
- House
- Year built
- 2011
- Living area
- 2,414 square feet
- MLS® number
- E4514330
Interior
- Bedrooms
- 6
- Bathrooms
- 4
- Basement
- Finished, Full
- Appliances
- Washer, Refrigerator, Central Vacuum, Dishwasher, Stove, Dryer, Alarm System, Freezer, Window Coverings, Garage door opener, Garage door opener remote(s)
Systems
- Heating
- Forced air
Parking
- Parking
- Attached Garage
Lot & site
- Lot size
- 450 m² (4,838 sq ft)
- Lot features
- No Smoking Home
- Site influences
- No Smoking Home
- Community
- Davidson Creek
Rooms
Main level
- Living room3.97m x 5.25m
- Dining room2.14m x 4.06m
- Kitchen4.83m x 4.06m
- Den3.56m x 3.80m
- Laundry room2.63m x 3.00m
Upper Level
- Family room4.81m x 5.25m
- Primary Bedroom4.92m x 4.12m
- Bedroom 23.04m x 4.13m
- Bedroom 33.07m x 4.13m
- Bedroom 42.85m x 3.57m
Basement
- Bedroom 53.36m x 3.42m
- Bedroom 63.75m x 3.30m
More homes in Davidson Creek
All 2 homes for sale in Davidson Creek, with what each one costs a month.
Listing courtesy of The Agency North Central Alberta. Listing data is provided under copyright by the REALTORS® Association of Edmonton via the CREA Data Distribution Facility (DDF®). Information is deemed reliable but is not guaranteed accurate by CREA, the board, or Padster, and should be independently verified. Not intended to solicit properties currently listed for sale.