19 Darlington Dr
Davidson Creek · Sherwood Park, AB T8H 1R8
MLS® E4514193 · Listing courtesy of RE/MAX Elite
$524,900 list price · 4 bedrooms · 3 bathrooms · 1,197 sq ft · Bi-level house
What it costs to own
- List price
- $524,900
- Down payment (10%)
- $52,490
- Mortgage
- $472,410
- Rate · amortization
- 4.34% · 25 years
- Principal & interest
- $2,583/mo
Principal and interest only. Property tax, insurance, utilities, condo fees and maintenance are extra.
About this home
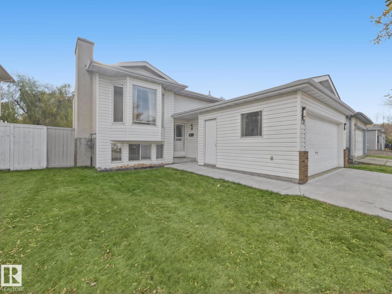
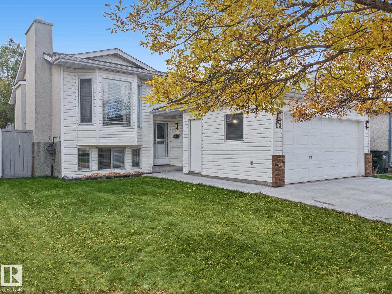
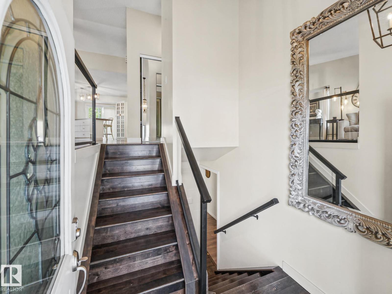
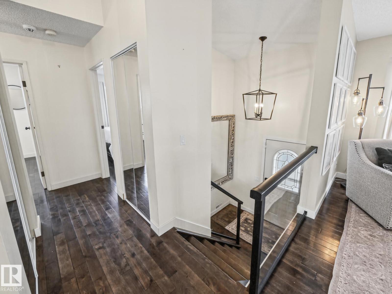
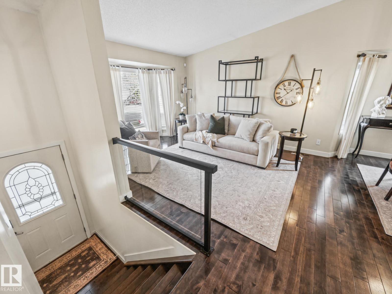
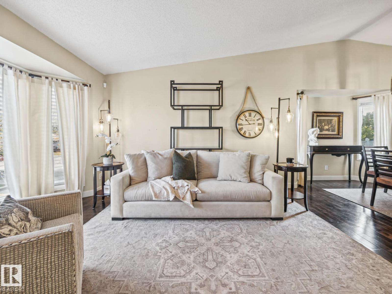
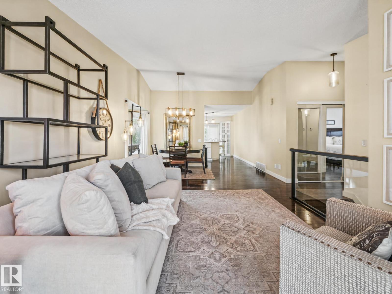
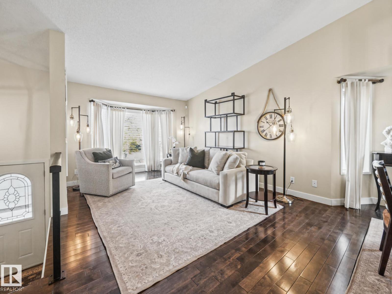
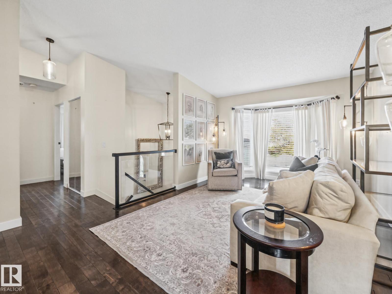
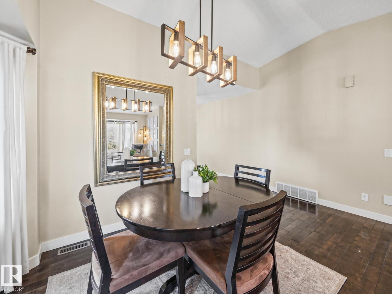
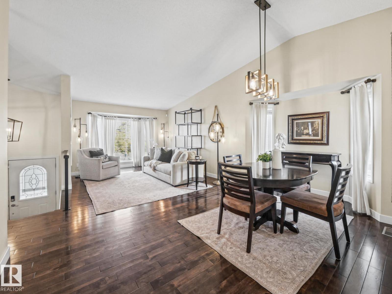
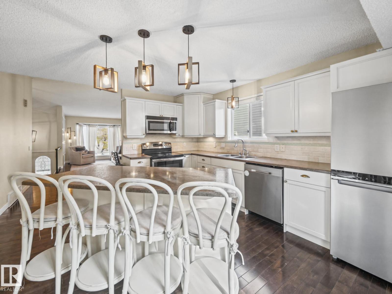
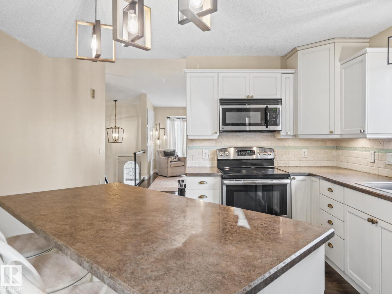
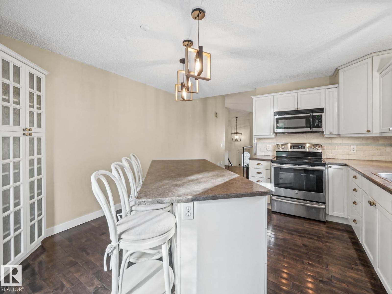
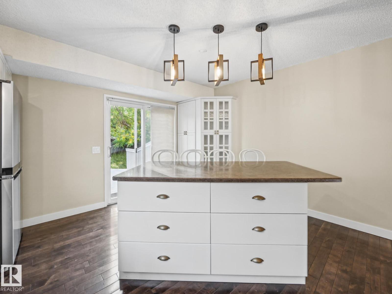
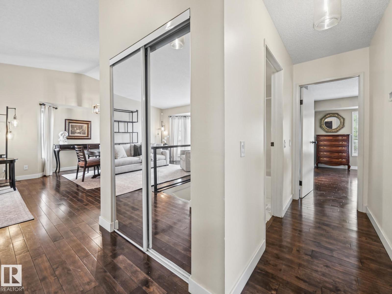
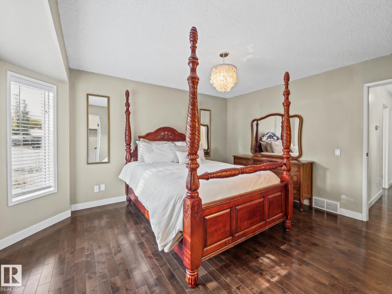
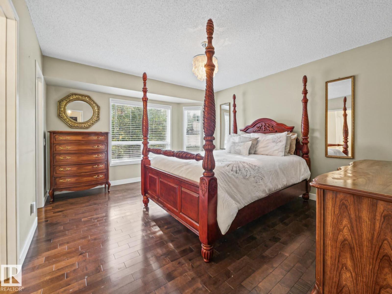
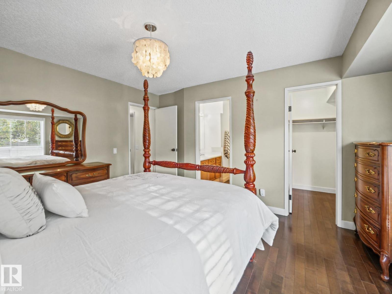
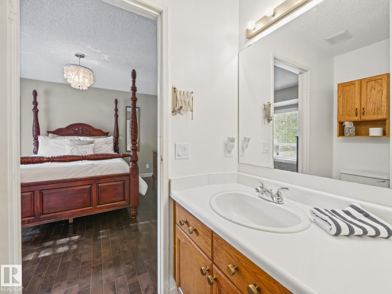
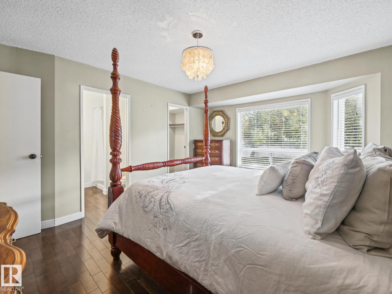
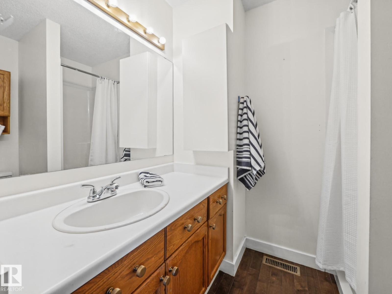
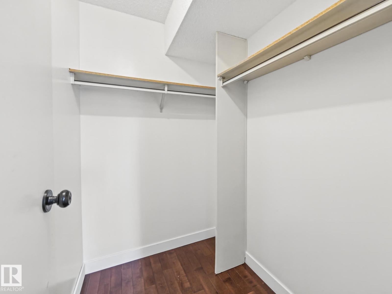
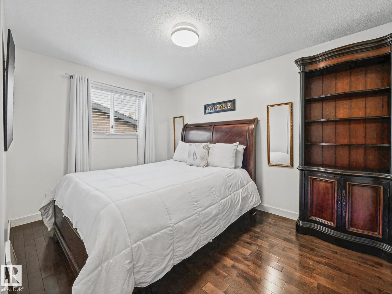
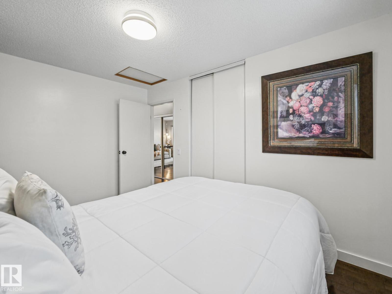
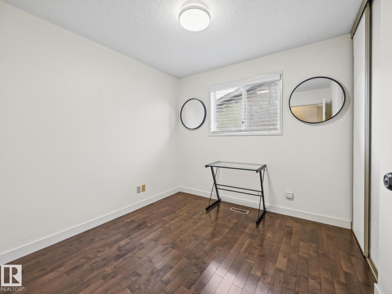
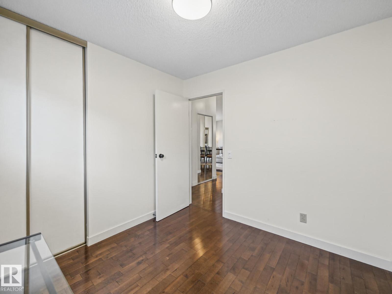
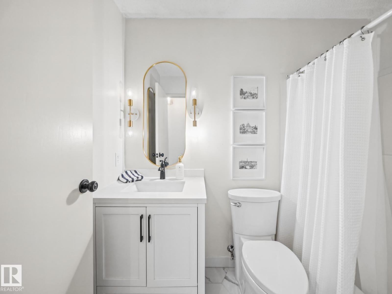
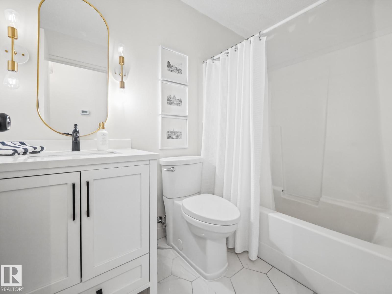
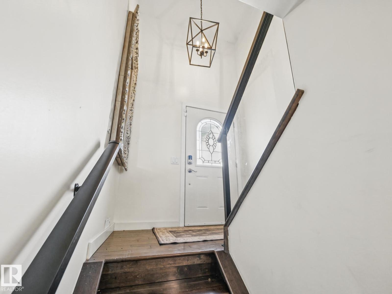
Beautiful 4-bedroom, 3-bathroom bi-level offering a combination of modern finishes and functional living space. The main floor features a spacious living room, dining area, and bright kitchen with patio doors opening onto a large deck, plus three bedrooms, including a generous primary suite with a walk-in closet and ensuite, and a 2nd, renovated 4-piece main bathroom. The finished basement adds excellent versatility with a large recreation room, fourth bedroom, new full bathroom, flex space/craft room, laundry, and storage. Hardwood flooring, a new concrete driveway, new HWT, plus brand new epoxy flooring and paint in the heated double garage. Outside, the landscaped, fenced backyard provides plenty of room to enjoy the outdoors. Located on a sunny lot with mature trees, within walking distance of Davidson Creek Elementary, this home is set on a family-friendly street close to shopping, everyday amenities, and convenient access to Hwy 21 and the Yellowhead. Excellent Value in desirable Sherwood Park! (id:66555)
Property details
Property
- Style
- Bi-level
- Year built
- 1992
- Living area
- 1,197 square feet
- MLS® number
- E4514193
Interior
- Bedrooms
- 4
- Bathrooms
- 3
- Basement
- Finished, Full
- Appliances
- Washer, Refrigerator, Dishwasher, Stove, Dryer, Microwave Range Hood Combo
Systems
- Heating
- Forced air
Parking
- Parking
- Attached Garage
Lot & site
- Lot features
- Closet Organizers, No Smoking Home
- Site influences
- Closet Organizers, No Smoking Home
- Community
- Davidson Creek
Rooms
Main level
- Living room3.46 × 4.65 meters
- Dining room4.54 × 2.52 meters
- Kitchen3.93 × 4.36 meters
- Primary Bedroom3.81 × 4.27 meters
- Bedroom 23.81 × 2.75 meters
- Bedroom 32.72 × 2.75 meters
Basement
- Family room3.85 × 1.07 meters
- Bedroom 43.62 × 3.47 meters
More homes in Davidson Creek
All 2 homes for sale in Davidson Creek, with what each one costs a month.
Listing courtesy of RE/MAX Elite. Listing data is provided under copyright by the REALTORS® Association of Edmonton via the CREA Data Distribution Facility (DDF®). Information is deemed reliable but is not guaranteed accurate by CREA, the board, or Padster, and should be independently verified. Not intended to solicit properties currently listed for sale.