#13 65 Cranford Dr
Crystal Heights (Sherwood Park) · Sherwood Park, AB T8H 1W5
MLS® E4510914 · Listing courtesy of NOW Real Estate Group
$459,900 list price · 2 bedrooms · 3 bathrooms · 1,632 sq ft · Bungalow
What it costs to own
- List price
- $459,900
- Down payment (10%)
- $45,990
- Mortgage
- $413,910
- Rate · amortization
- 4.34% · 25 years
- Principal & interest
- $2,263/mo
- Condo fee
- $641 monthly
Principal and interest only. Property tax, insurance, utilities, condo fees and maintenance are extra.
About this home
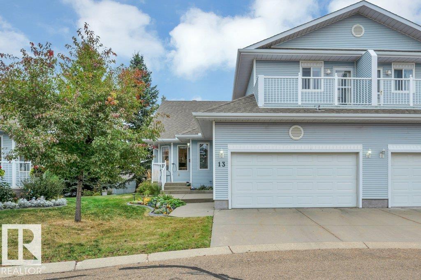
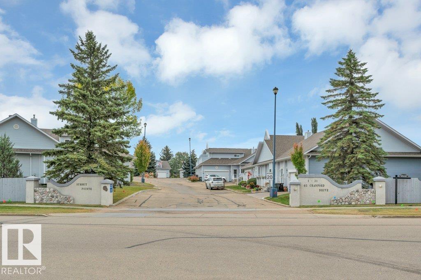
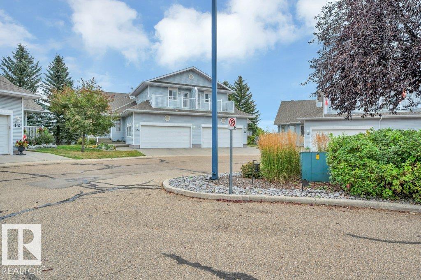
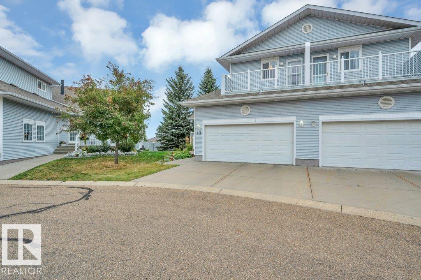
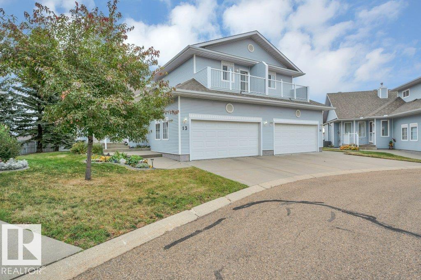
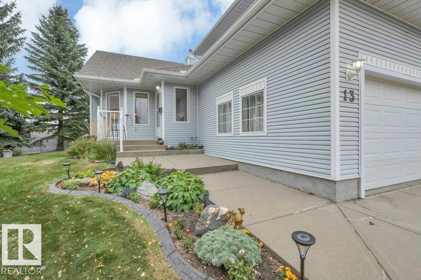
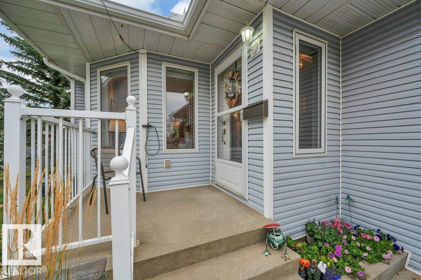
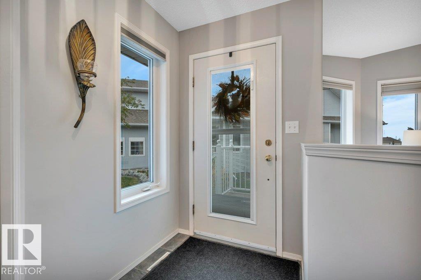
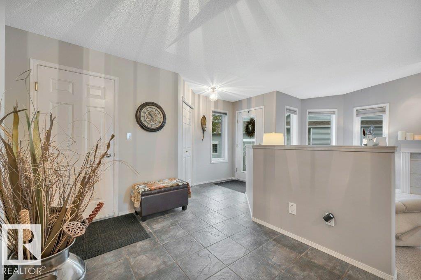
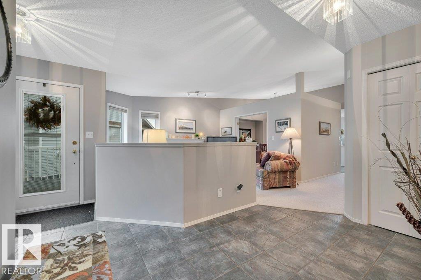
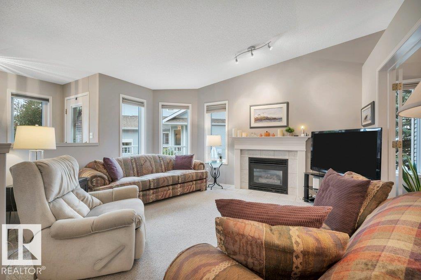
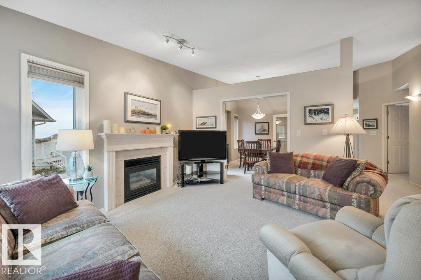
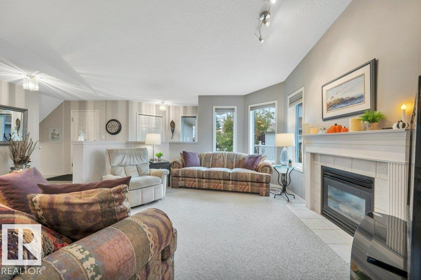
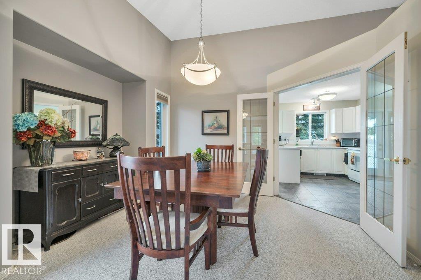
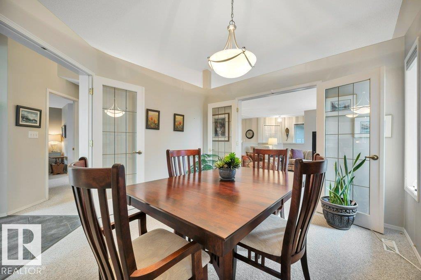
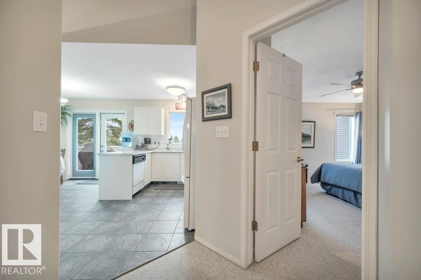
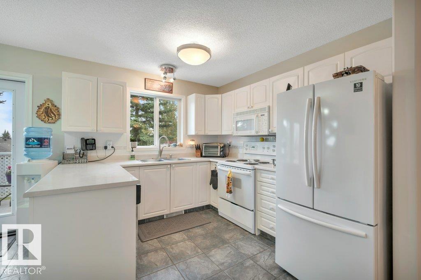
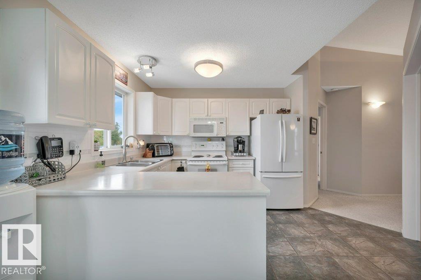
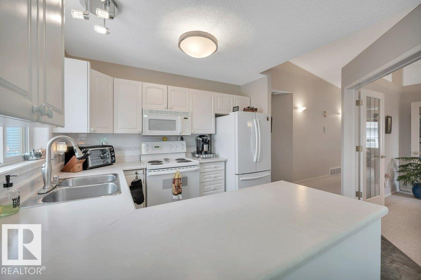
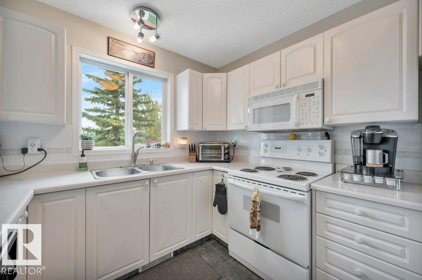
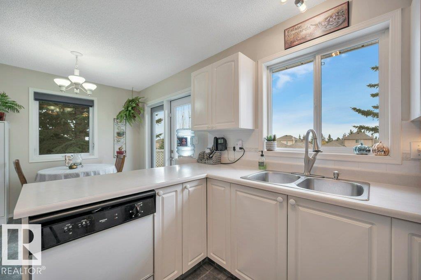
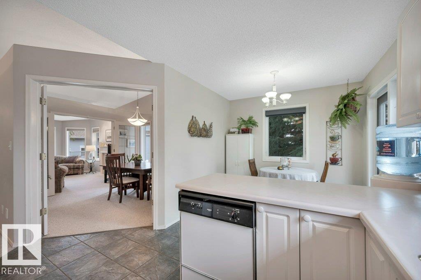
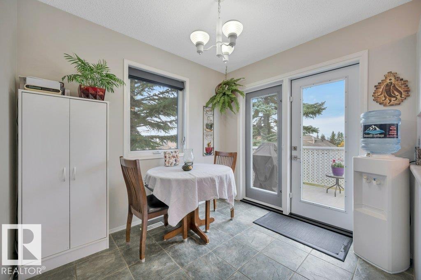
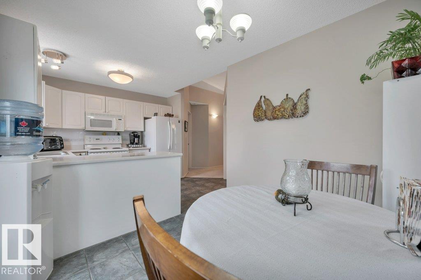
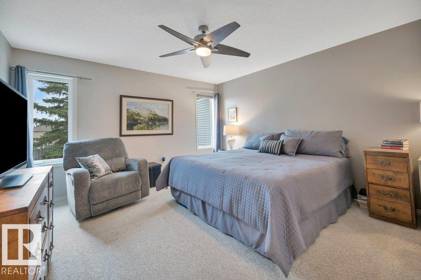
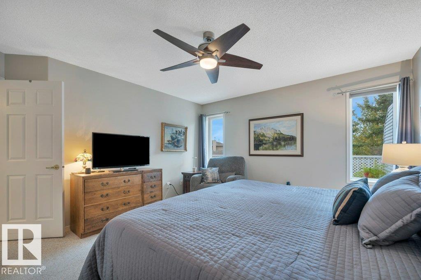
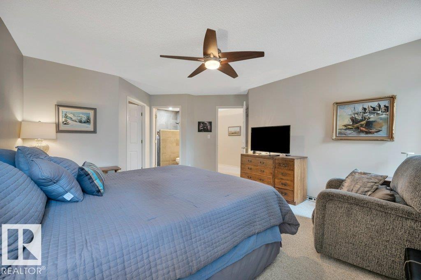
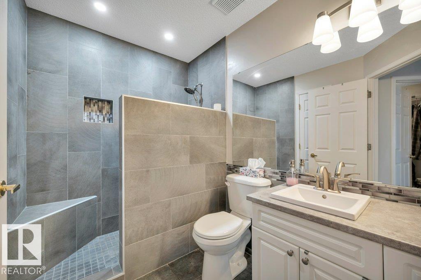
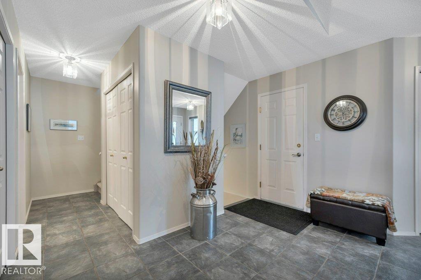
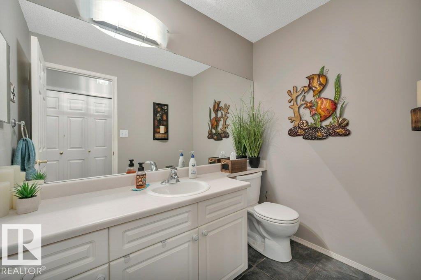
Welcome to Summit Pointe, where this pristine 1632 sqft, 2 Bed, 2.1 Bath, BUNGALOW-style Half Duplex w/ Loft, boasts dbl attached, insul. garage ideally nestled at the peaceful end of the complex, backing onto generous green space. Summit Pointe is an incredibly, well-maintained, sought-after, 45+ Community, in Crystal Heights~a friendly neighborhood atmosphere & access to the equipped Clubhouse that offers rec. activities & fabulous social environment. Meticulous landscaping & front veranda welcome you to spacious foyer that opens to a thoughtful layout & a warm, neutral palette throughout. Vaulted ceilings & generous windows invite an abundance of natural light into each room of the home. Living Area features gas F/P & flows seamlessly into classy Dining Room & light bright Kitchen w/ breakfast area. Step out & enjoy the largest backyard area of the complex. New composite deck w/ gas for BBQ. Loft provides a private escape w/ downtown Edm views. Basement open for your design. Roof '21. Hot H20 Tank '21 (id:66555)
Property details
Property
- Style
- Bungalow
- Year built
- 1996
- Living area
- 1,632 square feet
- MLS® number
- E4510914
Interior
- Bedrooms
- 2
- Bathrooms
- 3
- Basement
- Unfinished, Full
- Appliances
- Washer, Refrigerator, Central Vacuum, Dishwasher, Stove, Dryer, Microwave Range Hood Combo, Window Coverings, Garage door opener, Garage door opener remote(s), Fan
Systems
- Heating
- Forced air
Parking
- Parking
- Attached Garage
Lot & site
- Lot features
- Treed, No Animal Home, No Smoking Home
- Site influences
- Treed, No Animal Home, No Smoking Home
- Community
- Crystal Heights (Sherwood Park)
Rooms
Main level
- Living room3.85 × 4.36 meters
- Dining room3.97 × 3.59 meters
- Kitchen2.83 × 3.98 meters
- Primary Bedroom4.43 × 5.31 meters
- Breakfast2.31 × 2.74 meters
Upper Level
- Bedroom 24.13 × 4.71 meters
More homes in Crystal Heights (Sherwood Park)
All 1 homes for sale in Crystal Heights (Sherwood Park), with what each one costs a month.
Listing courtesy of NOW Real Estate Group. Listing data is provided under copyright by the REALTORS® Association of Edmonton via the CREA Data Distribution Facility (DDF®). Information is deemed reliable but is not guaranteed accurate by CREA, the board, or Padster, and should be independently verified. Not intended to solicit properties currently listed for sale.