37 Catalina Dr
Clover Bar Ranch · Sherwood Park, AB T8H 1T4
MLS® E4513608 · Listing courtesy of Royal LePage Prestige Realty
$689,900 list price · 5 bedrooms · 4 bathrooms · 2,029 sq ft · House
What it costs to own
- List price
- $689,900
- Down payment (10%)
- $68,990
- Mortgage
- $620,910
- Rate · amortization
- 4.34% · 25 years
- Principal & interest
- $3,395/mo
Principal and interest only. Property tax, insurance, utilities, condo fees and maintenance are extra.
About this home
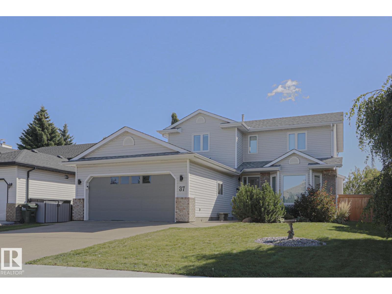
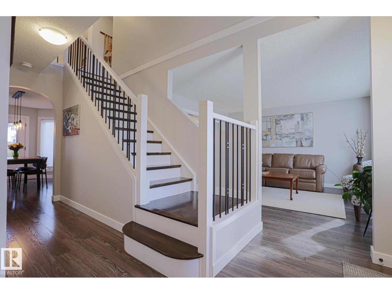
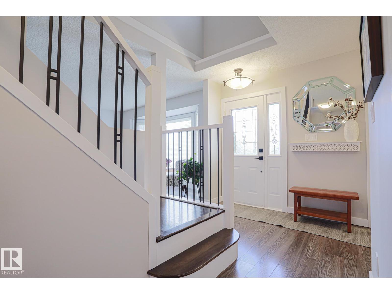
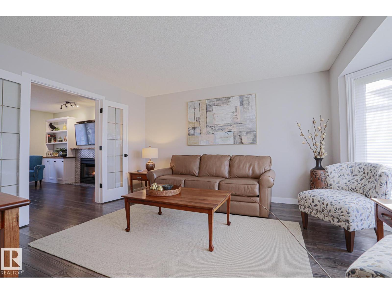
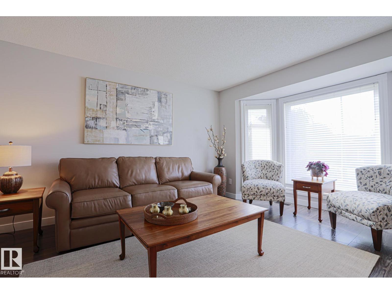
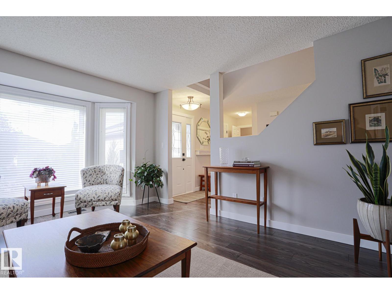
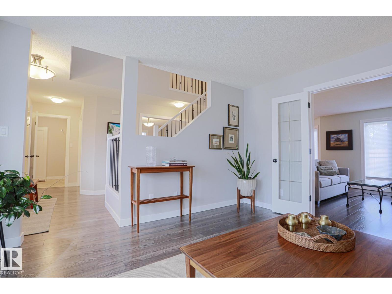
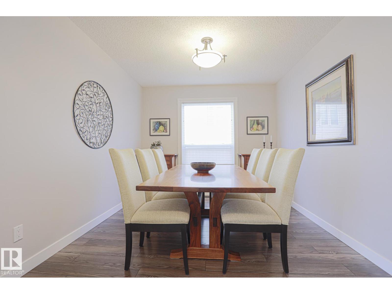
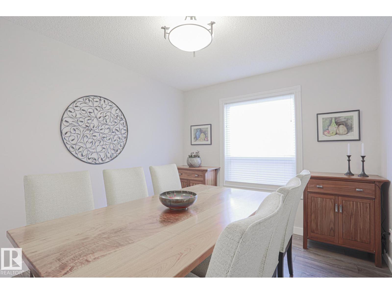
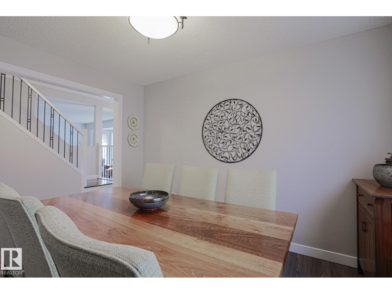
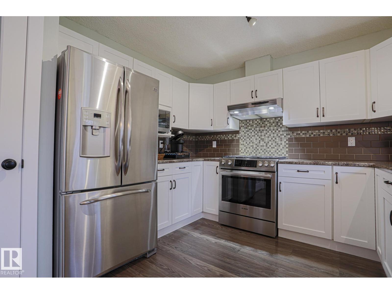
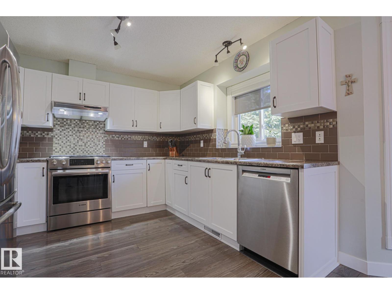
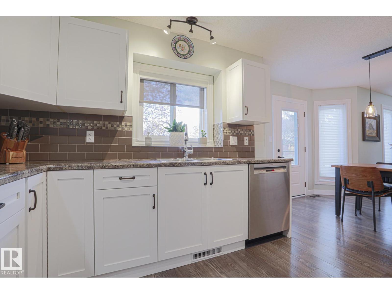
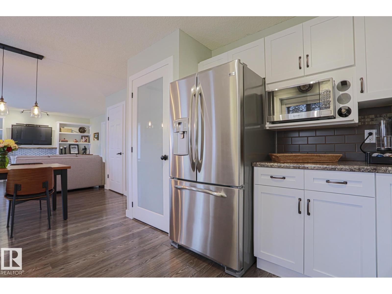
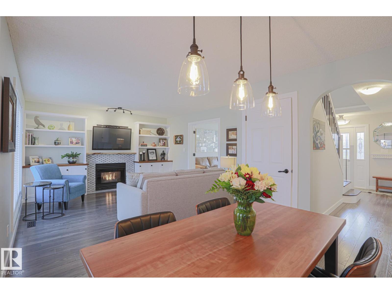
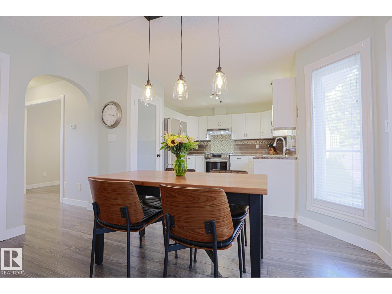
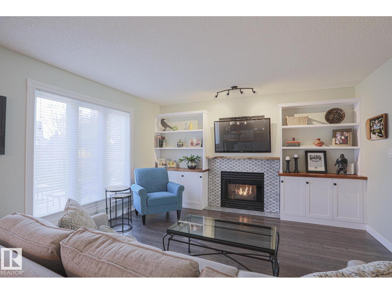
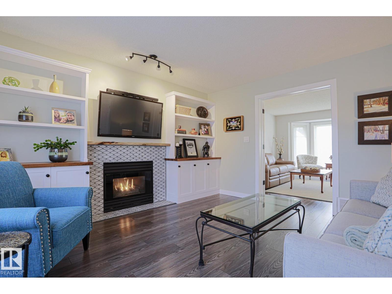
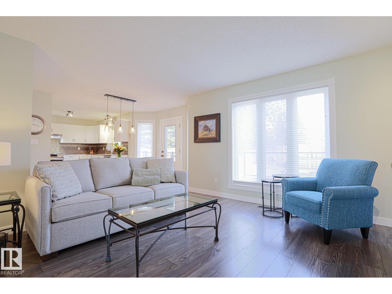
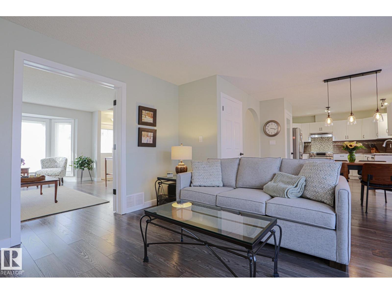
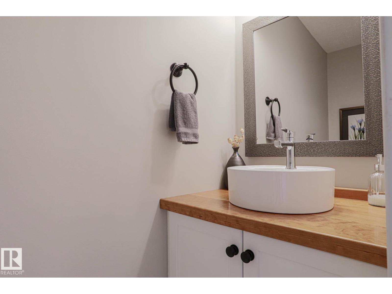
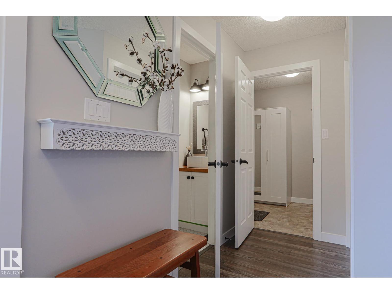
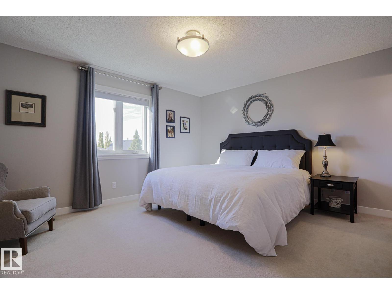
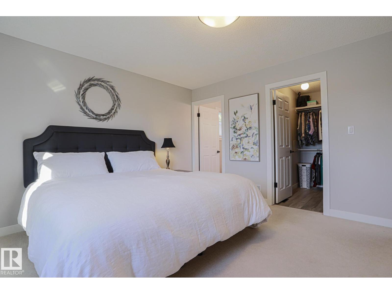
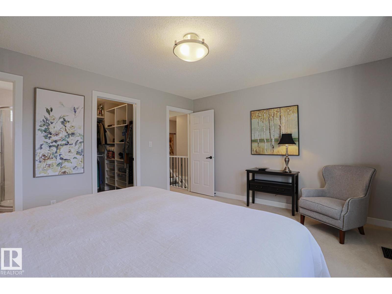
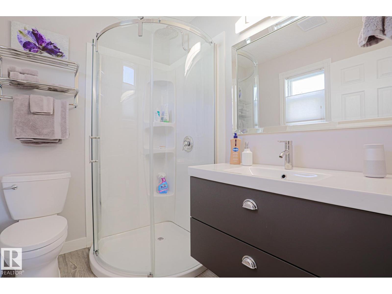
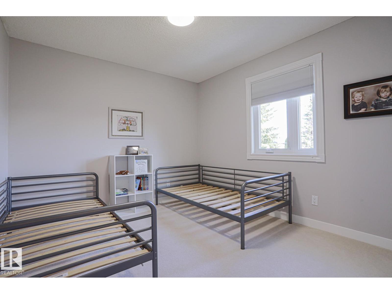
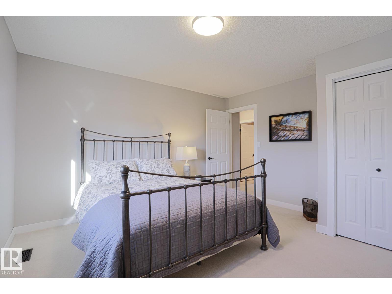
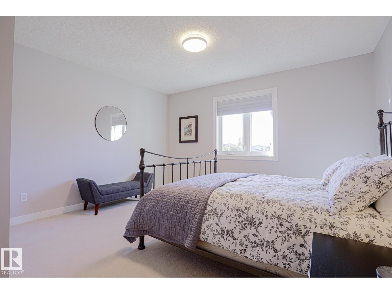
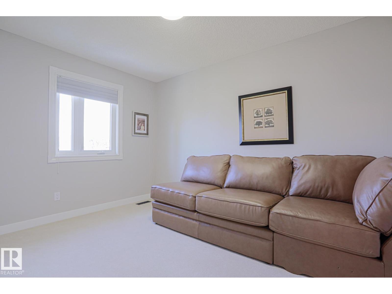
Welcome to this immaculate, renovated & upgraded family friendly 2030 sqft 2 storey home across the street from Clover Bar Lake! Top floor features include the main bathroom & 4 large bedrooms including the primary with walk in closet & ensuite. The classic staircase with upgraded banister, wooden steps & 2-tone finish leads to the main floor which includes a flex room, custom kitchen with dining area, family room with gas fireplace separated from the living room by french doors, powder room & laundry/mud room. Basement is finished with large recreation room room with gas fireplace #2, bathroom #4, bedroom #5, hobby room & loads of storage. Pristine, landscaped yard with sun deck (SigmaDek with glass railings), paving stone patio, shed - must be seen! Additional features: cental a/c, heated garage/shop with insulated flooring over pad, stainless appliances including Bosch gas range & dishwasher, outstanding custom carpentry and millwork throughout including live edge shelving, new baseboards & casings. (id:66555)
Property details
Property
- Style
- House
- Year built
- 1993
- Living area
- 2,029 square feet
- MLS® number
- E4513608
Interior
- Bedrooms
- 5
- Bathrooms
- 4
- Basement
- Finished, Full
- Appliances
- Washer, Refrigerator, Gas stove(s), Dishwasher, Dryer, Microwave, Storage Shed, Window Coverings, Garage door opener, Garage door opener remote(s)
Systems
- Heating
- Forced air
Parking
- Parking
- Attached Garage, Heated Garage
Lot & site
- Lot size
- 639 m² (6,878 sq ft)
- Lot features
- See remarks, No Animal Home, No Smoking Home
- Site influences
- See remarks, No Animal Home, No Smoking Home
- Community
- Clover Bar Ranch
Rooms
Main level
- Living room4.02 × 4.7 meters
- Dining room2.88 × 3.82 meters
- Kitchen3.19 × 3.19 meters
- Family room4.02 × 4.2 meters
Upper Level
- Primary Bedroom4.44 × 3.84 meters
- Bedroom 23.3 × 3.09 meters
- Bedroom 32.78 × 3.68 meters
- Bedroom 43.98 × 4.04 meters
Basement
- Bedroom 54.73 × 2.94 meters
- Recreation room5.48 × 8.07 meters
- Hobby room4.12 × 3.14 meters
More homes in Clover Bar Ranch
All 1 homes for sale in Clover Bar Ranch, with what each one costs a month.
Listing courtesy of Royal LePage Prestige Realty. Listing data is provided under copyright by the REALTORS® Association of Edmonton via the CREA Data Distribution Facility (DDF®). Information is deemed reliable but is not guaranteed accurate by CREA, the board, or Padster, and should be independently verified. Not intended to solicit properties currently listed for sale.