$524,895 list price · 3 bedrooms · 3 bathrooms · 1,619 sq ft · House
What it costs to own
- List price
- $524,895
- Down payment (10%)
- $52,490
- Mortgage
- $472,406
- Rate · amortization
- 4.34% · 25 years
- Principal & interest
- $2,583/mo
Principal and interest only. Property tax, insurance, utilities, condo fees and maintenance are extra.
About this home
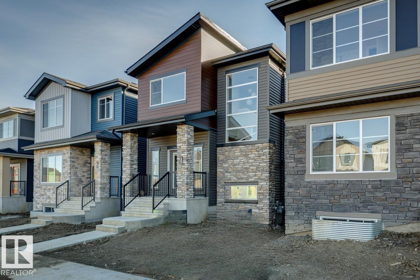
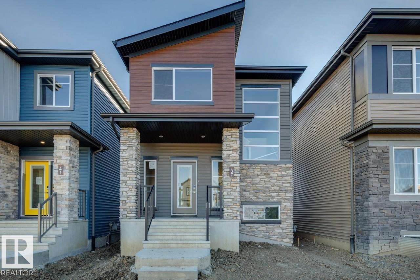
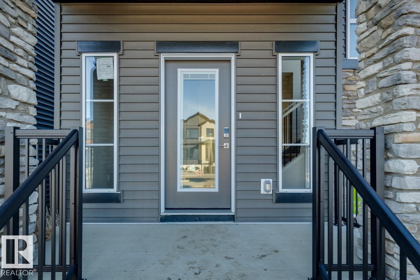
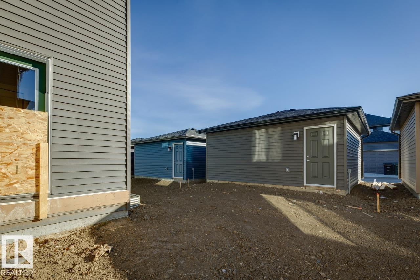
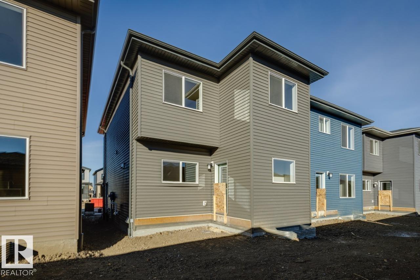
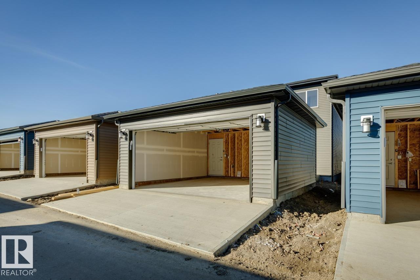
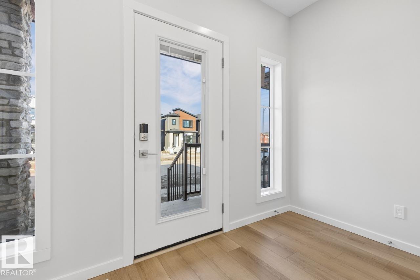
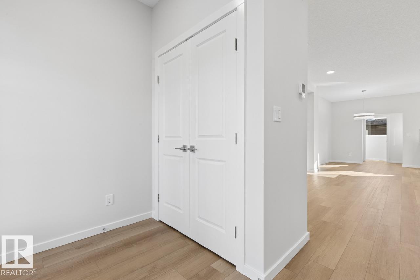
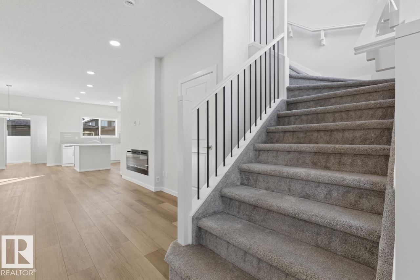
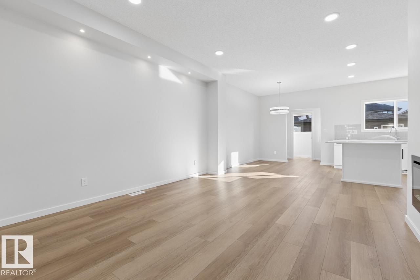
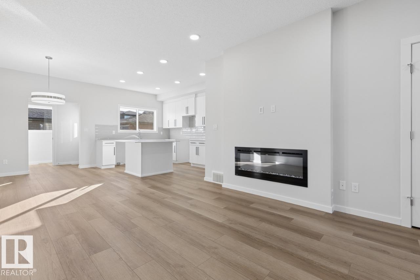
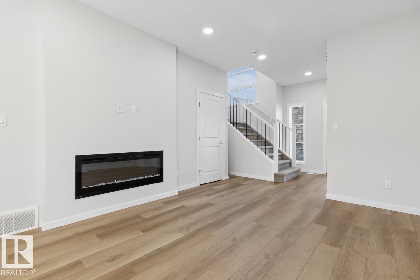
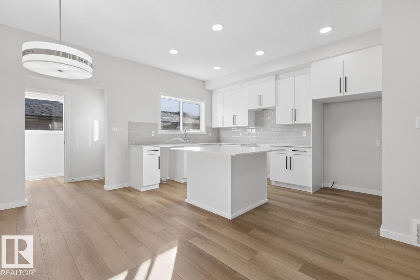
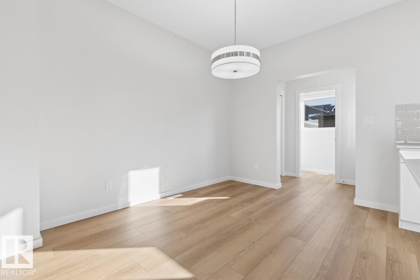
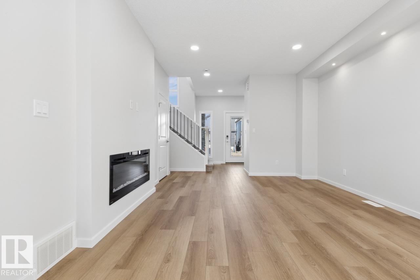
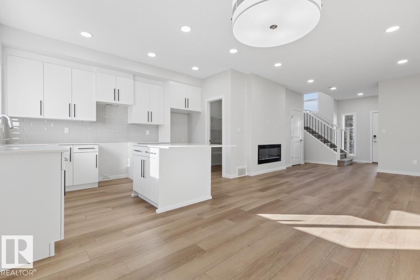
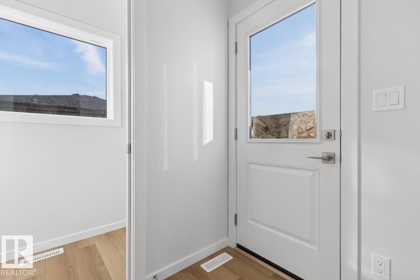
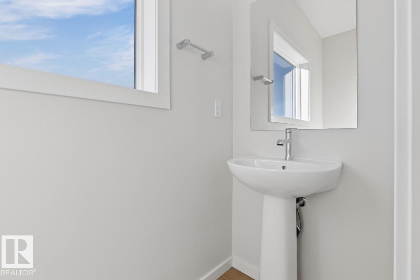
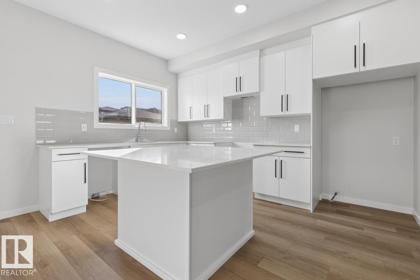
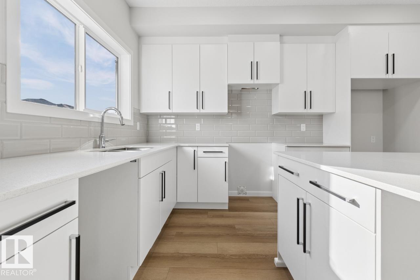
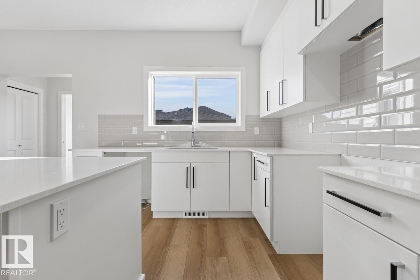
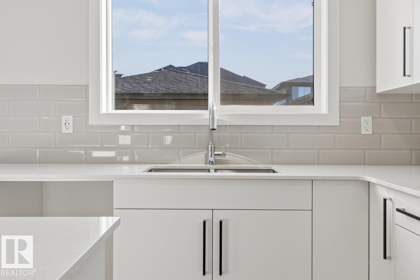
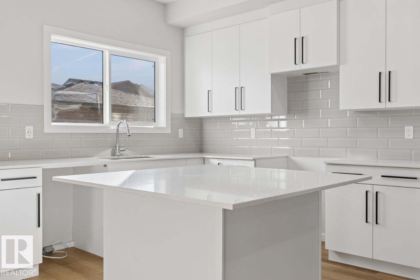
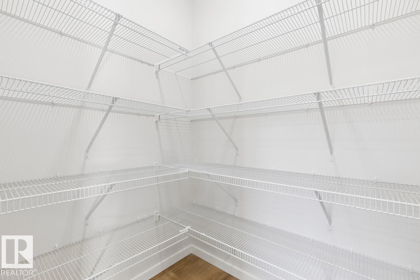
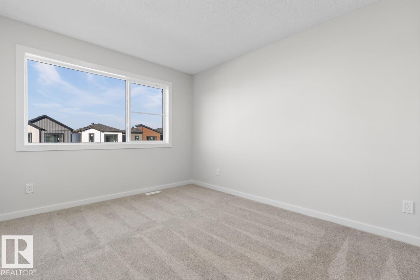
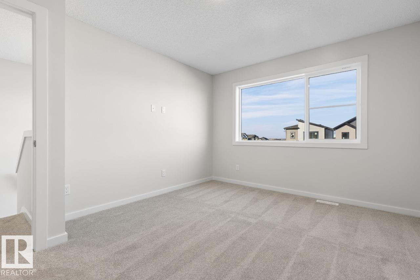
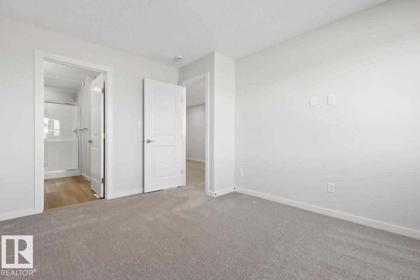
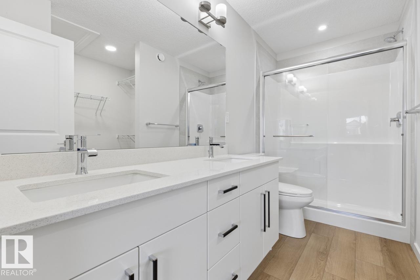
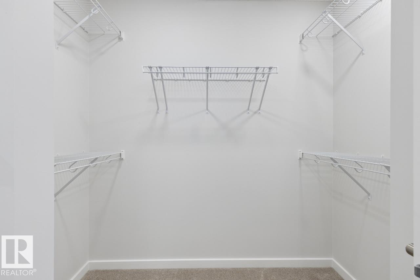
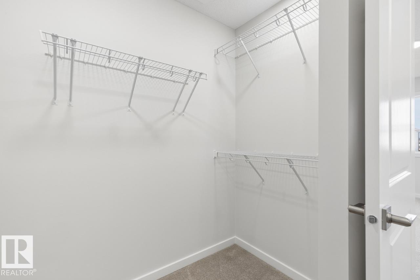
1547 sq. ft. Sasha by Bedrock Homes offering 3 bedrooms, 2.5 bathrooms, a central bonus room, side entrance, and an undeveloped basement with 9' foundation walls. Designed with both style and functionality in mind, this home features quartz countertops, luxury vinyl plank flooring, tile backsplash, an electric fireplace with TV backing and conduit, painted railing with metal spindles, upgraded 5000K interior lighting, smart home features, cordless blinds, and rainwater leaders. Complete with a 20' x 20' detached garage with opener and hip roof, this thoughtfully upgraded home is an excellent opportunity in the growing community of Cambrian.1547 sq. ft. Sasha by Bedrock Homes offering 3 bedrooms, 2.5 bathrooms, a central bonus room, side entrance, and an undeveloped basement with 9' foundation walls. Photos representative. (id:66555)
Property details
Property
- Style
- House
- Year built
- 2026
- Living area
- 1,619 square feet
- MLS® number
- E4511814
Interior
- Bedrooms
- 3
- Bathrooms
- 3
- Basement
- Unfinished, Full
- Appliances
- Window Coverings, Garage door opener remote(s)
Systems
- Heating
- Forced air
Parking
- Parking
- Detached Garage
Lot & site
- Lot features
- See remarks, Park/reserve, Closet Organizers
- Site influences
- See remarks, Park/reserve, Closet Organizers
- Community
- Cambrian
Rooms
Main level
- Living room3.91 × 4.65 meters
- Dining room2.82 × 3.45 meters
- Kitchen2.9 × 4.04 meters
Upper Level
- Primary Bedroom3.35 × 4.06 meters
- Bedroom 22.74 × 2.87 meters
- Bedroom 32.95 × 3.12 meters
- Bonus Room—
More homes in Cambrian
All 29 homes for sale in Cambrian, with what each one costs a month.
Listing courtesy of Bode. Listing data is provided under copyright by the REALTORS® Association of Edmonton via the CREA Data Distribution Facility (DDF®). Information is deemed reliable but is not guaranteed accurate by CREA, the board, or Padster, and should be independently verified. Not intended to solicit properties currently listed for sale.