82 Clydesdale Lane
Cambrian · Sherwood Park, AB T8H 3C6
MLS® E4510879 · Listing courtesy of Royal Lepage Arteam Realty
$592,900 list price · 3 bedrooms · 3 bathrooms · 1,771 sq ft · House
What it costs to own
- List price
- $592,900
- Down payment (10%)
- $59,290
- Mortgage
- $533,610
- Rate · amortization
- 4.34% · 25 years
- Principal & interest
- $2,918/mo
Principal and interest only. Property tax, insurance, utilities, condo fees and maintenance are extra.
About this home
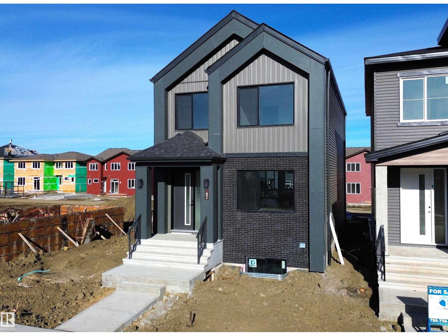
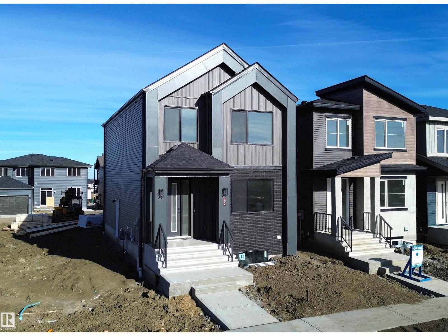
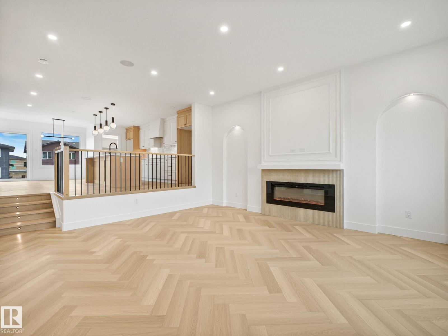
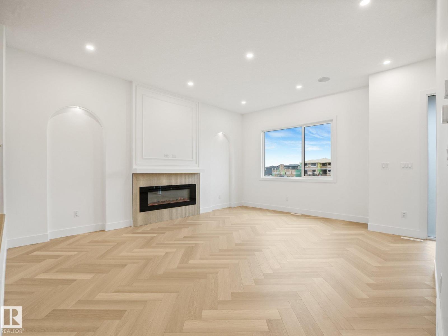
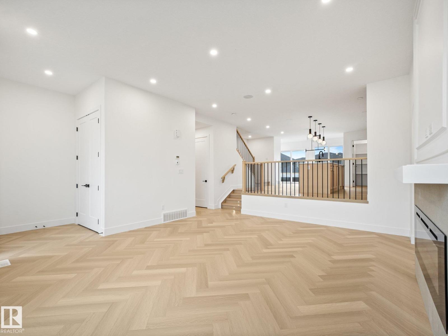
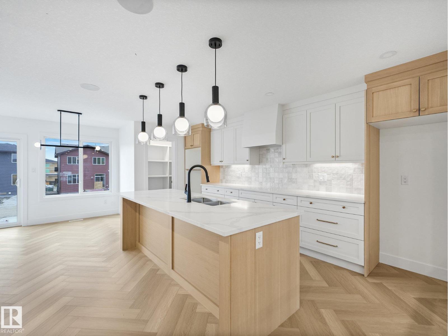
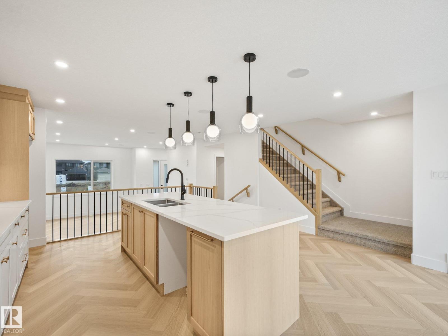
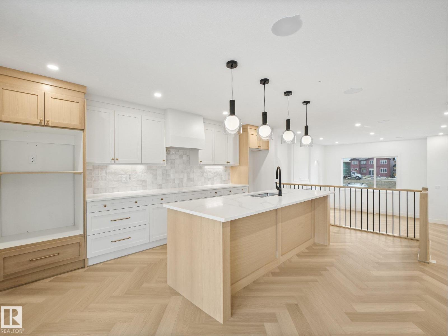
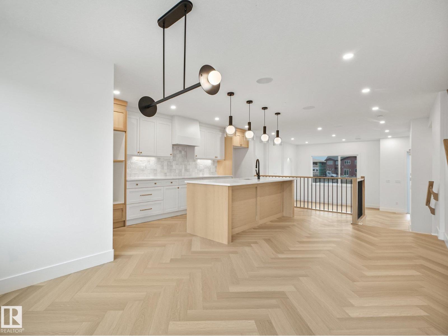
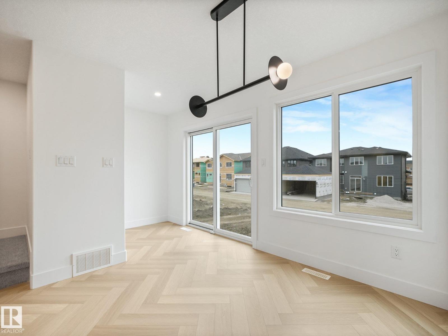
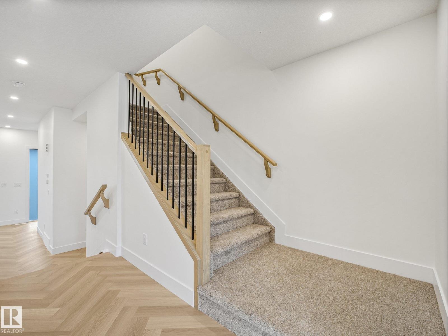
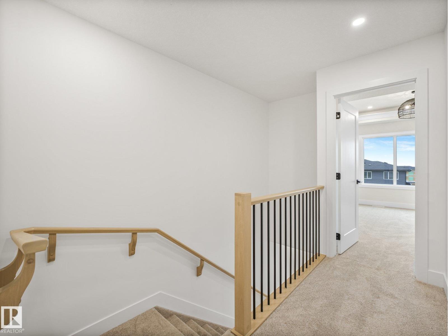
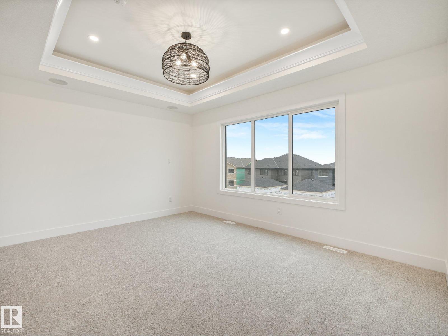
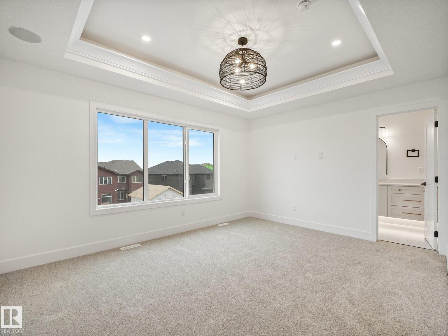
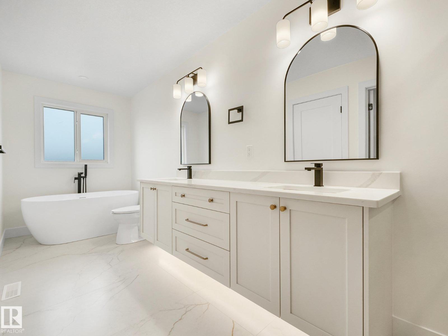
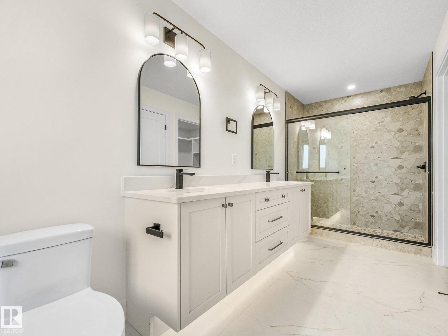
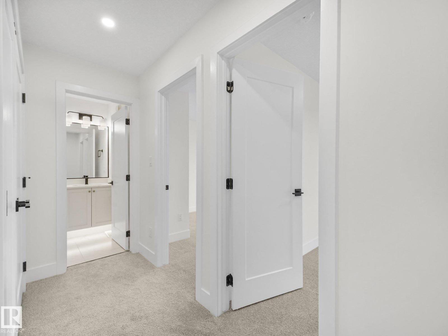
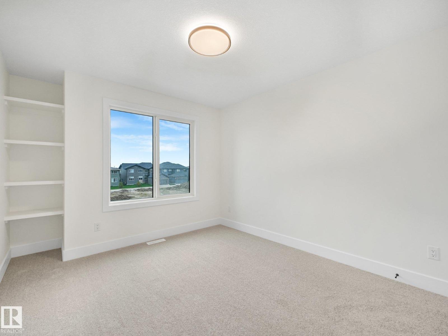
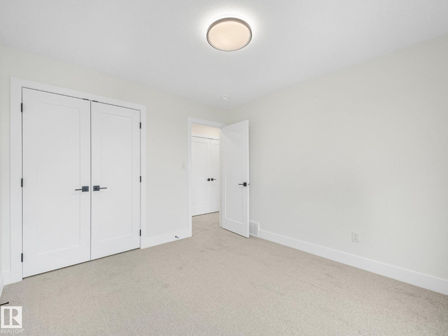
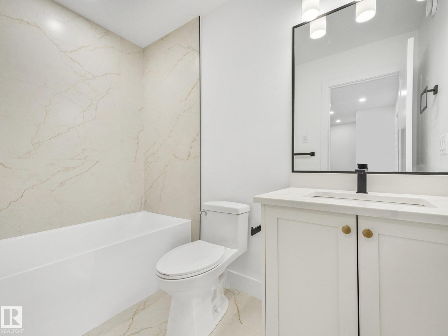
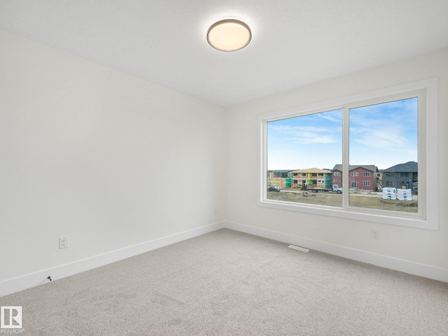
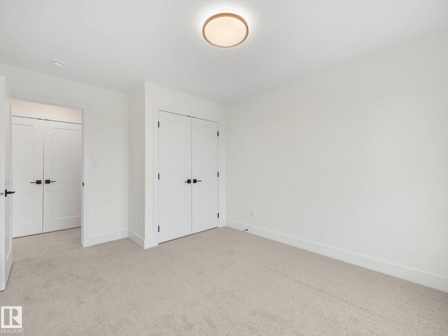
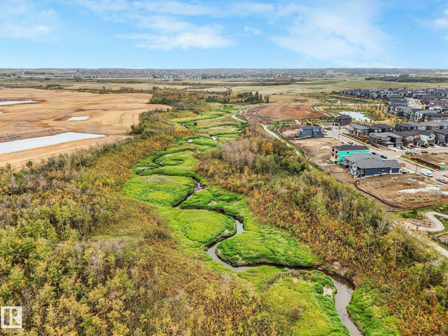
Luxury, location, and a design that stands out from the typical new build! Located in Cambrian, this elevated home offers a unique layout designed for entertaining and everyday living. The upgraded kitchen features quartz countertops, under-cabinet lighting, built-in cabinetry, and luxury vinyl plank flooring that flows beautifully throughout. Thoughtful details continue with MDF shelving and a dedicated laundry room complete with built-in cabinets and a quartz folding counter. Upstairs, the primary suite feels like a private retreat with a spa-inspired ensuite and spacious walk-in closet. A garage is included, and eligible buyers may also take advantage of the First-Time Home Buyers’ GST Rebate. Located just steps from ravine walking trails, parks, and green space, this home brings elevated living to one of Sherwood Park’s fastest-growing communities. (id:66555)
Property details
Property
- Style
- House
- Year built
- 2026
- Living area
- 1,771 square feet
- MLS® number
- E4510879
Interior
- Bedrooms
- 3
- Bathrooms
- 3
- Basement
- Unfinished, Full
- Appliances
- See remarks
Systems
- Heating
- Forced air
Parking
- Parking
- Detached Garage
Lot & site
- Lot features
- See remarks
- Site influences
- See remarks
- Community
- Cambrian
Rooms
Upper Level
- Primary Bedroom—
- Bedroom 2—
- Bedroom 3—
More homes in Cambrian
All 28 homes for sale in Cambrian, with what each one costs a month.
Listing courtesy of Royal Lepage Arteam Realty. Listing data is provided under copyright by the REALTORS® Association of Edmonton via the CREA Data Distribution Facility (DDF®). Information is deemed reliable but is not guaranteed accurate by CREA, the board, or Padster, and should be independently verified. Not intended to solicit properties currently listed for sale.