2 Cuddie Dr
Cambrian · Sherwood Park, AB T8H 3C7
MLS® E4508855 · Listing courtesy of Royal Lepage Arteam Realty
$778,000 list price · 4 bedrooms · 3 bathrooms · 2,415 sq ft · House
What it costs to own
- List price
- $778,000
- Down payment (10%)
- $77,800
- Mortgage
- $700,200
- Rate · amortization
- 4.34% · 25 years
- Principal & interest
- $3,829/mo
Principal and interest only. Property tax, insurance, utilities, condo fees and maintenance are extra.
About this home
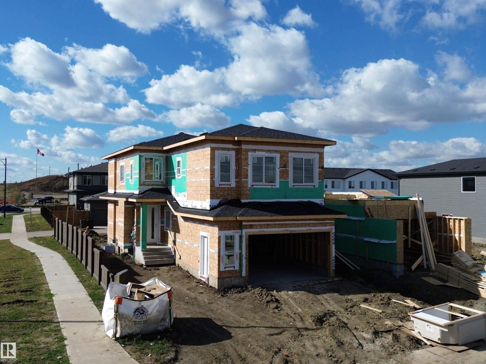
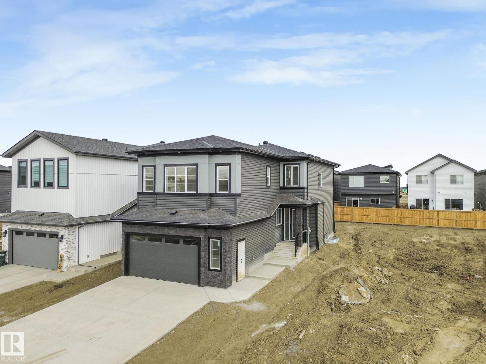
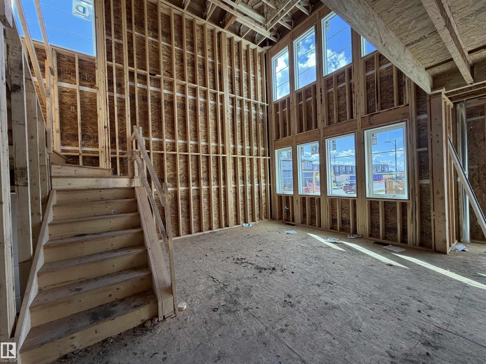
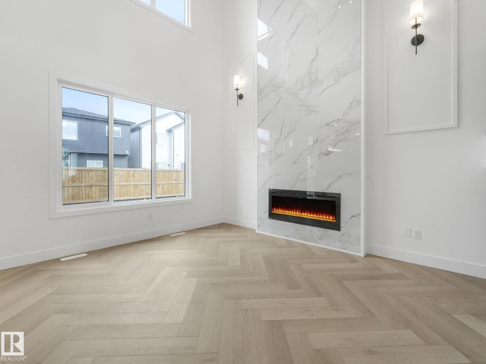
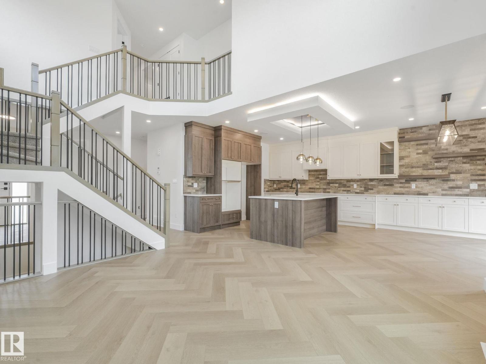
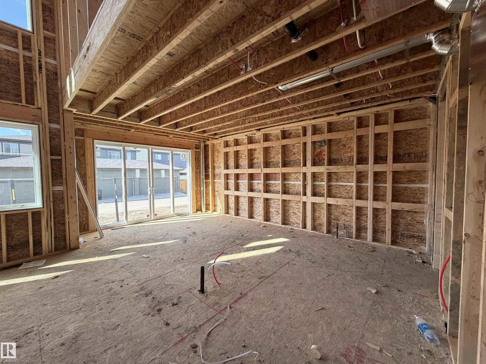
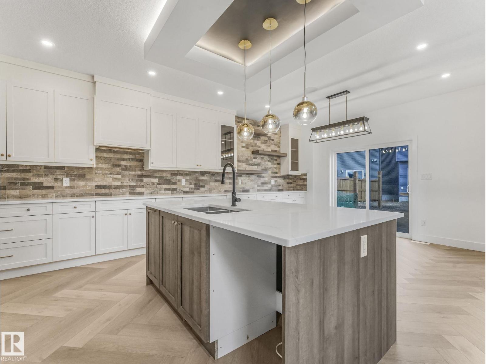
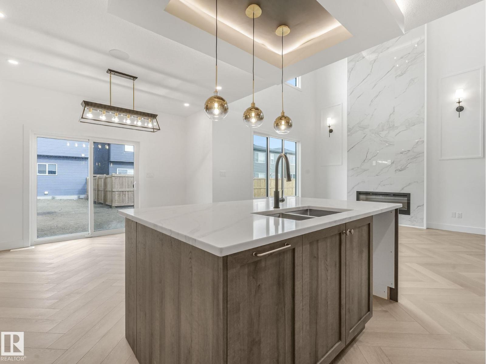
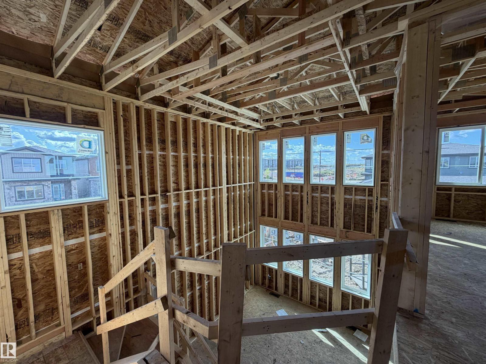
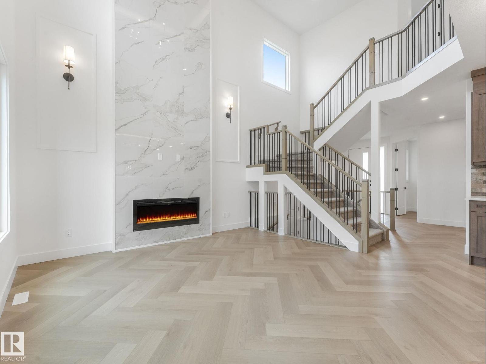
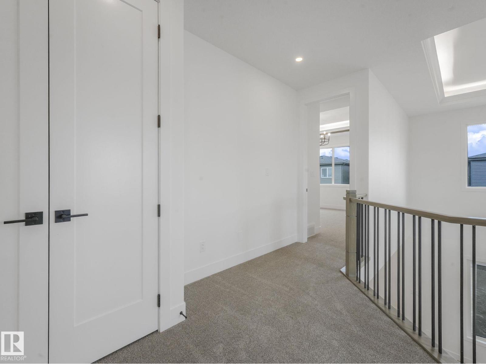
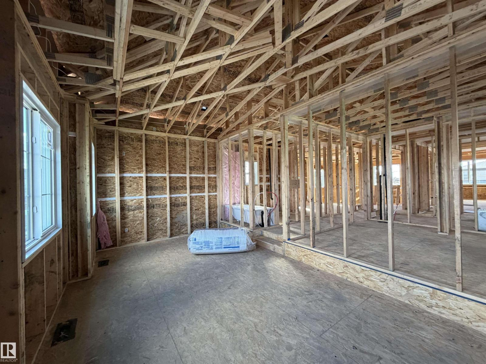
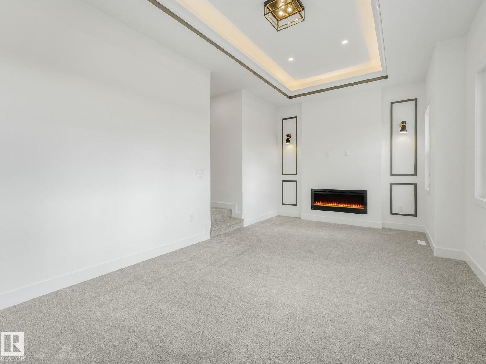
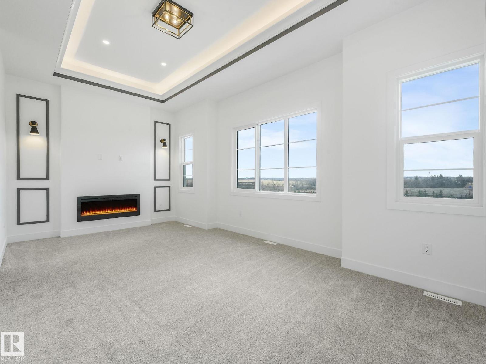
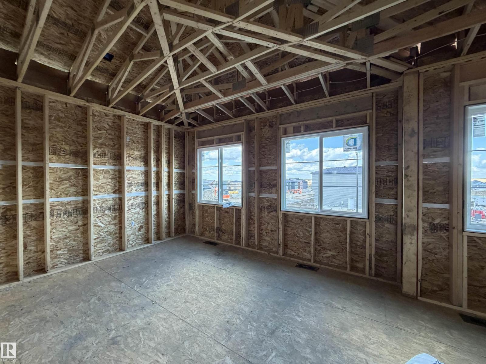
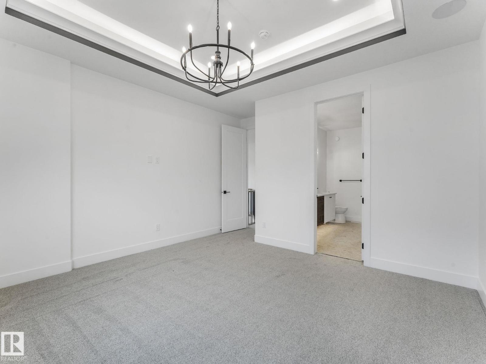
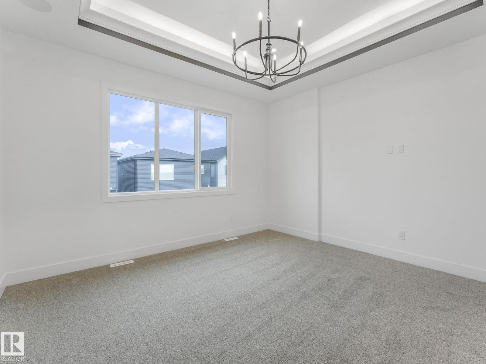
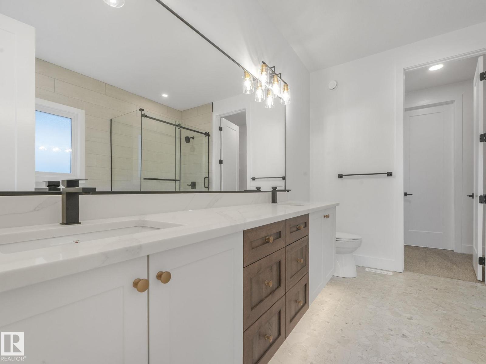
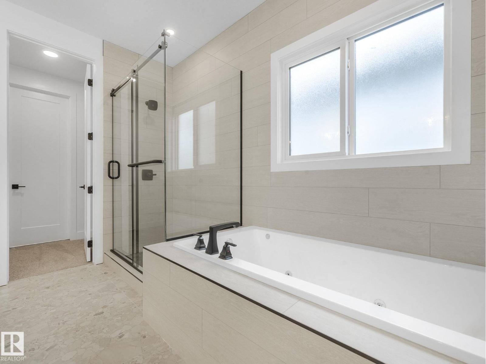
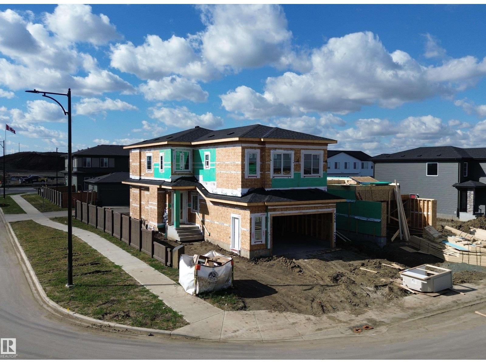
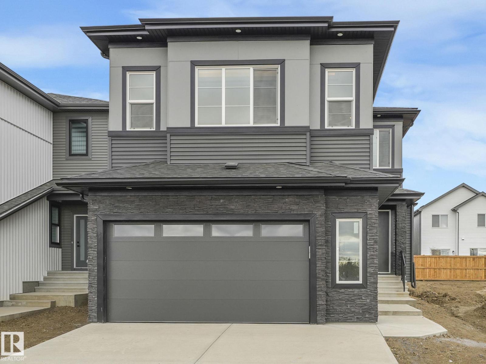
PICK YOUR FINISHES, make it yours, and move in within 90 days! This upgraded end unit in Cambrian gives you the rare opportunity to personalize your selections without the long wait of starting a build from scratch. Offering 4 bedrooms, including a versatile main floor bedroom or den, plus a full bathroom on the main level, the layout is designed for flexibility. A open-to-below living space with soaring ceilings and oversized windows fills the home with natural light, while the sunken bonus room creates a unique second living space upstairs. As an end unit, you’ll enjoy additional windows and only one direct neighbour. Complete with an oversized double attached garage and modern finishes throughout, this is your chance to create a home that feels custom in one of Sherwood Park’s fastest-growing communities. Finished photos for example purposes of a prior home. (id:66555)
Property details
Property
- Style
- House
- Year built
- 2026
- Living area
- 2,415 square feet
- MLS® number
- E4508855
Interior
- Bedrooms
- 4
- Bathrooms
- 3
- Basement
- Unfinished, Full
- Appliances
- See remarks
Systems
- Heating
- Forced air
Parking
- Parking
- Attached Garage, Oversize
Lot & site
- Lot features
- See remarks
- Site influences
- See remarks
- Community
- Cambrian
Rooms
Upper Level
- Primary Bedroom—
- Bedroom 2—
- Bedroom 3—
Main level
- Bedroom 4—
More homes in Cambrian
All 29 homes for sale in Cambrian, with what each one costs a month.
Listing courtesy of Royal Lepage Arteam Realty. Listing data is provided under copyright by the REALTORS® Association of Edmonton via the CREA Data Distribution Facility (DDF®). Information is deemed reliable but is not guaranteed accurate by CREA, the board, or Padster, and should be independently verified. Not intended to solicit properties currently listed for sale.