114 Castilian Bv
Cambrian · Sherwood Park, AB T8H 3A6
MLS® E4506460 · Listing courtesy of Royal LePage Noralta Real Estate
$464,800 list price · 3 bedrooms · 3 bathrooms · 1,496 sq ft · Townhouse
What it costs to own
- List price
- $464,800
- Down payment (10%)
- $46,480
- Mortgage
- $418,320
- Rate · amortization
- 4.34% · 25 years
- Principal & interest
- $2,287/mo
Principal and interest only. Property tax, insurance, utilities, condo fees and maintenance are extra.
About this home
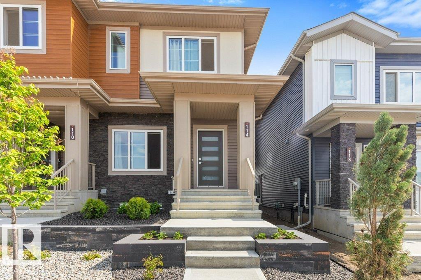
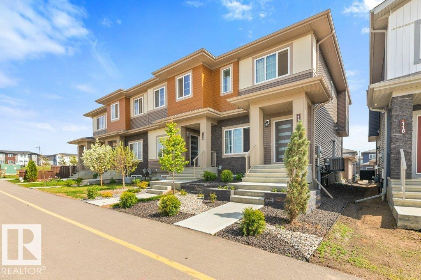
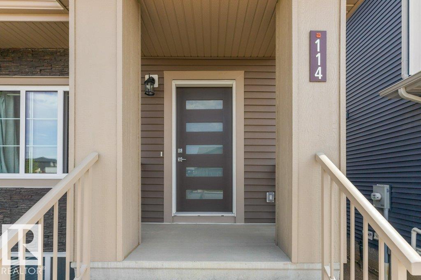
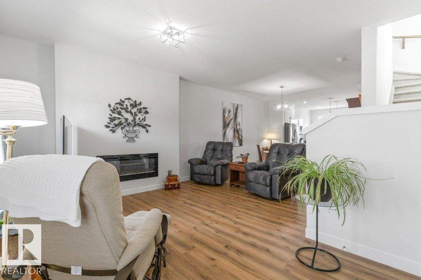
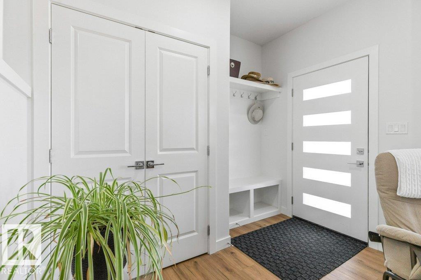
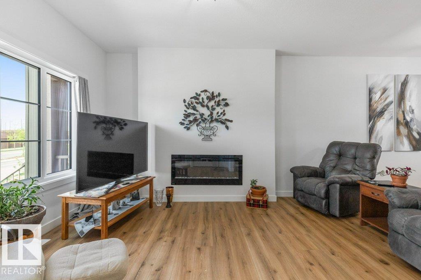
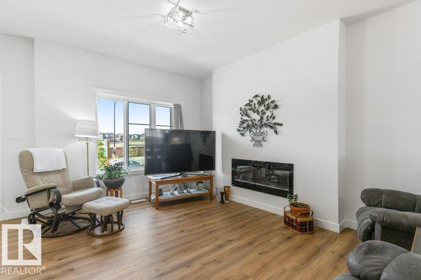
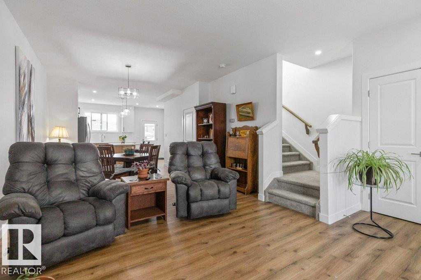
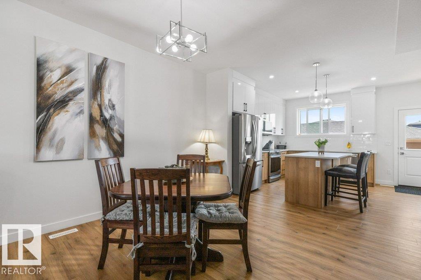
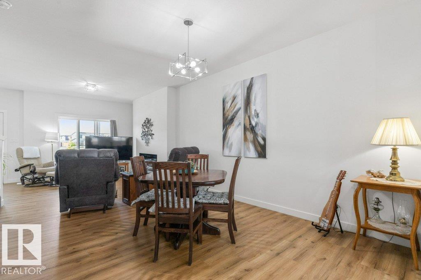
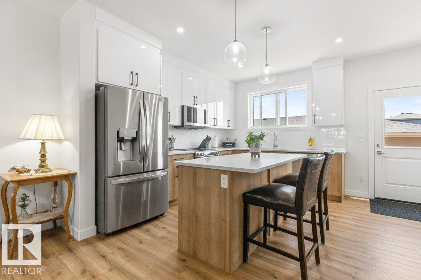
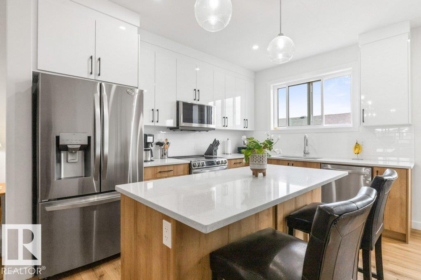
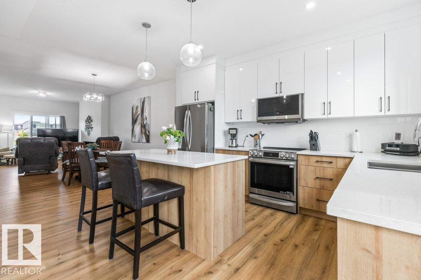
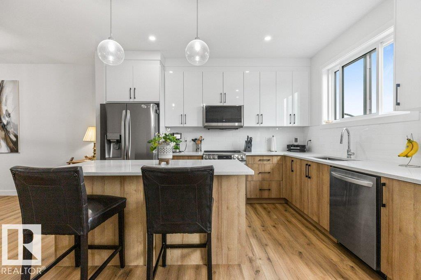
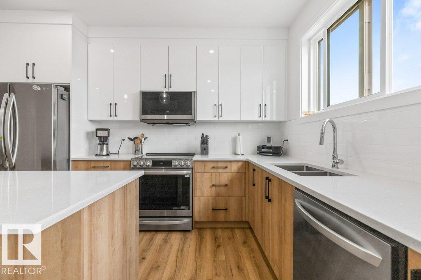
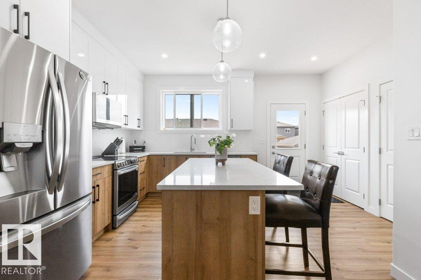
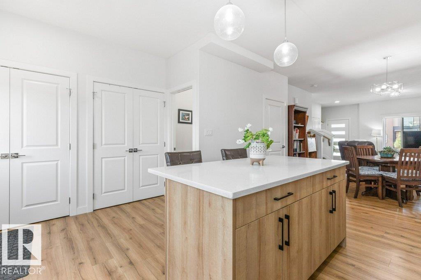
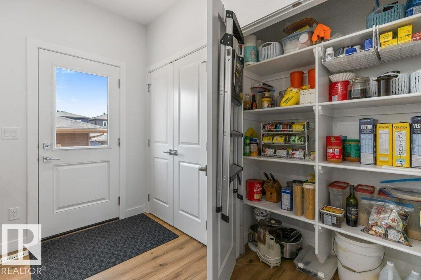
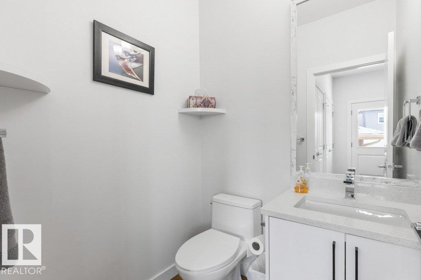
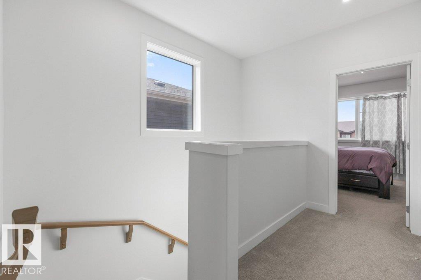
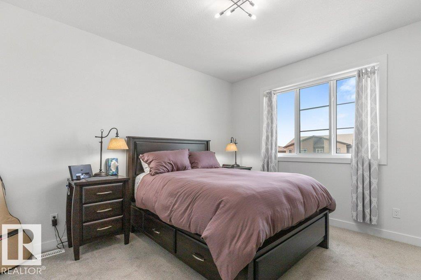
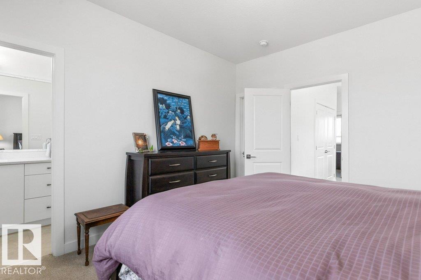
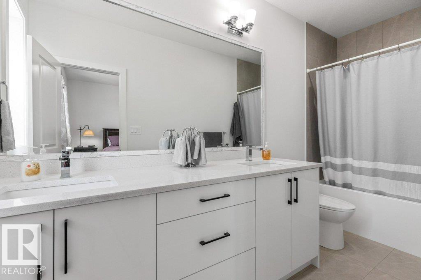
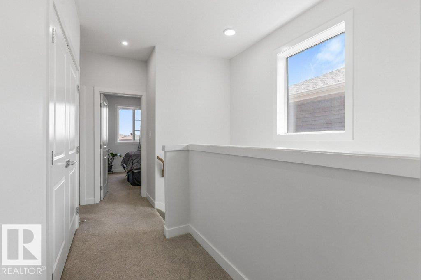
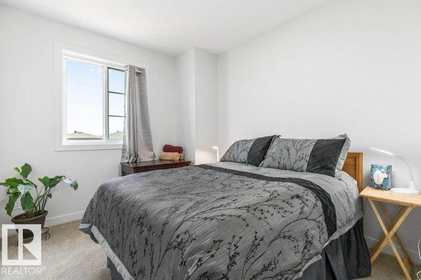
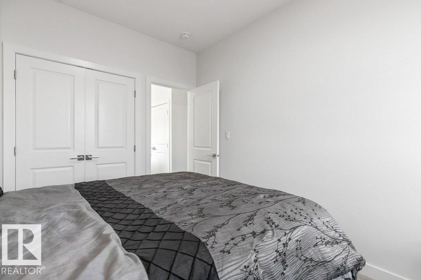
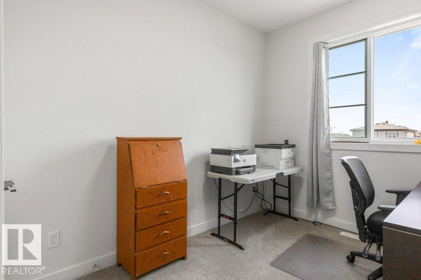
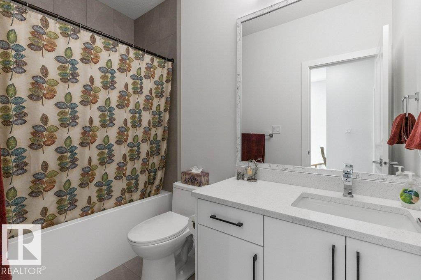
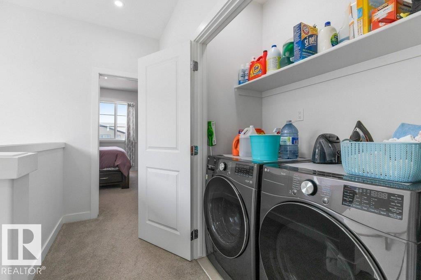
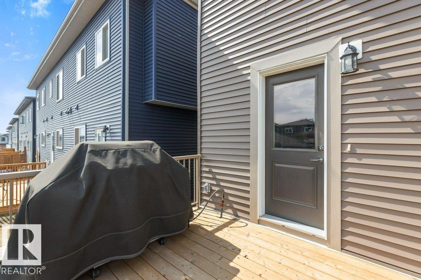
Turnkey, air conditioned, 3 bedroom, 2.5 bath end unit home with 9 foot ceilings, open concept living area, double detached garage with epoxy floor & fully landscaped front & back! This like new home has an open main floor with a living, dining & rear kitchen with luxury vinyl plank flooring throughout & fireplace in the living room. The kitchen has two tone cabinets, upgraded stainless appliances, large pantry & quartz countertops. There is ample closet space at both the front & back doors & a 2 piece bath right off the back entrance. The upper level has a spacious primary with walk-in closet & 5 piece en-suite bath. The other 2 bedrooms are well sized & share a full 4 piece bath, both baths have quartz counter tops. The laundry is located upstairs with side x side machines. The yard was professionally landscaped with a hardscape design & there is a gas outlet on the deck & concrete walk to the double detached garage. Only steps to the park & playground. Ideal location on a finished construction street. (id:66555)
Property details
Property
- Style
- Row / Townhouse
- Year built
- 2023
- Living area
- 1,496 square feet
- MLS® number
- E4506460
Interior
- Bedrooms
- 3
- Bathrooms
- 3
- Basement
- Unfinished, Full
- Appliances
- Washer, Refrigerator, Dishwasher, Stove, Dryer, Freezer, Garage door opener, Garage door opener remote(s)
Systems
- Heating
- Forced air
Parking
- Parking
- Detached Garage
Lot & site
- Lot features
- No Animal Home, No Smoking Home
- Site influences
- No Animal Home, No Smoking Home
- Community
- Cambrian
Rooms
Main level
- Living room3.94 × 4.5 meters
- Dining room3.49 × 3.84 meters
- Kitchen4.66 × 4.53 meters
Upper Level
- Primary Bedroom3.84 × 3.59 meters
- Bedroom 23.8 × 2.67 meters
- Bedroom 33.8 × 2.99 meters
More homes in Cambrian
All 29 homes for sale in Cambrian, with what each one costs a month.
Listing courtesy of Royal LePage Noralta Real Estate. Listing data is provided under copyright by the REALTORS® Association of Edmonton via the CREA Data Distribution Facility (DDF®). Information is deemed reliable but is not guaranteed accurate by CREA, the board, or Padster, and should be independently verified. Not intended to solicit properties currently listed for sale.