33 Brookside Dr
Cambrian · Sherwood Park, AB T8H 3B2
MLS® E4505447 · Listing courtesy of MaxWell Polaris
$1,269,900 list price · 4 bedrooms · 3 bathrooms · 1,690 sq ft · Bungalow
What it costs to own
- List price
- $1,269,900
- Down payment (10%)
- $126,990
- Mortgage
- $1,142,910
- Rate · amortization
- 4.34% · 25 years
- Principal & interest
- $6,249/mo
Principal and interest only. Property tax, insurance, utilities, condo fees and maintenance are extra.
About this home
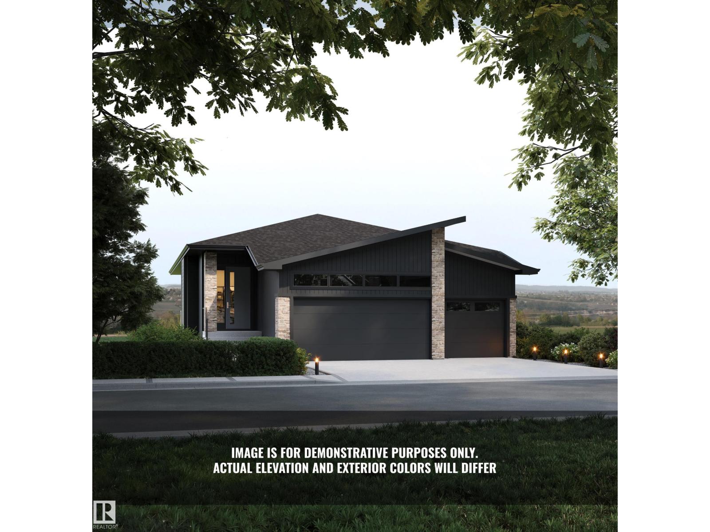
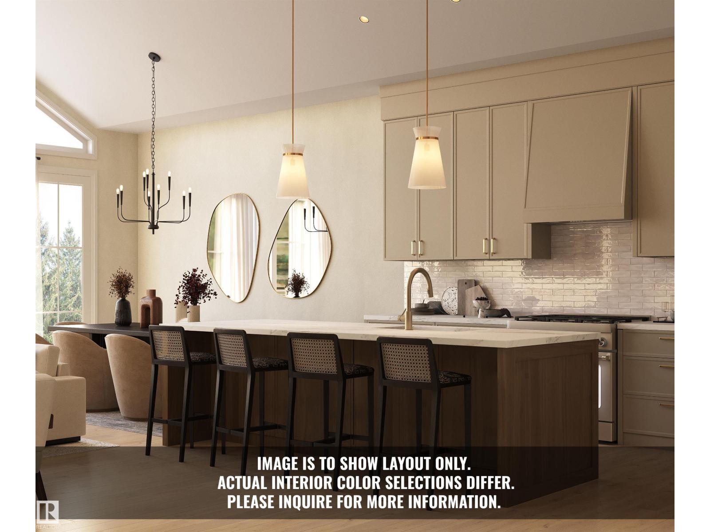
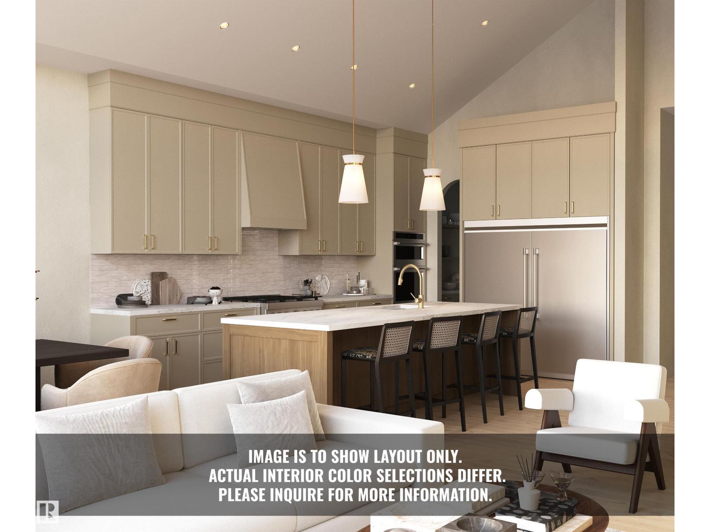
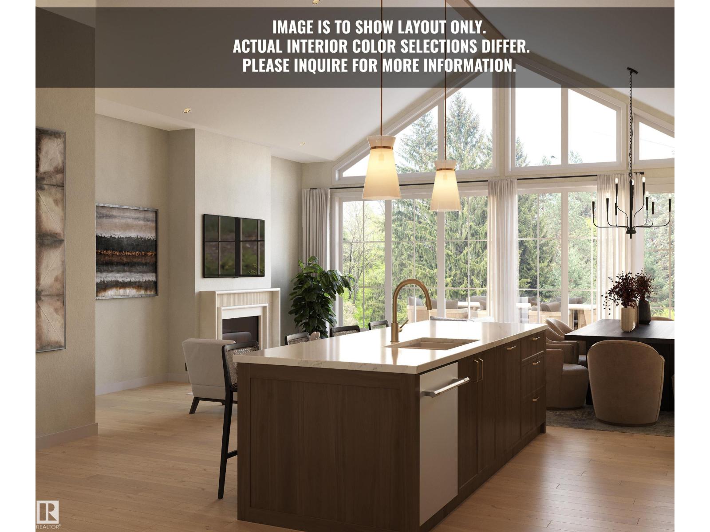
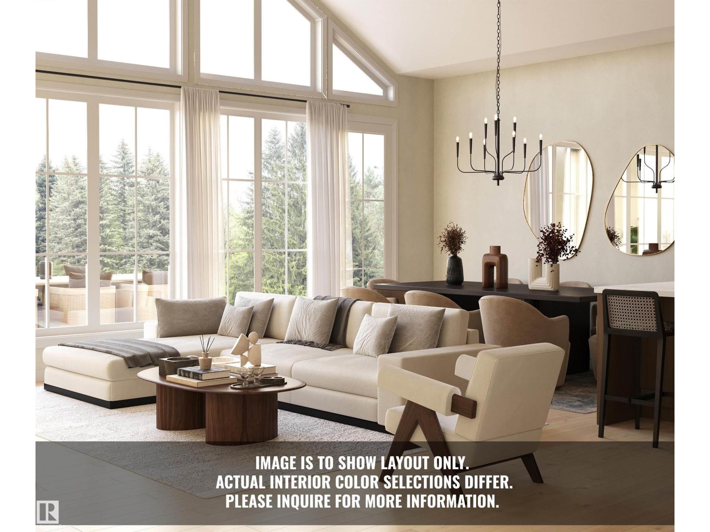
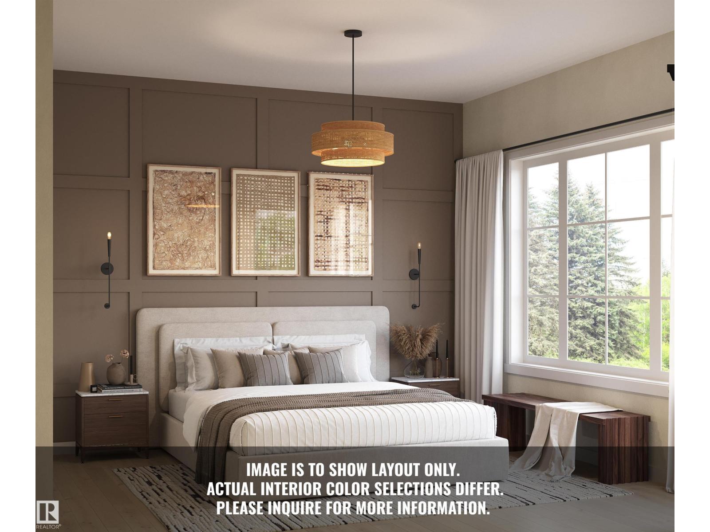
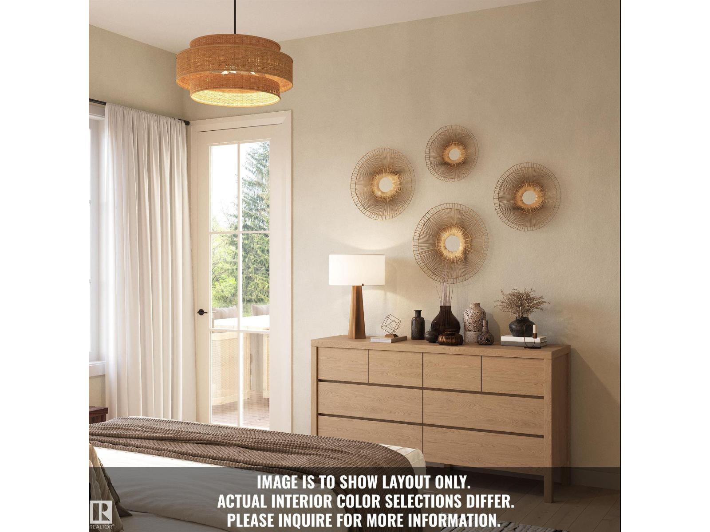
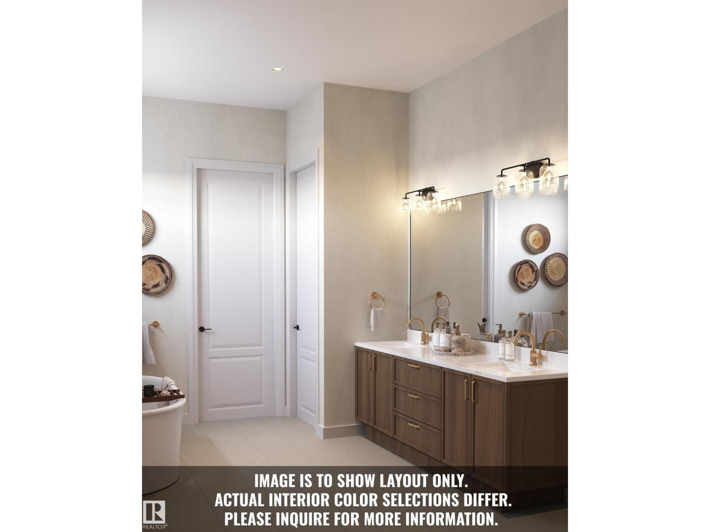
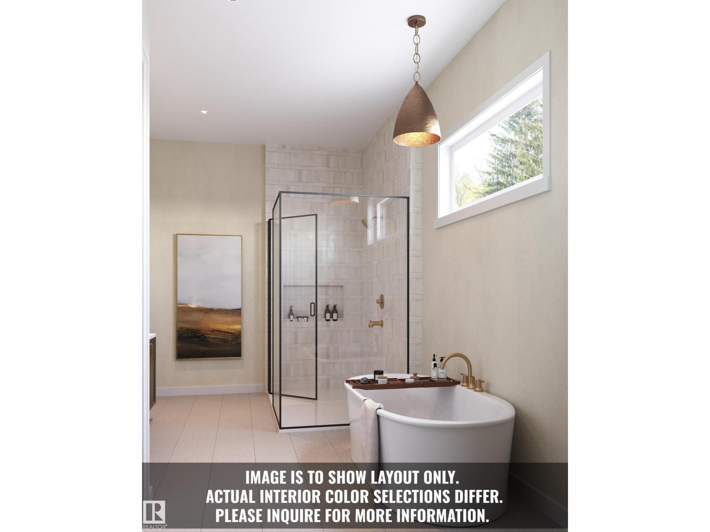
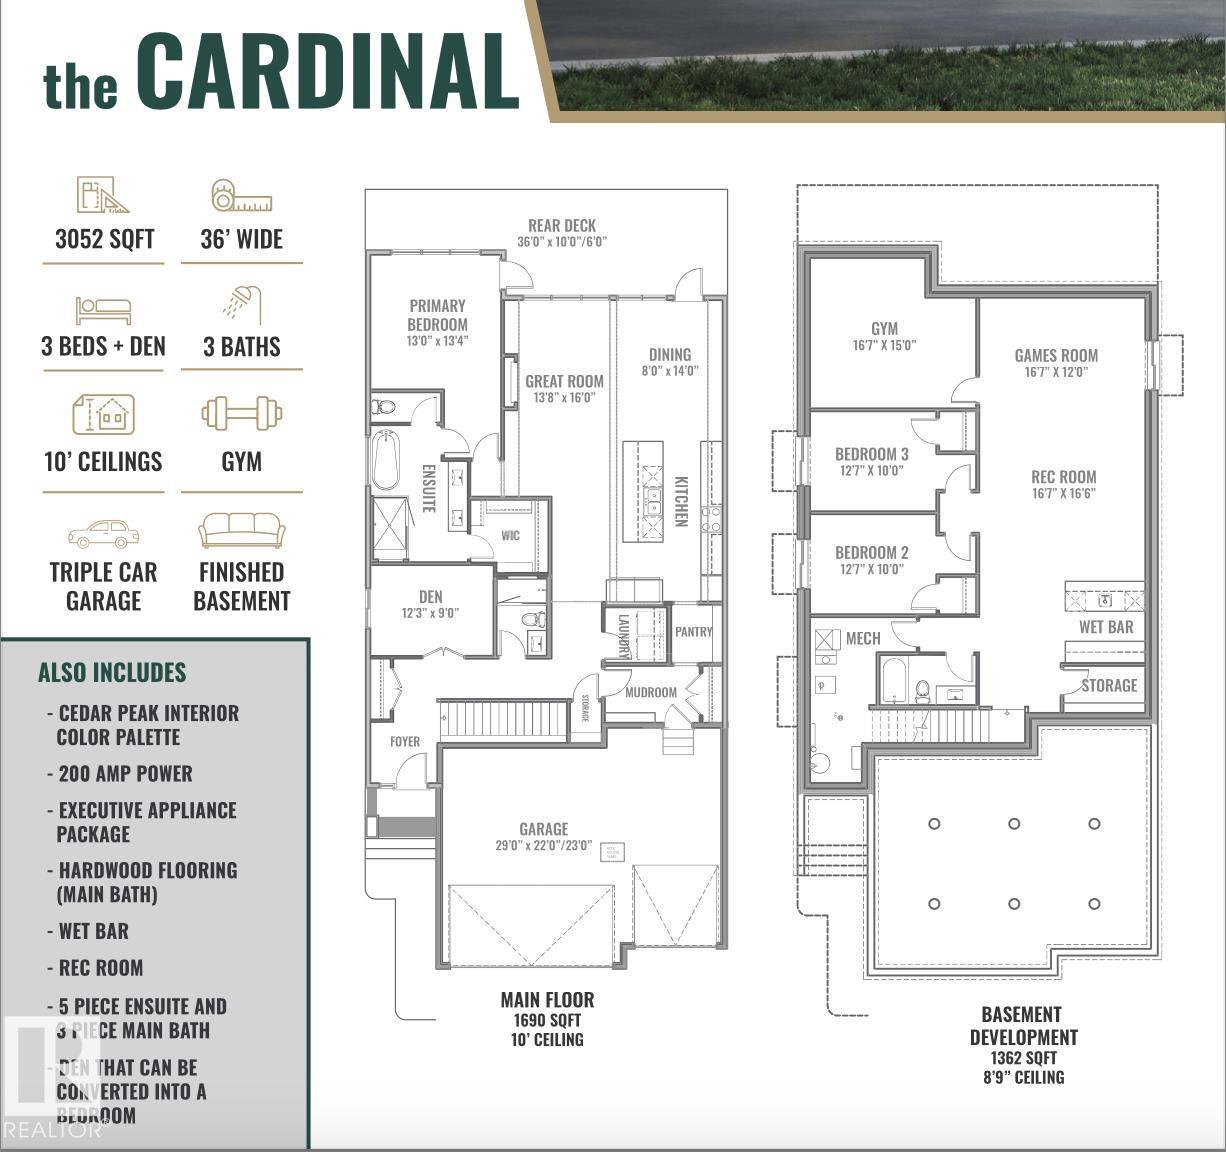
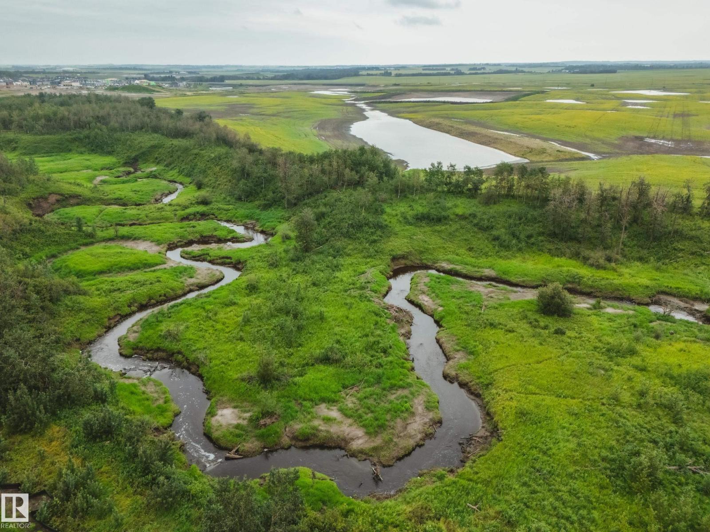
Introducing the NEW Cardinal by Justin Gray Homes, a stunning walkout bungalow professionally designed by CM Interior Designs. Situated on a 36-pocket lot w/ a south-facing rear yard overlooking the ravine, this home offers 3,052 sqft of developed living space, fully finished walkout basement. The 1,690 sqft main floor features 10’ ceilings w/ VAULTED KITCHEN/DINING, hardwood flooring, a spacious great room, dining area & chef-inspired kitchen w/ large island & walk-through pantry. The private primary retreat includes a spa-inspired ensuite & walk-in closet. Den/bedrm w/ stained doors, main-floor laundry, large deck,impressive triple attached garage complete this level. The 1,362 sqft. lower level offers 8.9' ceilings, 2 additional bedrooms, a full bath, gym, games area, recreation room, wet bar & ample storage! Finished in the sophisticated Cedar Peak interior palette w/200-amp service and exceptional attention to detail. Enjoy beautiful ravine views, nearby trails, parks & mins from all major amenities. (id:66555)
Property details
Property
- Style
- Bungalow
- Year built
- 2026
- Living area
- 1,690 square feet
- MLS® number
- E4505447
Interior
- Bedrooms
- 4
- Bathrooms
- 3
- Basement
- Finished, Full, Walk out
- Appliances
- Washer, Refrigerator, Dishwasher, Wine Fridge, Stove, Dryer, Microwave, Freezer, Oven - Built-In, Hood Fan, Garage door opener, Garage door opener remote(s)
Systems
- Heating
- Forced air
Parking
- Parking
- Attached Garage, Oversize
Lot & site
- Lot features
- Private setting, Ravine, Park/reserve, Closet Organizers, No Animal Home, No Smoking Home
- Site influences
- Private setting, Ravine, Park/reserve, Closet Organizers, No Animal Home, No Smoking Home
- Community
- Cambrian
Rooms
Main level
- Living room13.8 × 16.0 meters
- Dining room8.0 × 14.0 meters
- Kitchen—
- Primary Bedroom13.0 × 13.4 meters
- Bedroom 212.3 × 9.0 meters
- Laundry room—
Lower level
- Family room16.0 × 11.0 meters
- Bedroom 312.7 × 10.0 meters
- Bedroom 412.7 × 10.0 meters
- Recreation room16.7 × 15.6 meters
More homes in Cambrian
All 29 homes for sale in Cambrian, with what each one costs a month.
Listing courtesy of MaxWell Polaris. Listing data is provided under copyright by the REALTORS® Association of Edmonton via the CREA Data Distribution Facility (DDF®). Information is deemed reliable but is not guaranteed accurate by CREA, the board, or Padster, and should be independently verified. Not intended to solicit properties currently listed for sale.