25 Brookside Dr
Cambrian · Sherwood Park, AB T8H 3B2
MLS® E4504574 · Listing courtesy of MaxWell Polaris
$1,559,900 list price · 5 bedrooms · 4 bathrooms · 3,193 sq ft · House
What it costs to own
- List price
- $1,559,900
- Down payment (10%)
- $155,990
- Mortgage
- $1,403,910
- Rate · amortization
- 4.34% · 25 years
- Principal & interest
- $7,676/mo
Principal and interest only. Property tax, insurance, utilities, condo fees and maintenance are extra.
About this home
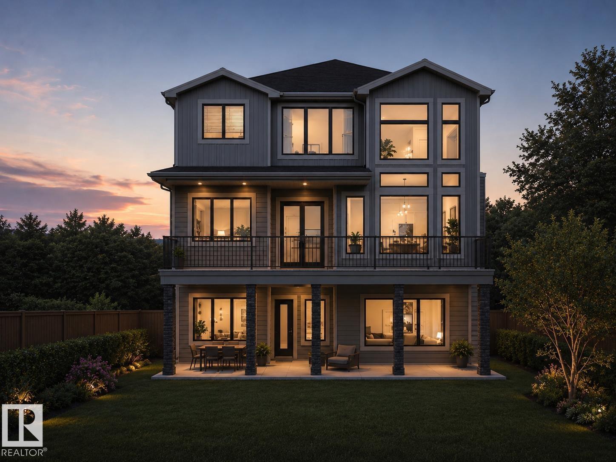
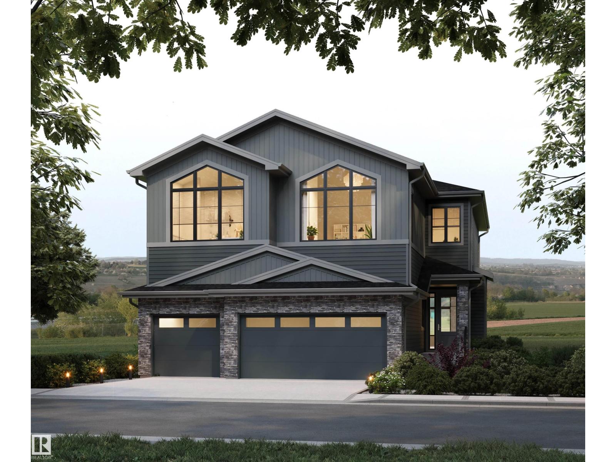
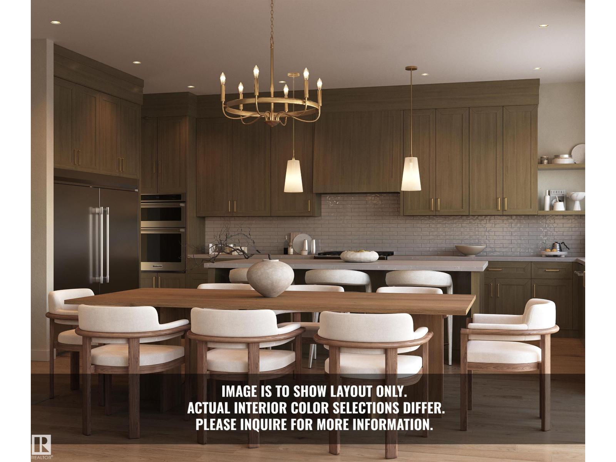
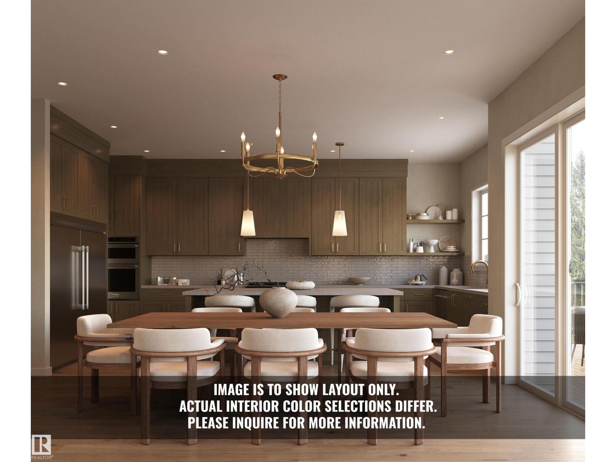
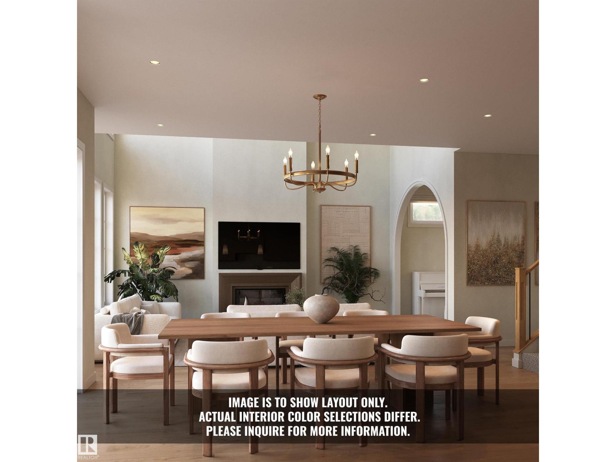
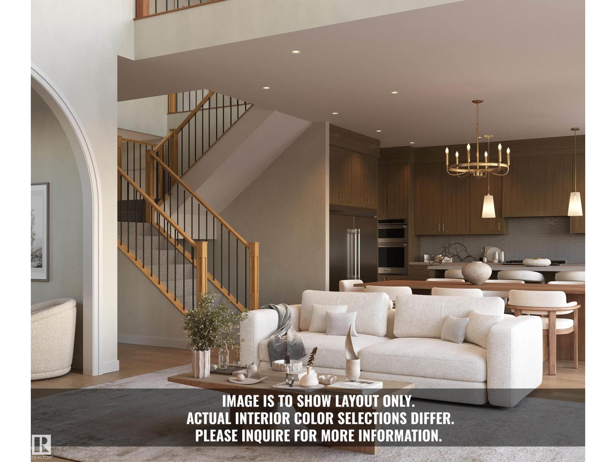
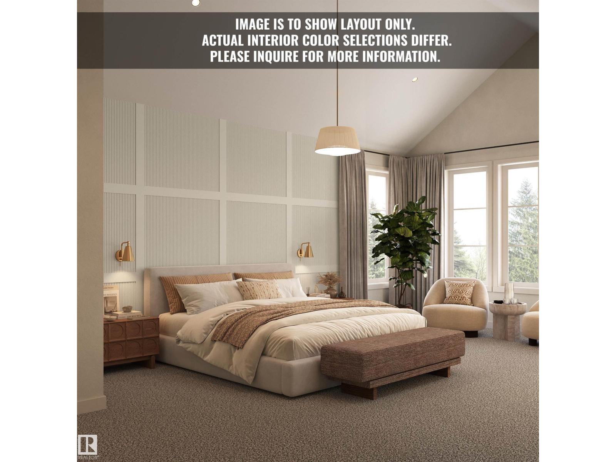
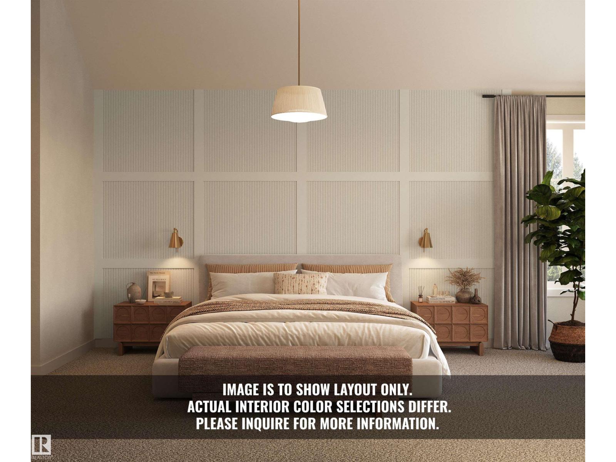
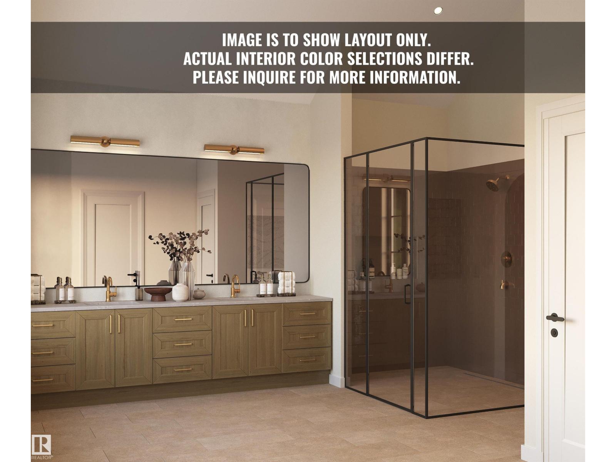
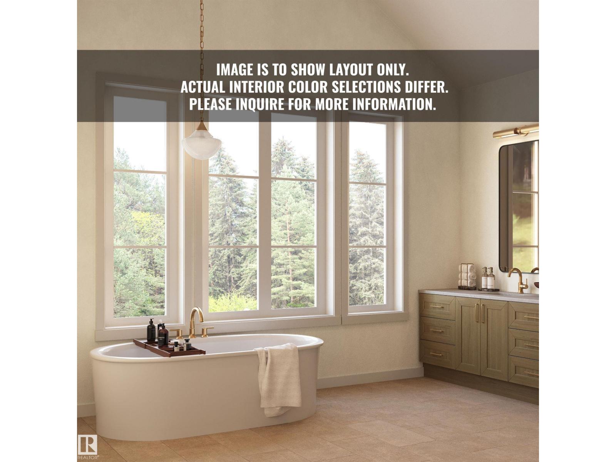
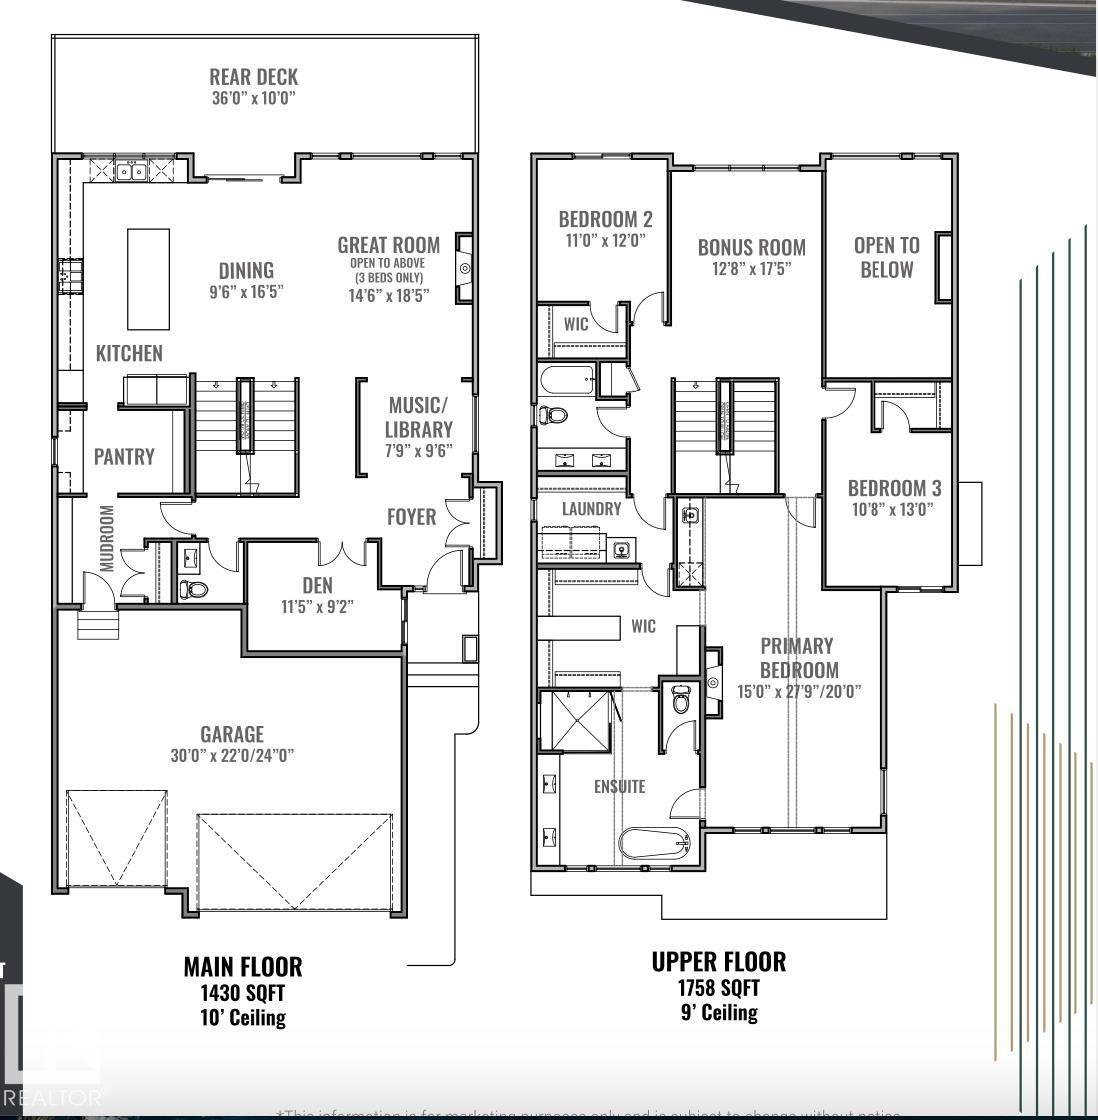
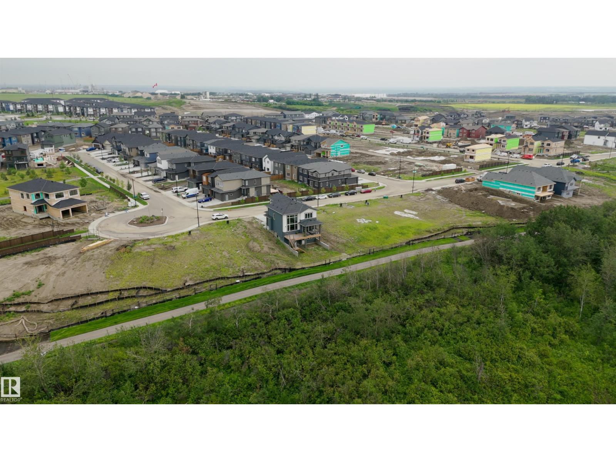
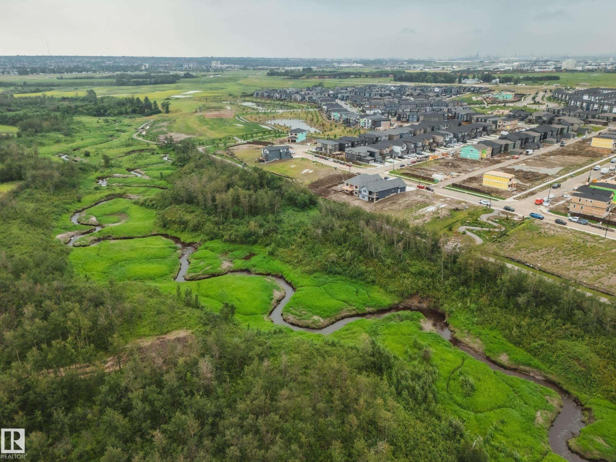
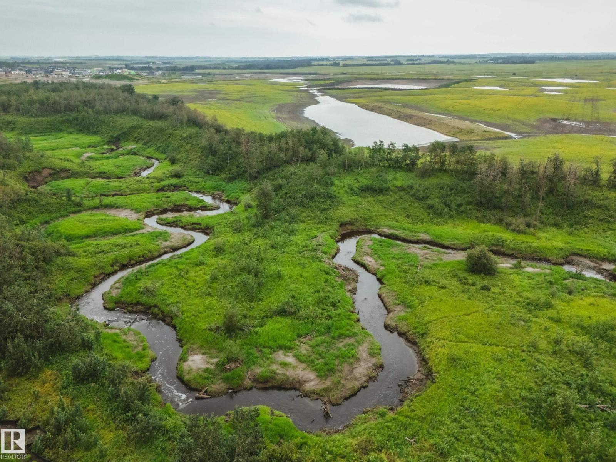
Introducing the NEW BORDEAUX by Justin Gray Homes, w/interiors by CM Interior Designs & the all-new LUXE HAVEN palette! Situated on an executive 36-pocket, south-facing lot backing the creek in Cambrian. This MASSIVE 2 storey walk-out offers 3,193 sqft above grade + fully finished basement for over 4,300sqft of developed living space w/ 5 bedrooms! Soaring open-to-above great room, 10’ main floor, gas FP, HUGE UPGRADED kitchen w/quartz backsplash, UPGRADED 36” cooktop, built in wall oven & microwave, fridge freezer combo, walk-through pantry, den, music/library & 36’x10’ rear deck overlooking the ravine. Extensive hardwood incl. stairs, upgraded 8’ doors, feature walls & designer railings. Vaulted primary retreat showcases timber beams, shiplap ceiling, wet bar, FP & spa-inspired ensuite. Finished walkout basement offers rec & games rooms, wet bar w/ dishwasher, 2 bedrms & bath. Triple attached garage w/epoxy floor, heat pump + backup heat. 200AMP, A/C, BBQ gas line, landscaping & concrete patio & MORE!! (id:66555)
Property details
Property
- Style
- House
- Year built
- 2026
- Living area
- 3,193 square feet
- MLS® number
- E4504574
Interior
- Bedrooms
- 5
- Bathrooms
- 4
- Basement
- Finished, Full, Walk out
- Appliances
- Washer, Refrigerator, Gas stove(s), Dishwasher, Wine Fridge, Dryer, Microwave, Oven - Built-In, Humidifier, Garage door opener, Garage door opener remote(s)
Systems
- Heating
- Forced air
Parking
- Parking
- Attached Garage, Oversize, Heated Garage
Lot & site
- Lot features
- Private setting, See remarks, Ravine, Park/reserve, Closet Organizers, No Smoking Home
- Site influences
- Private setting, See remarks, Ravine, Park/reserve, Closet Organizers, No Smoking Home
- Community
- Cambrian
Rooms
Main level
- Living room18.5 × 14.6 meters
- Dining room16.5 × 9.6 meters
- Kitchen—
- Den9.2 × 11.0 meters
- Library—
Upper Level
- Primary Bedroom27.0 × 20.0 meters
- Bedroom 213.0 × 10.8 meters
- Bedroom 312.0 × 11.0 meters
- Bonus Room17.5 × 12.8 meters
Lower level
- Bedroom 410.9 × 10.3 meters
- Bedroom 511.0 × 10.7 meters
More homes in Cambrian
All 28 homes for sale in Cambrian, with what each one costs a month.
Listing courtesy of MaxWell Polaris. Listing data is provided under copyright by the REALTORS® Association of Edmonton via the CREA Data Distribution Facility (DDF®). Information is deemed reliable but is not guaranteed accurate by CREA, the board, or Padster, and should be independently verified. Not intended to solicit properties currently listed for sale.