2003 Bonneville Co
Broadmoor · Sherwood Park, AB T8A 0Y7
MLS® E4514199 · Listing courtesy of Royal LePage Prestige Realty
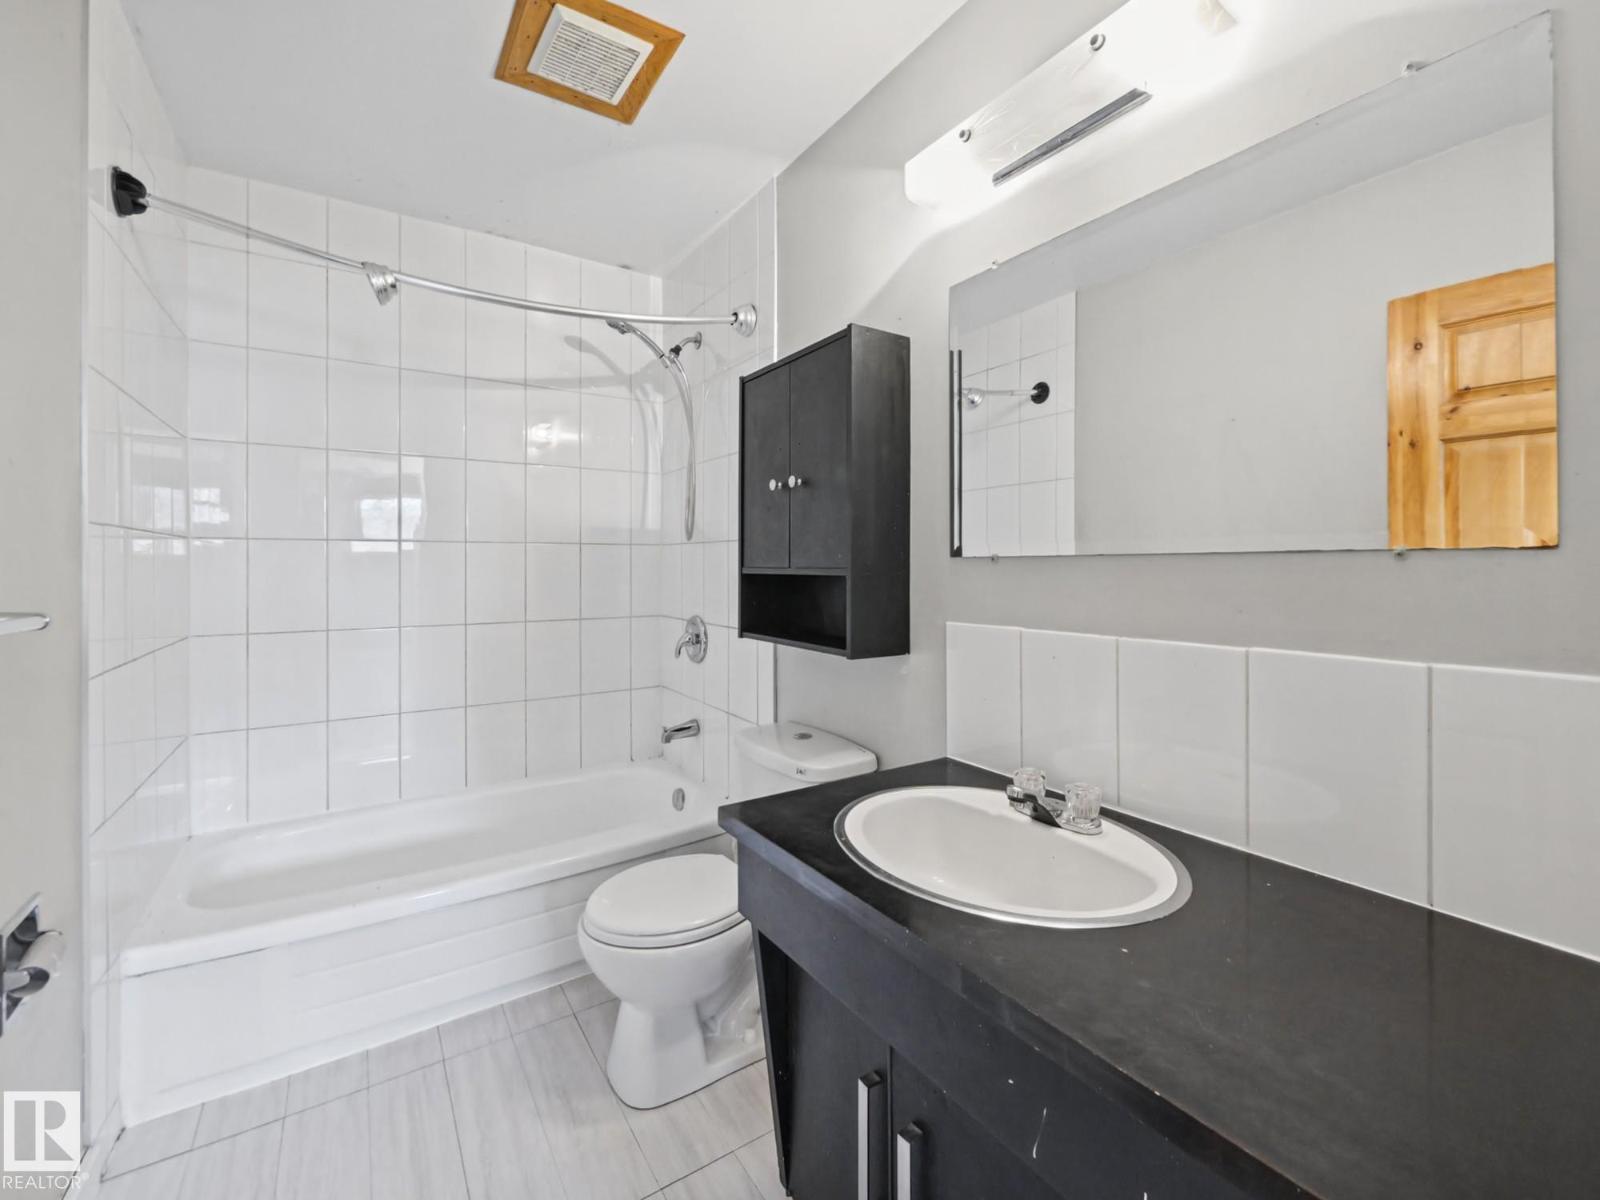
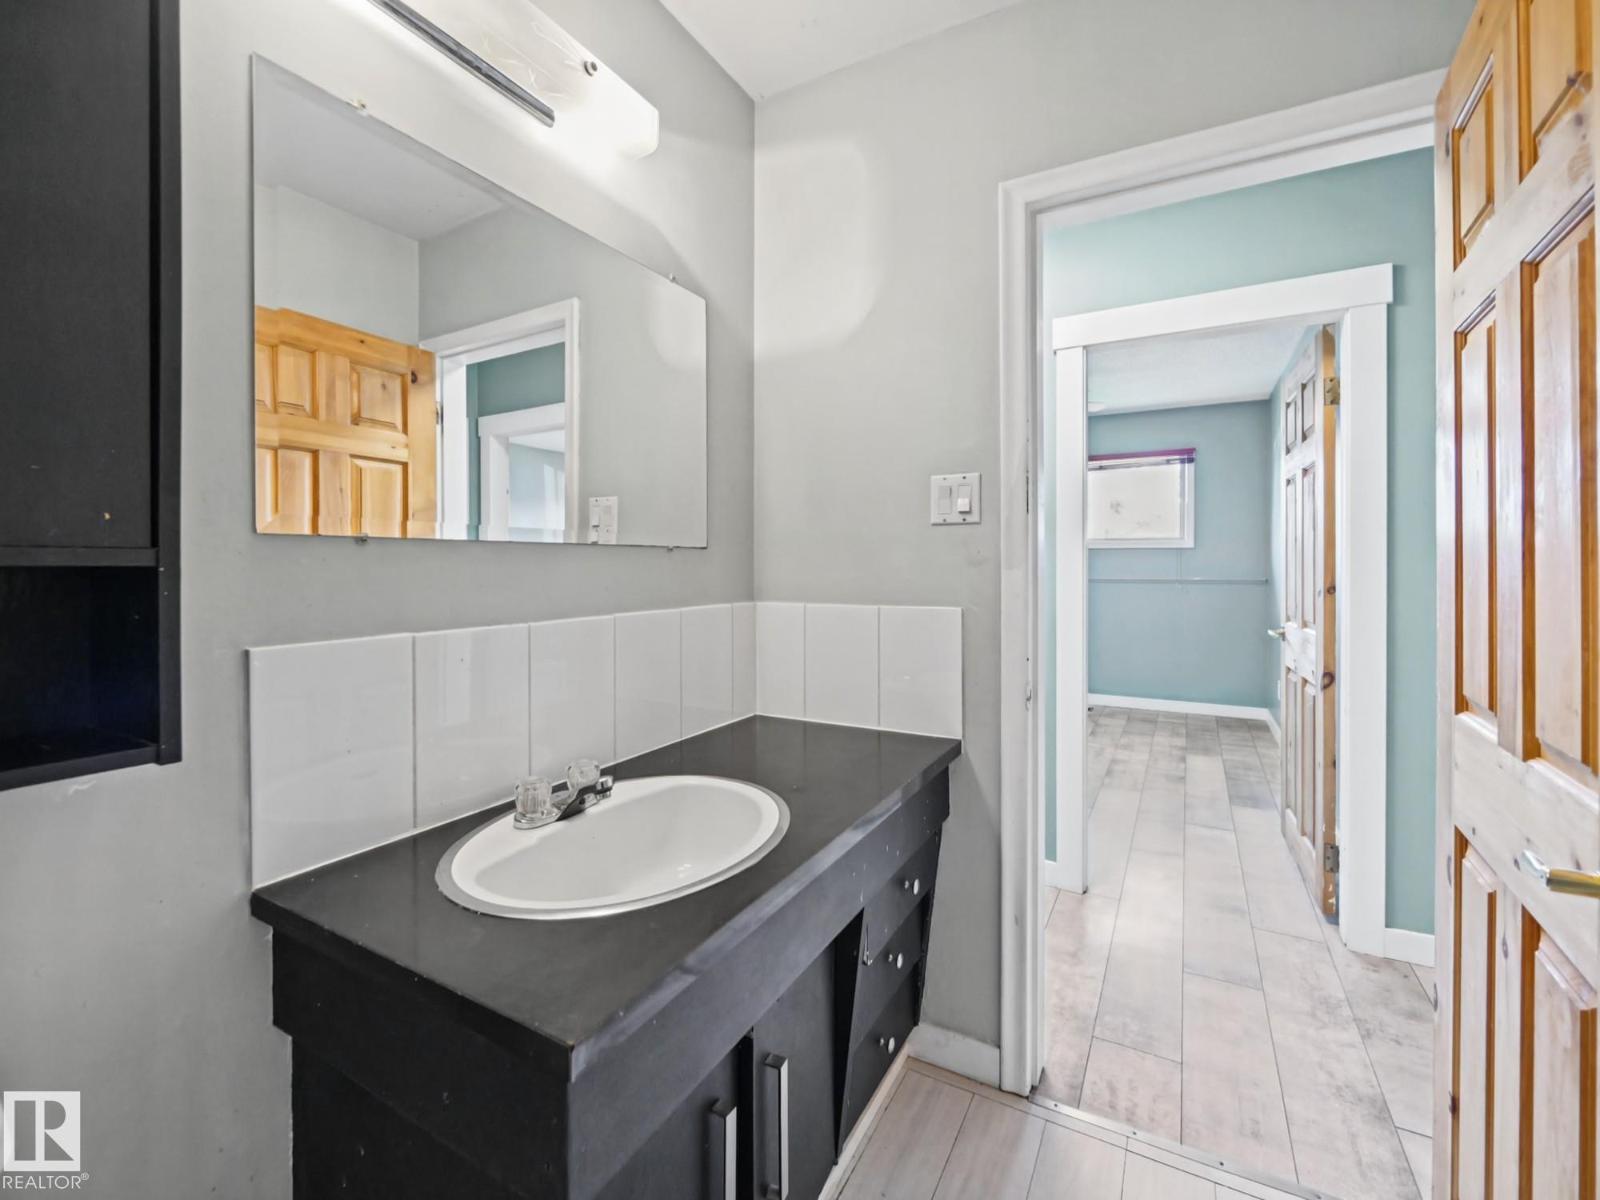
$399,900 list price · 3 bedrooms · 3 bathrooms · 1,173 sq ft · Bungalow
What it costs to own
- List price
- $399,900
- Down payment (10%)
- $39,990
- Mortgage
- $359,910
- Rate · amortization
- 4.34% · 25 years
- Principal & interest
- $1,968/mo
Principal and interest only. Property tax, insurance, utilities, condo fees and maintenance are extra.
About this home
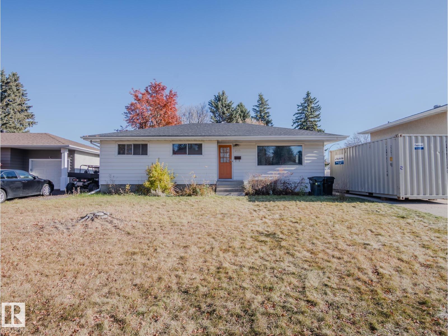
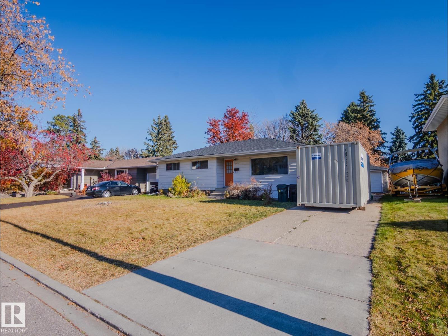
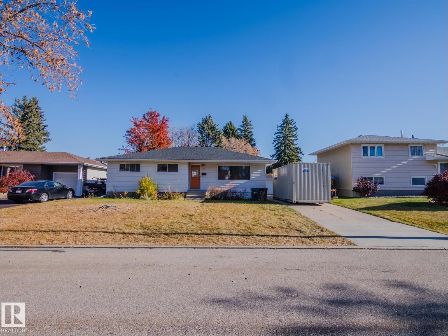
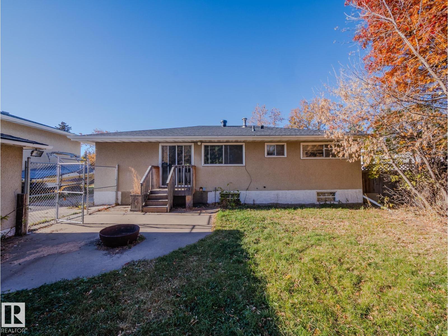
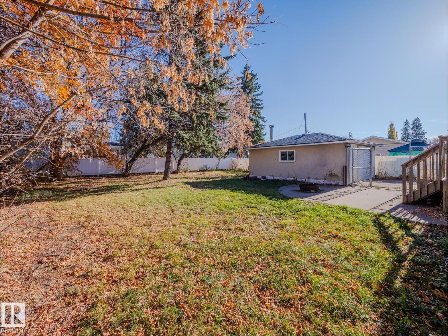
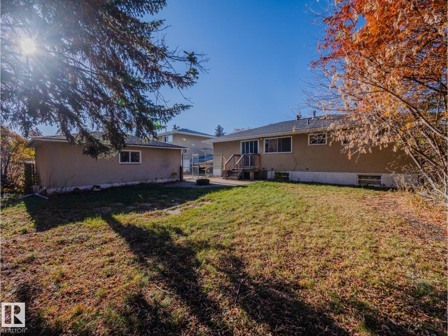
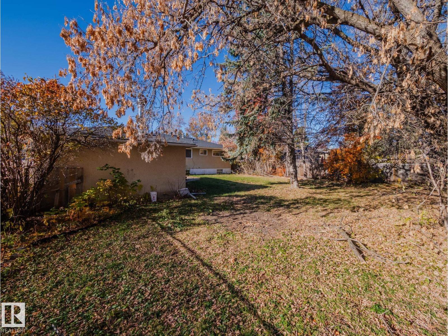
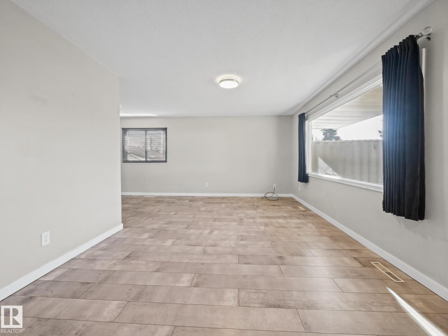
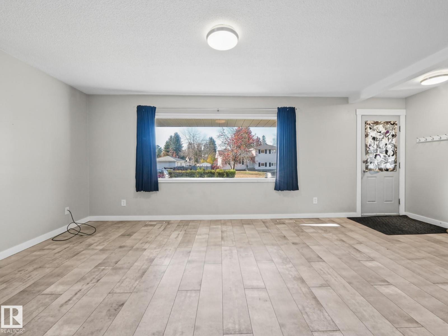
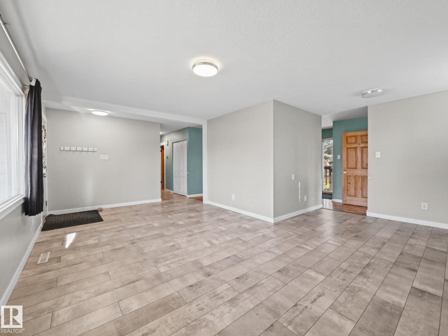
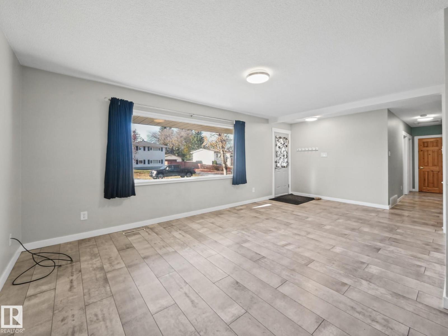
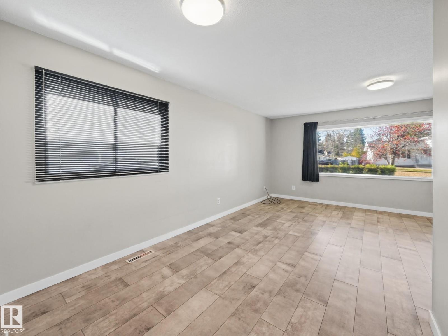
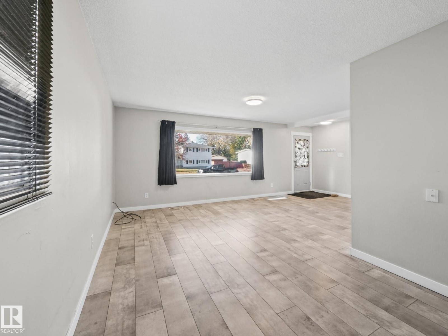
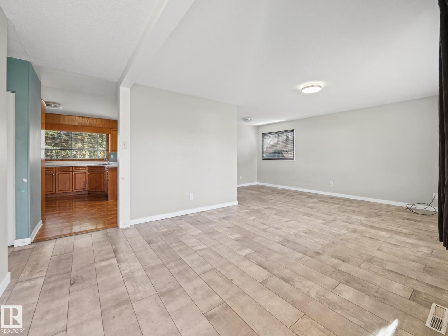
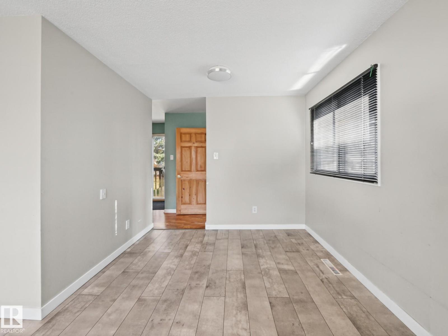
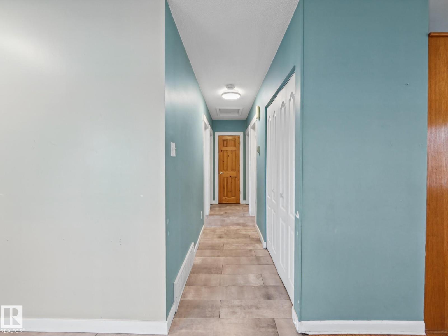
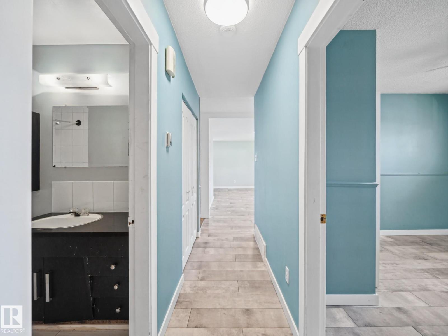
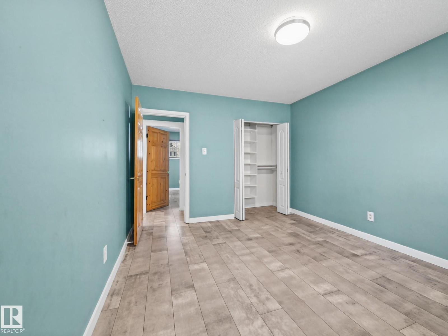
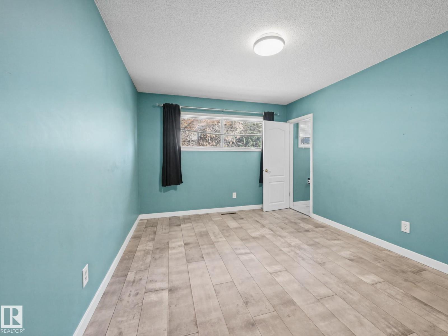
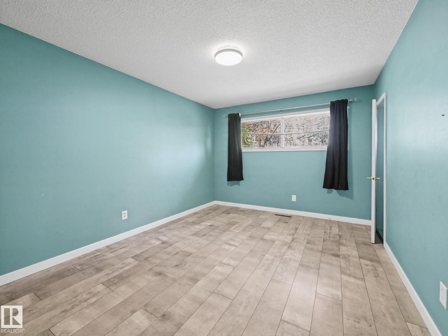
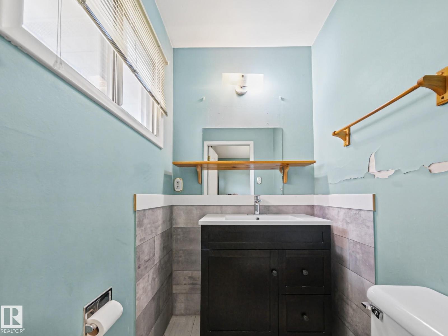
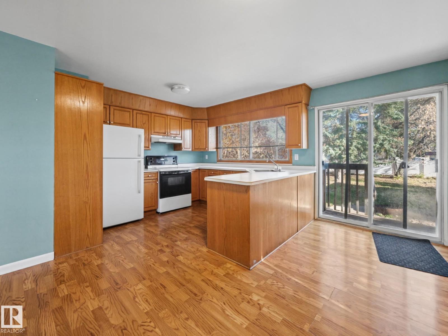
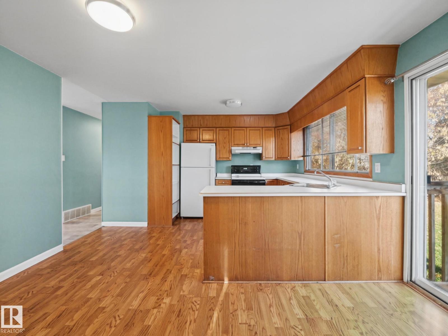
Tucked away in a quiet, private cul-de-sac, this property offers a rare opportunity to make a home your own! Set on a large very private lot with plenty of room to relax, garden or entertain, the location is hard to beat. Enjoy convenient access to nearby skating rinks, swimming pools, playgrounds, golf and beautiful Broadmoor Lake. Inside, a bright, open kitchen welcomes natural light and provides a great starting point for your future plans. Important updates include new shingles and a hot water tank in 2019, plus a new overhead door and motor on the oversized single-car garage. Whether you're a first-time buyer, investor or handy homeowner, a little sweat equity could go a long way toward unlocking this property's potential. Everything currently at the property is included in the sale, and the home is being sold strictly as is, where is. Bring your ideas, roll up your sleeves and imagine the possibilities in this established location with an exceptional lot and peaceful setting. (id:66555)
Property details
Property
- Style
- Bungalow
- Year built
- 1964
- Living area
- 1,173 square feet
- MLS® number
- E4514199
Interior
- Bedrooms
- 3
- Bathrooms
- 3
- Basement
- Partially finished, Full
- Appliances
- Refrigerator, Dishwasher, Stove
Systems
- Heating
- Forced air
Parking
- Parking
- Detached Garage, Oversize
Lot & site
- Lot features
- Cul-de-sac, No back lane, No Animal Home, No Smoking Home
- Site influences
- Cul-de-sac, No back lane, No Animal Home, No Smoking Home, Public Swimming Pool
- Community
- Broadmoor
Rooms
Main level
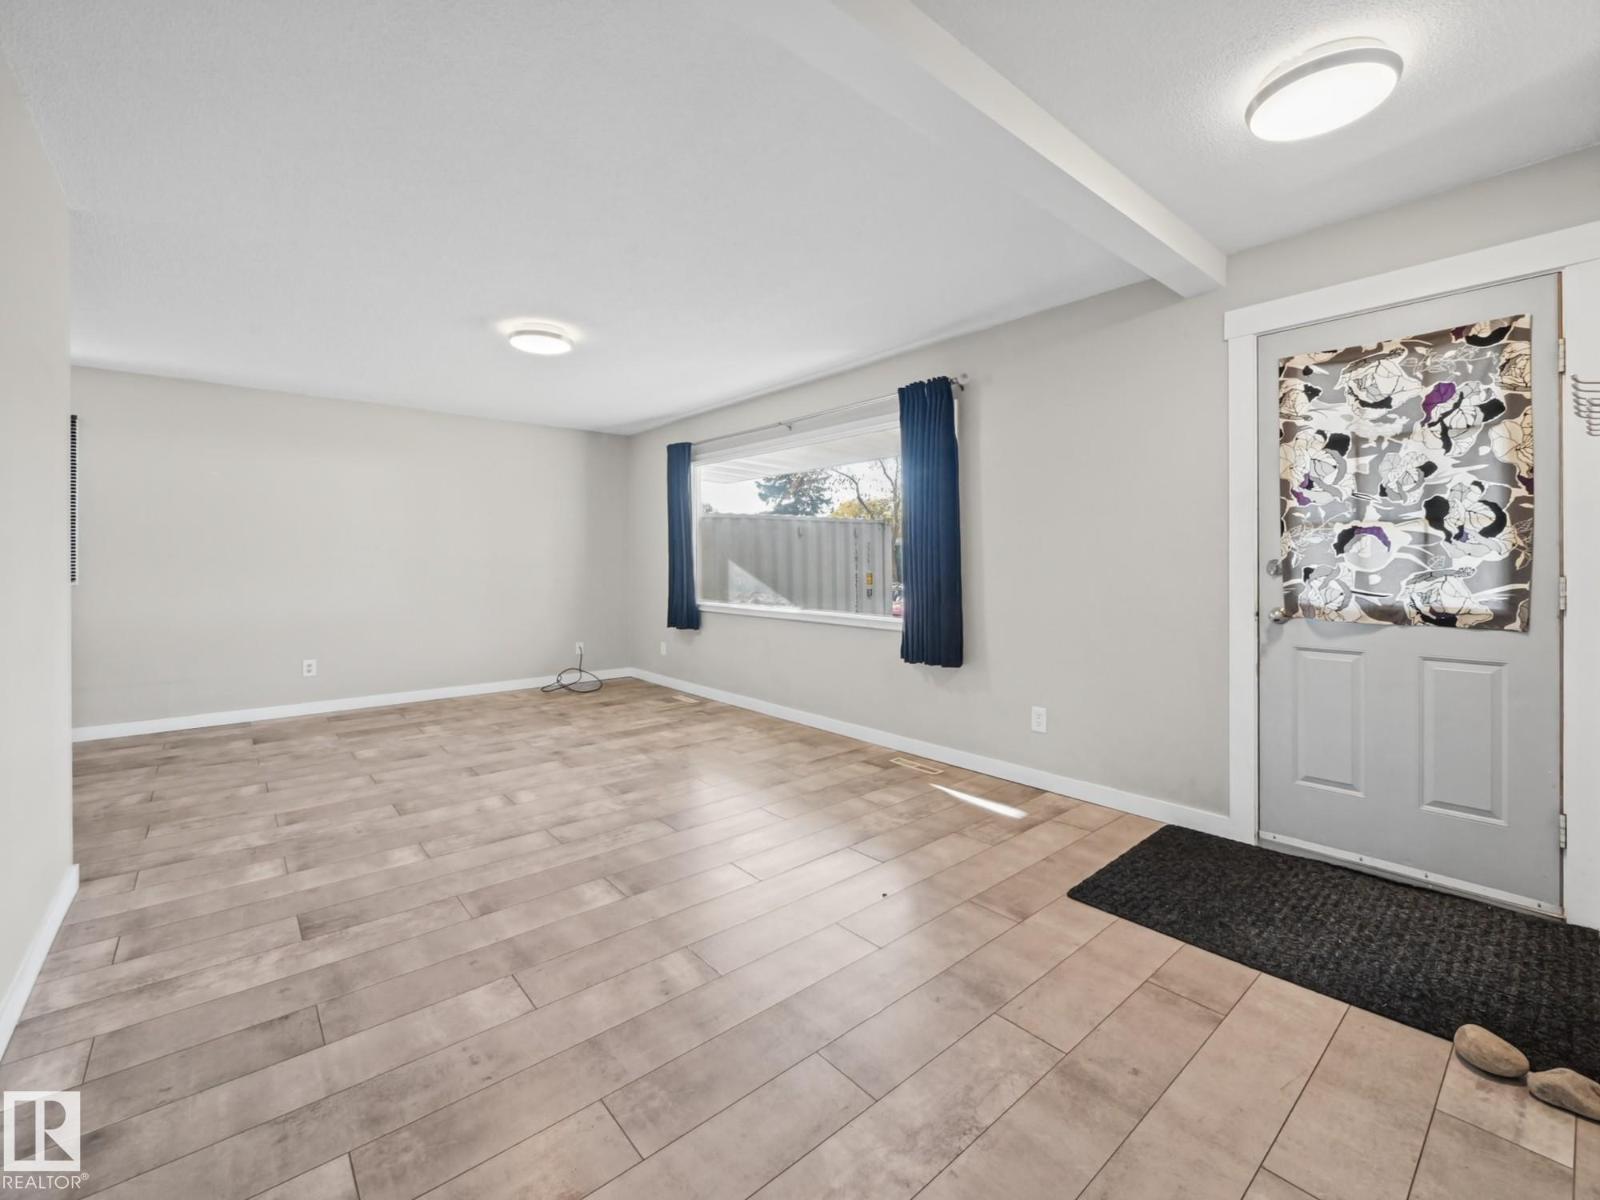
- Living room3.44m x 6.29m
- Dining room3.07m x 2.81m
- Kitchen4.17m x 4.68m
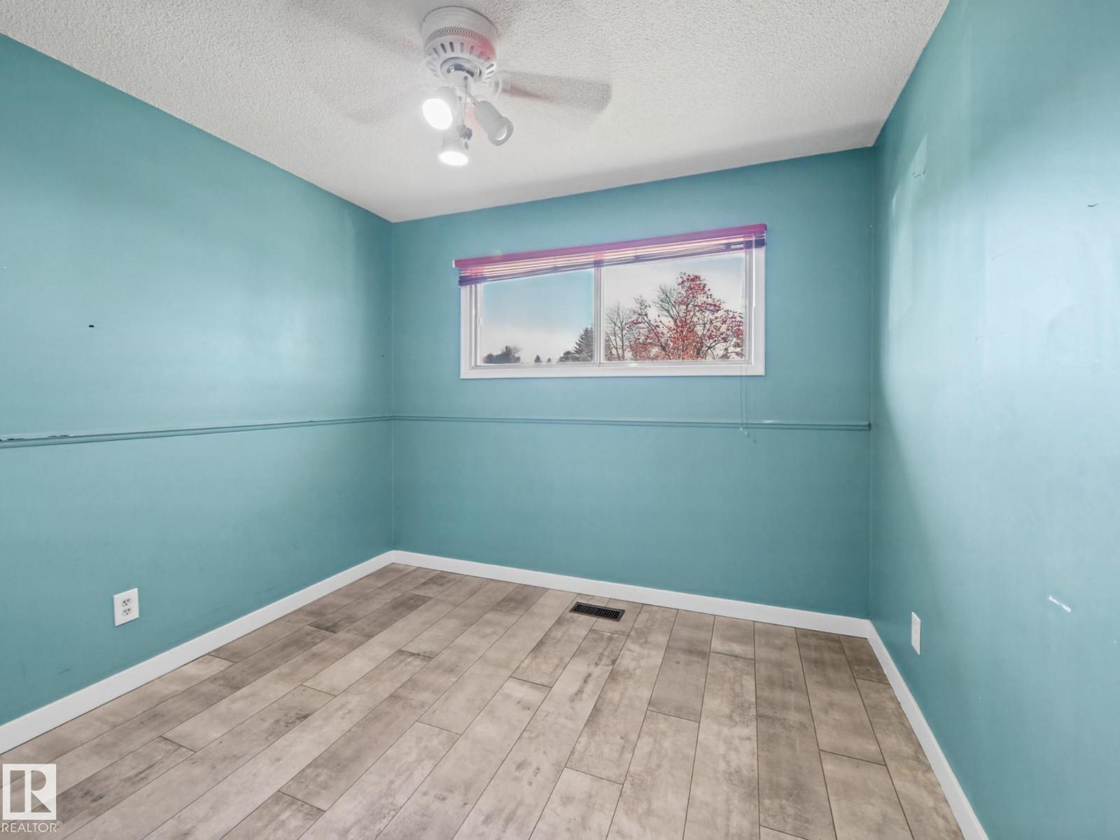
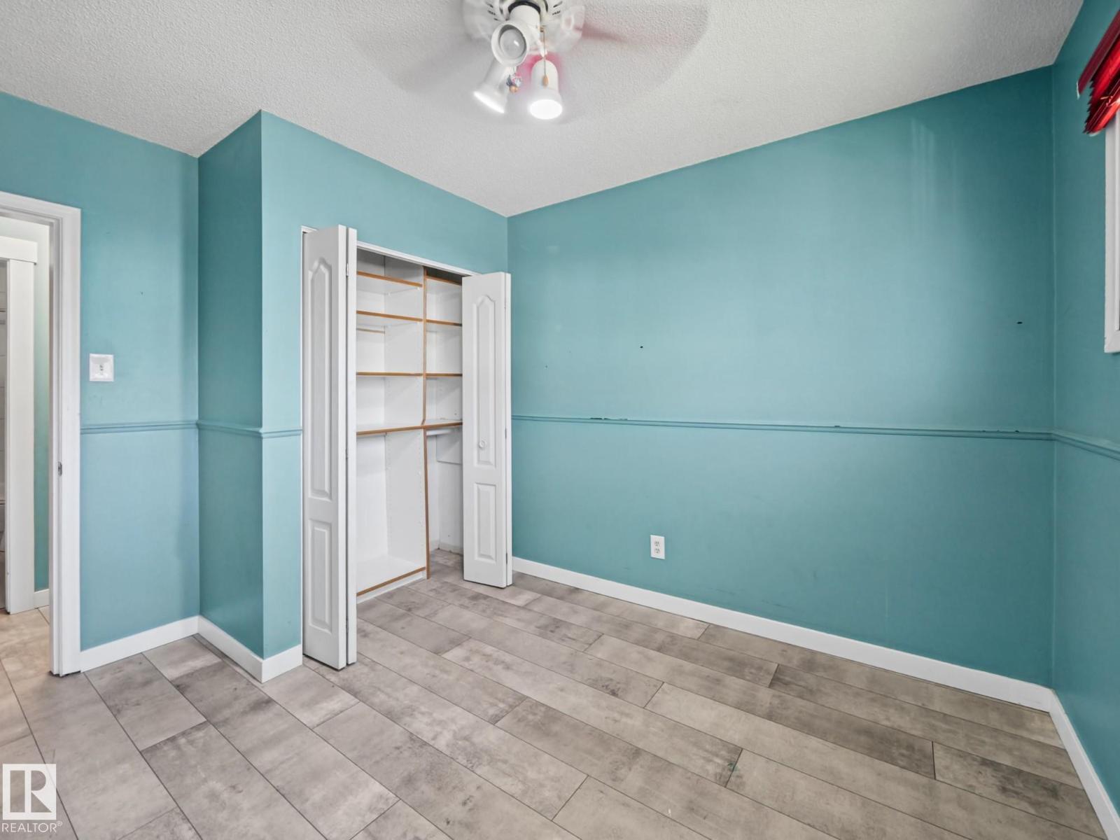
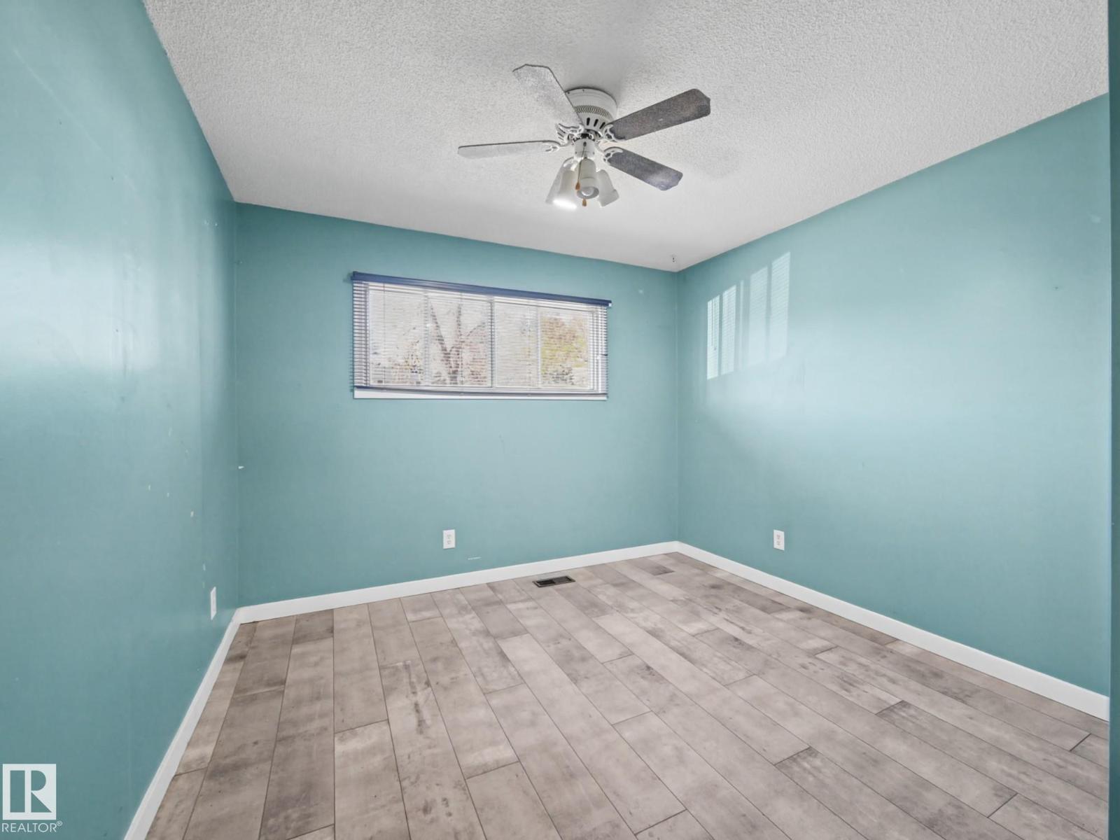
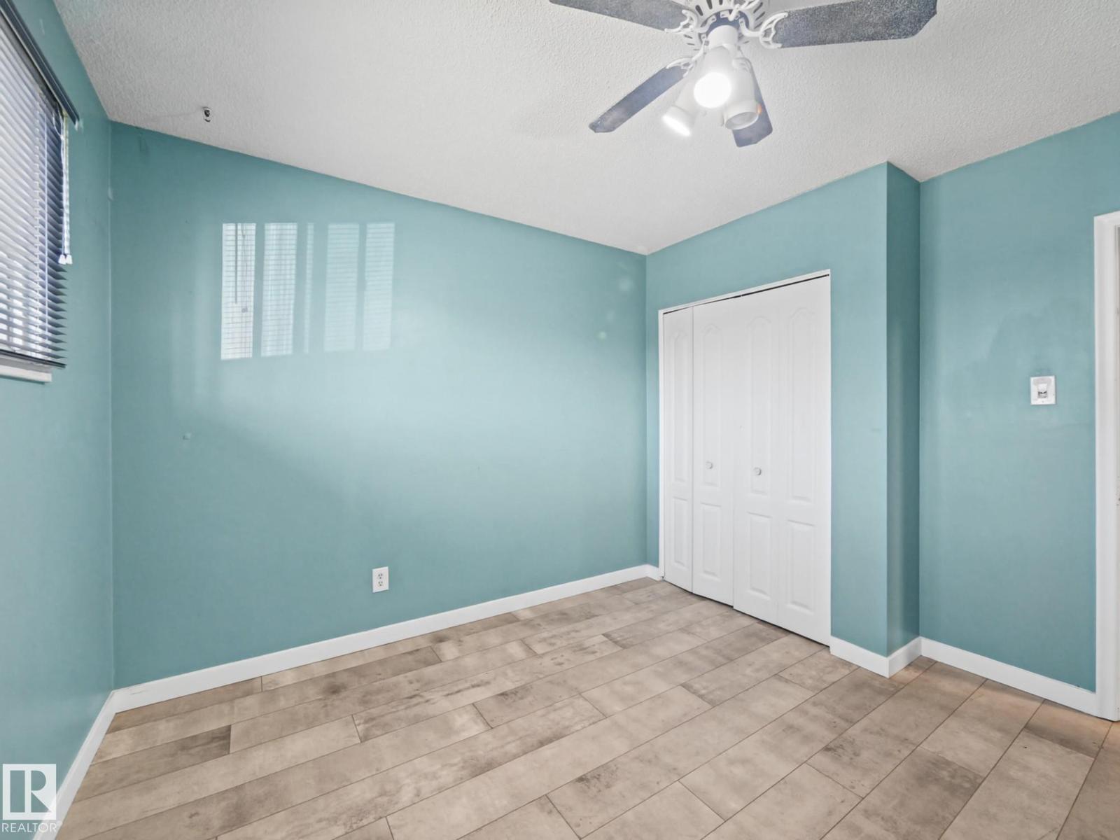
- Primary Bedroom4.07m x 3.23m
- Bedroom 23.40m x 3.20m
- Bedroom 33.40m
More homes in Broadmoor
All 1 homes for sale in Broadmoor, with what each one costs a month.
Listing courtesy of Royal LePage Prestige Realty. Listing data is provided under copyright by the REALTORS® Association of Edmonton via the CREA Data Distribution Facility (DDF®). Information is deemed reliable but is not guaranteed accurate by CREA, the board, or Padster, and should be independently verified. Not intended to solicit properties currently listed for sale.