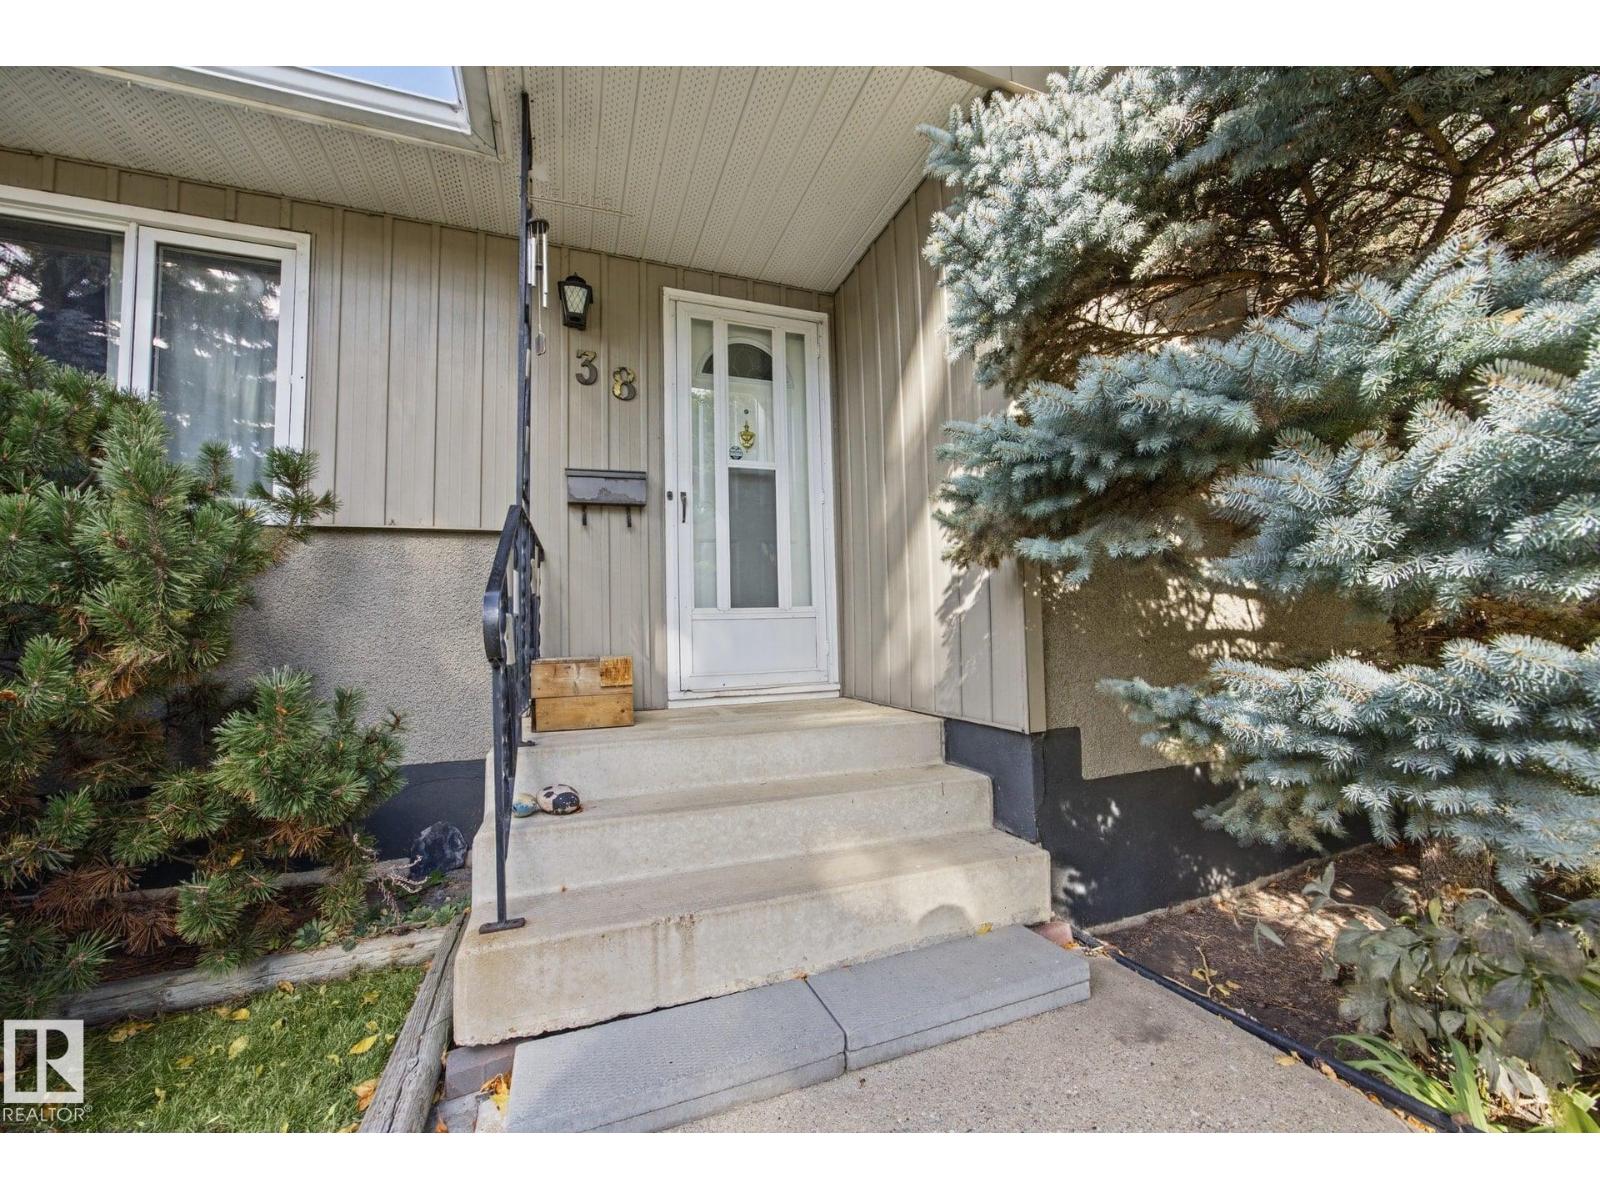
38 Raven Dr
Brentwood (Sherwood Park) · Sherwood Park, AB T8A 0C7
MLS® E4511430 · Listing courtesy of MaxWell Devonshire Realty
$429,900 list price · 4 bedrooms · 2 bathrooms · 1,061 sq ft · Bungalow
What it costs to own
- List price
- $429,900
- Down payment (10%)
- $42,990
- Mortgage
- $386,910
- Rate · amortization
- 4.34% · 25 years
- Principal & interest
- $2,116/mo
Principal and interest only. Property tax, insurance, utilities, condo fees and maintenance are extra.
About this home
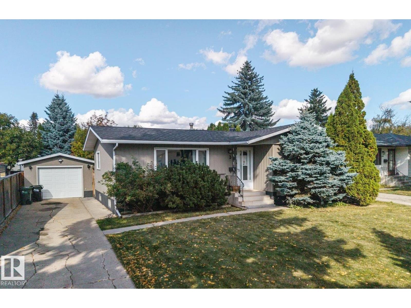
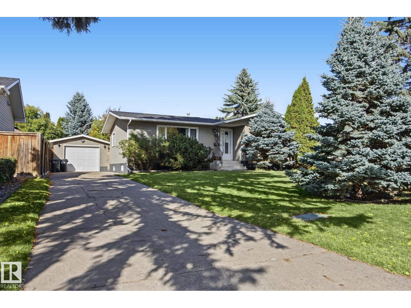
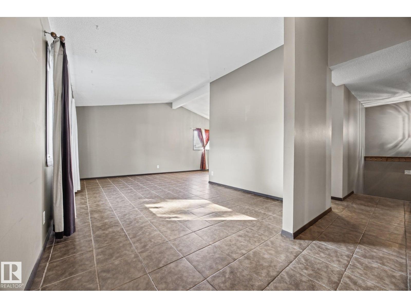
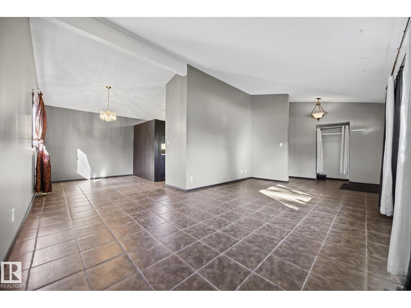
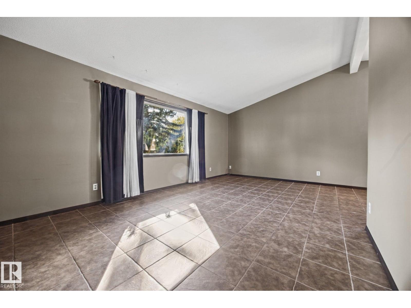
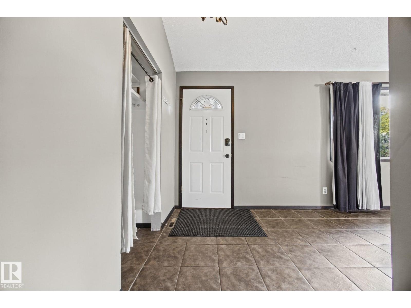
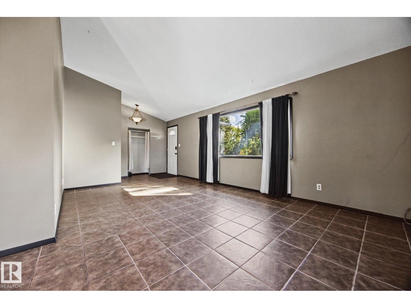
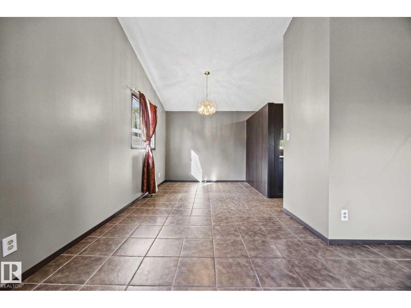
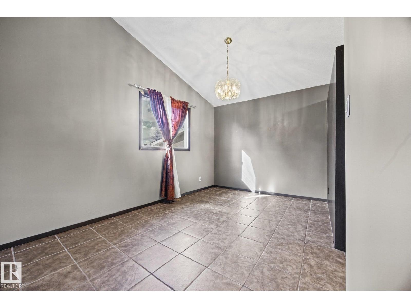
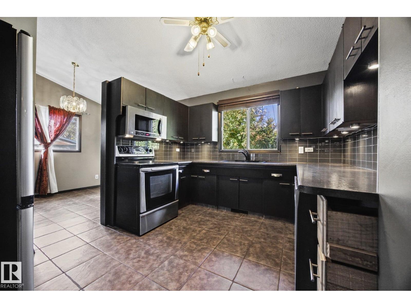
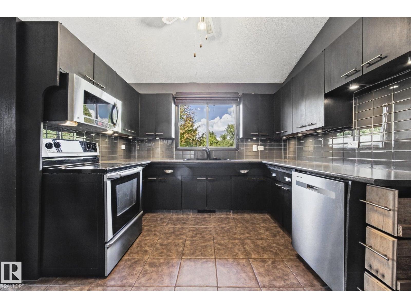
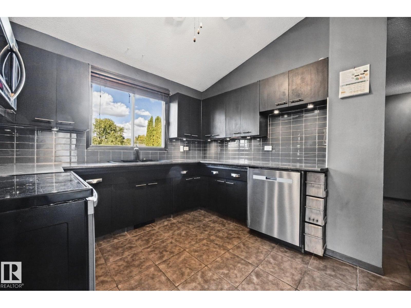
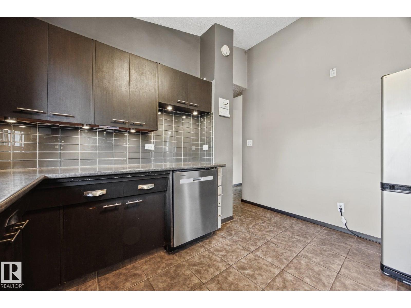
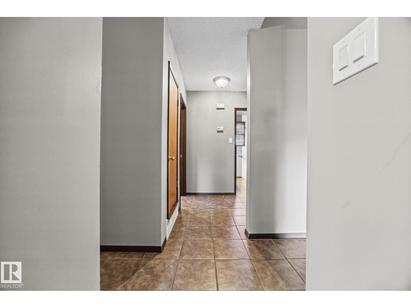
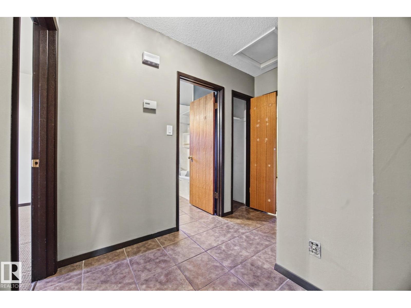
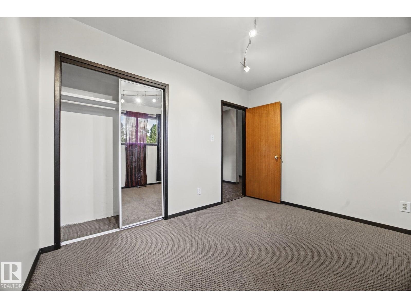
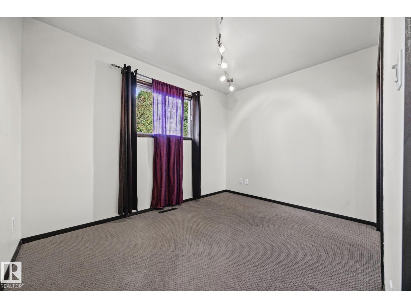
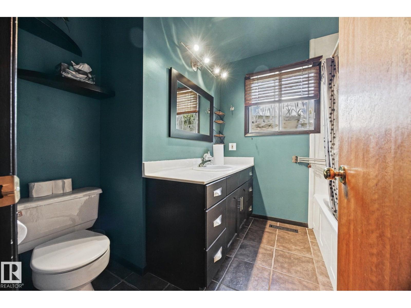
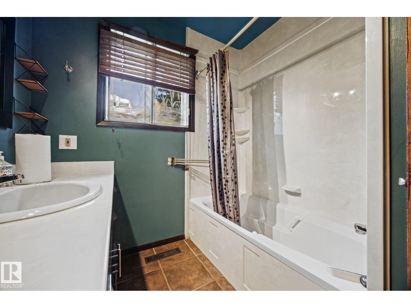
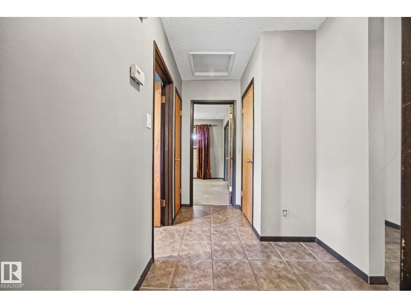
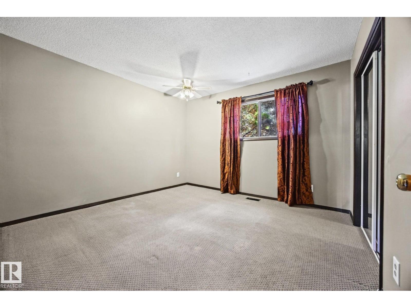
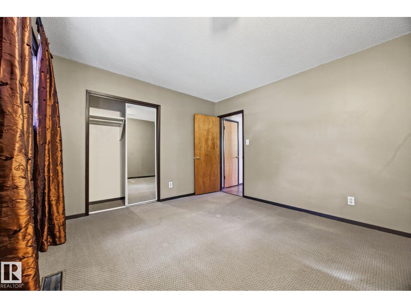
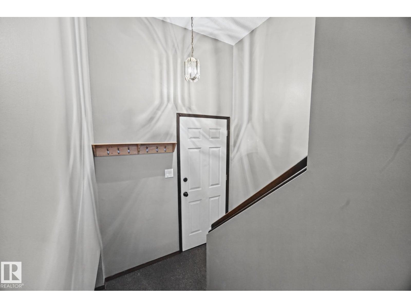
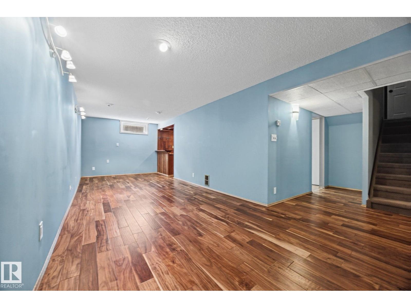
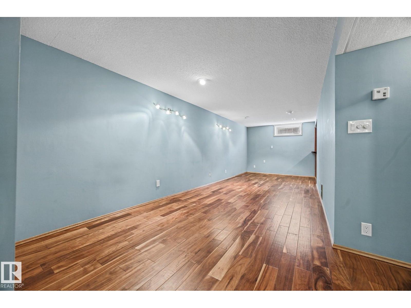
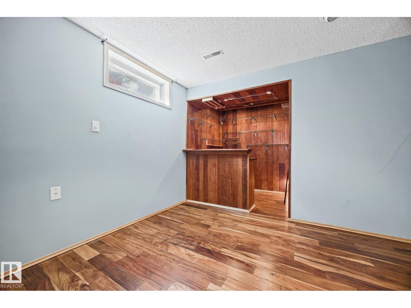
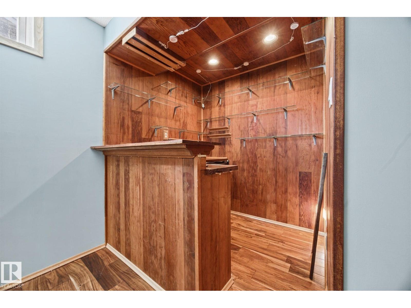
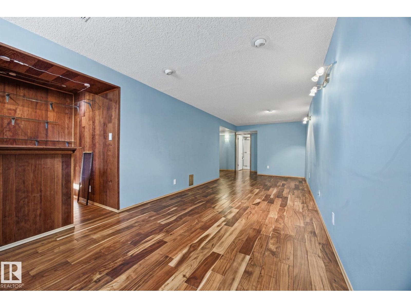
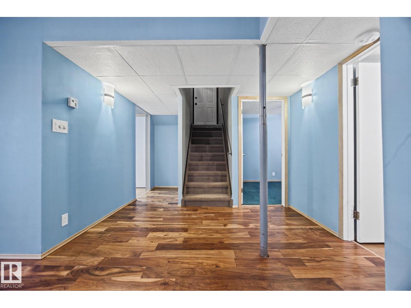
DUMP THE LANDLORD & BECOME A HOME OWNER. Centrally located only minutes to the shopping mall, pool, golf, schools, parks & more. This well maintained 4 Bedroom Bungalow is a great opportunity for the first time buyer or the downsizer. With 1060 sqft of main floor living space, you’ll appreciate the 10’ vaulted ceiling, Kitchen with stainless steel appliances, updated counter tops & glass tile, Dining Room that fits any large table, tile flooring, updated Bathroom with deep jetted tub, & carpeted 2 Bedrooms. Fully finished Basement, Large Family Room with bar, engineered hardwood & drycore subfloor panels, 2 Bedrooms with Carpet, 3 pce Bath, & spacious Laundry Room with vinyl plank flooring, full sink, built in ironing board, lengthy counter, cupboards & shelves. Oversized single garage is insulated, & a fully fenced huge backyard with firepit, sheds & more. 50 YEAR ROOF SHINGLES (2018), Upgraded Electrical (2013), Mid Efficient Furnace (2007), Water Tank (2014). Excellent Value you'll want to take a look. (id:66555)
Property details
Property
- Style
- Bungalow
- Year built
- 1967
- Living area
- 1,061 square feet
- MLS® number
- E4511430
Interior
- Bedrooms
- 4
- Bathrooms
- 2
- Basement
- Finished, Full
- Appliances
- Washer, Refrigerator, Dishwasher, Stove, Dryer, Microwave Range Hood Combo, Window Coverings, Garage door opener, Garage door opener remote(s)
Systems
- Heating
- Forced air
Parking
- Parking
- Detached Garage
Lot & site
- Lot features
- Private setting, See remarks, Flat site, No Smoking Home
- Site influences
- Private setting, See remarks, Flat site, No Smoking Home, Public Swimming Pool
- Community
- Brentwood (Sherwood Park)
Rooms
Main level
- Living room5.92 × 3.63 meters
- Dining room3.7 × 2.84 meters
- Kitchen3.59 × 3.04 meters
- Primary Bedroom3.57 × 3.33 meters
- Bedroom 23.38 × 2.62 meters
Basement
- Family room8.81 × 4.37 meters
- Bedroom 33.32 × 3.13 meters
- Bedroom 43.47 × 3.15 meters
- Laundry room—
More homes in Brentwood (Sherwood Park)
All 4 homes for sale in Brentwood (Sherwood Park), with what each one costs a month.
Listing courtesy of MaxWell Devonshire Realty. Listing data is provided under copyright by the REALTORS® Association of Edmonton via the CREA Data Distribution Facility (DDF®). Information is deemed reliable but is not guaranteed accurate by CREA, the board, or Padster, and should be independently verified. Not intended to solicit properties currently listed for sale.