80 Ainsley Wy
Aspen Trails · Sherwood Park, AB T8H 1A1
MLS® E4514727 · Listing courtesy of The Agency North Central Alberta
$998,000 list price · 4 bedrooms · 4 bathrooms · 2,705 sq ft · House
What it costs to own
- List price
- $998,000
- Down payment (10%)
- $99,800
- Mortgage
- $898,200
- Rate · amortization
- 4.34% · 25 years
- Principal & interest
- $4,911/mo
Principal and interest only. Property tax, insurance, utilities, condo fees and maintenance are extra.
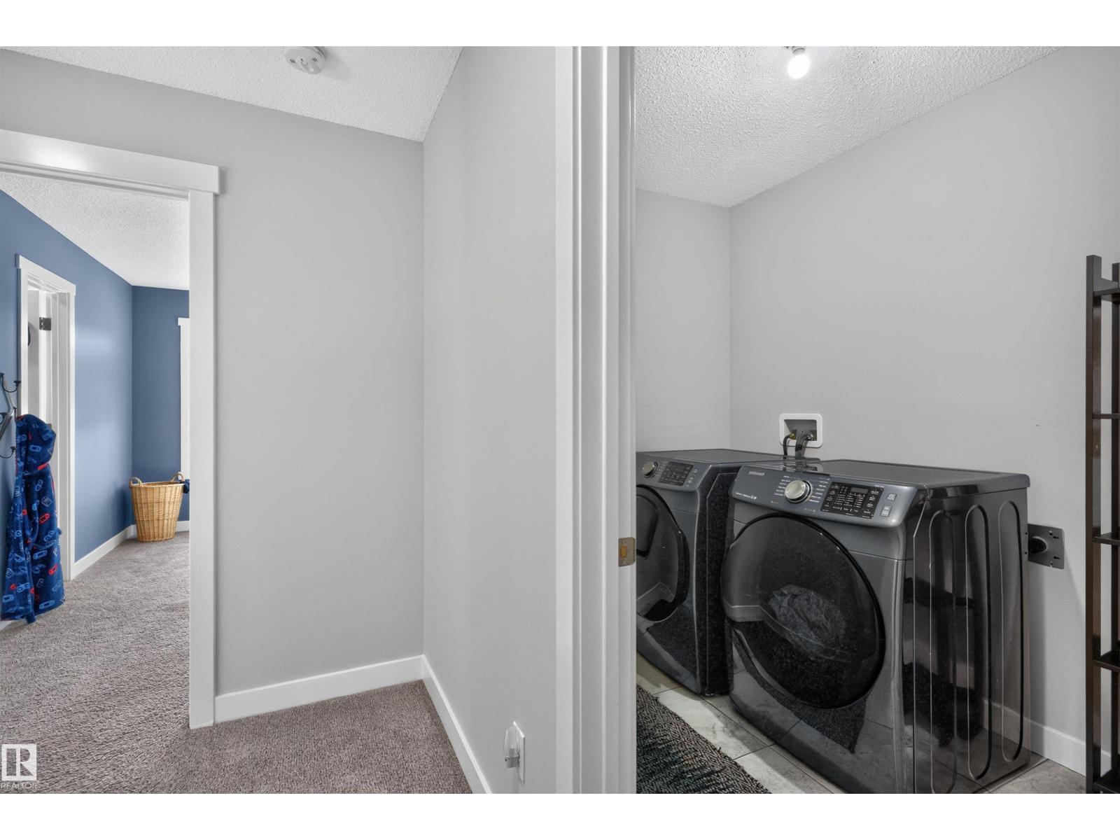
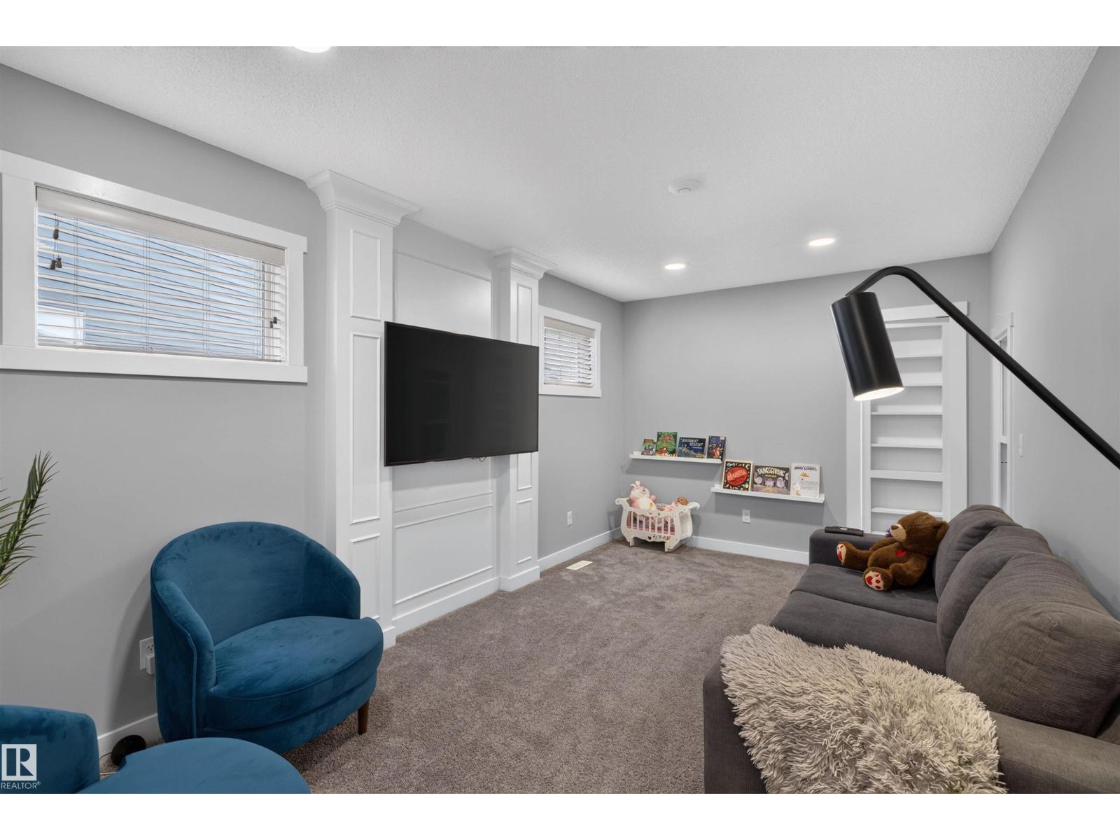
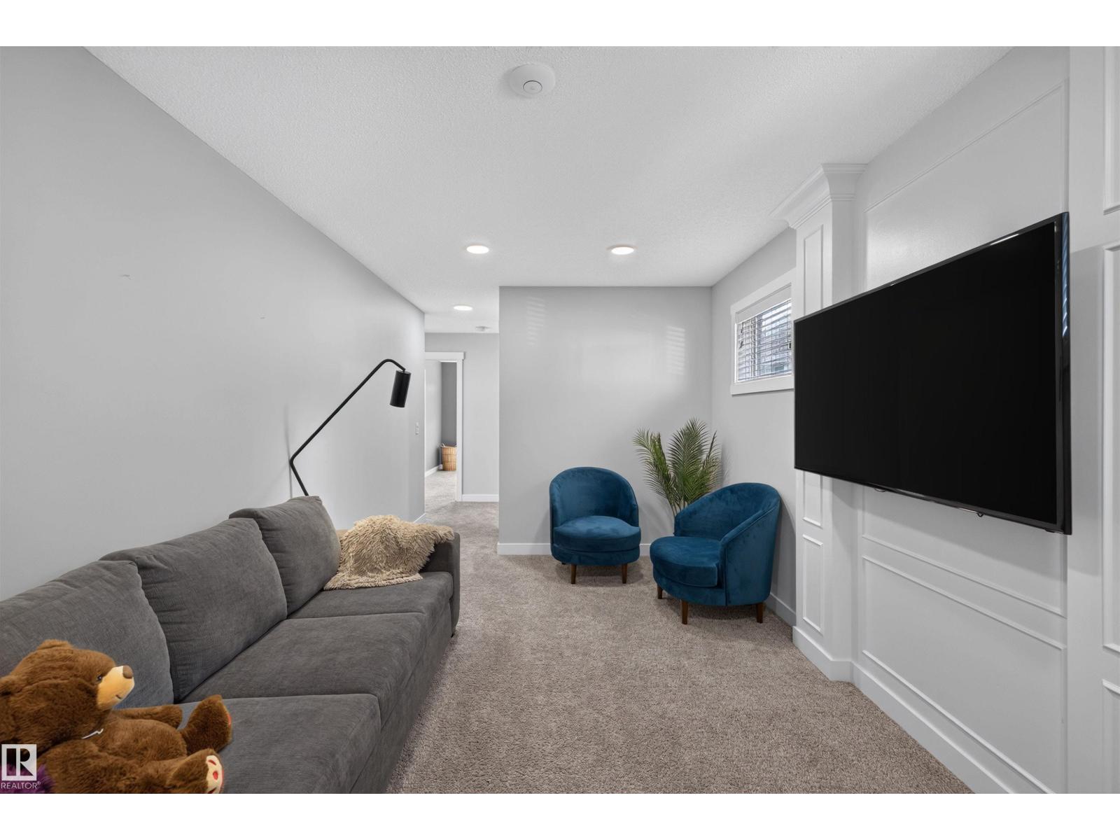
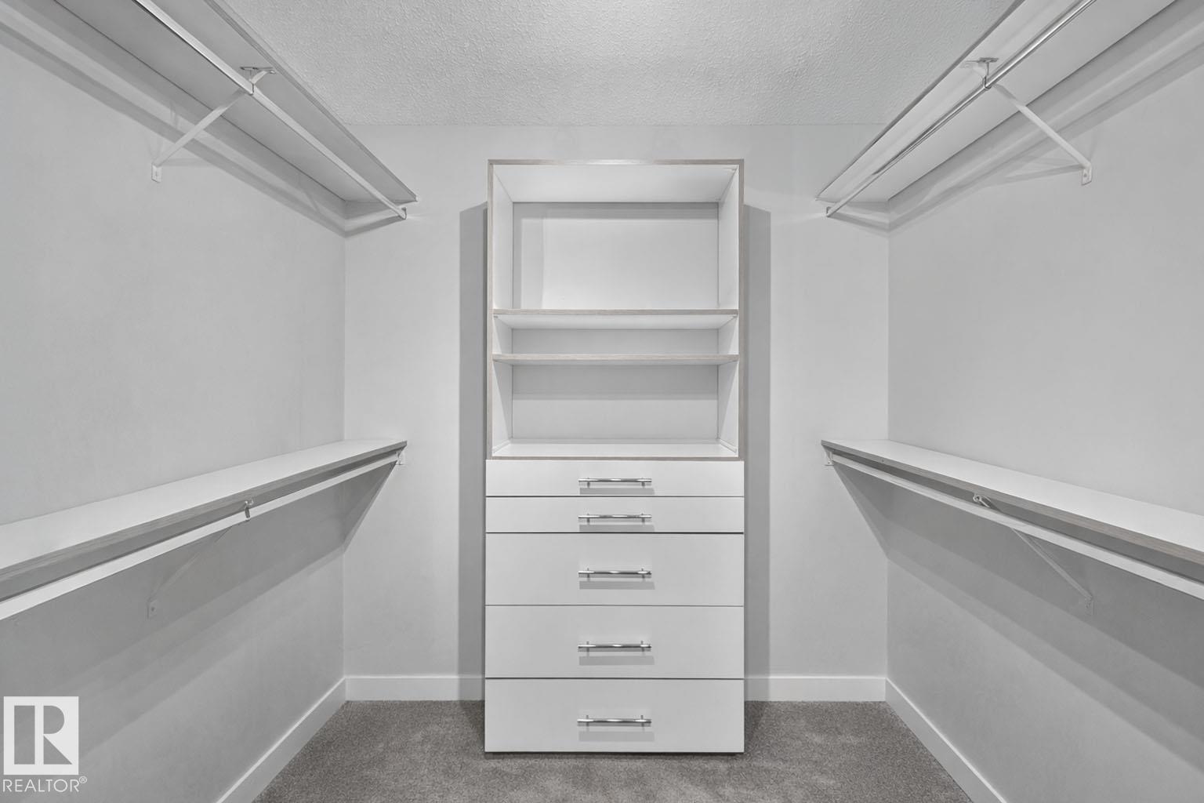
About this home
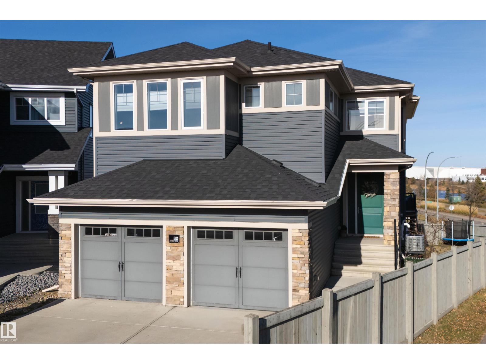
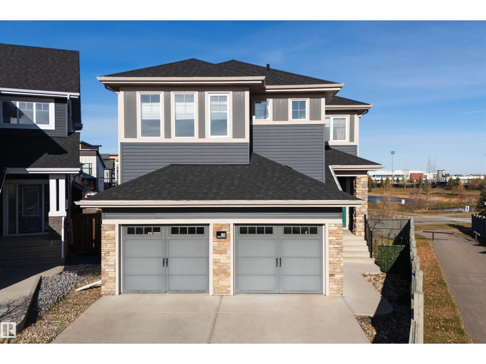
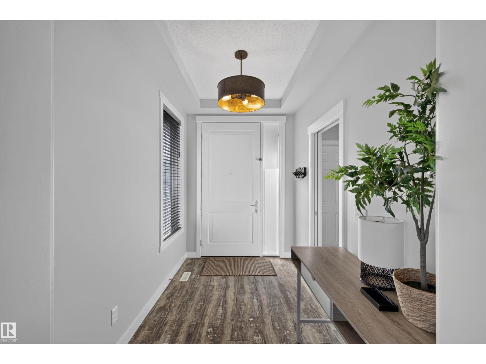
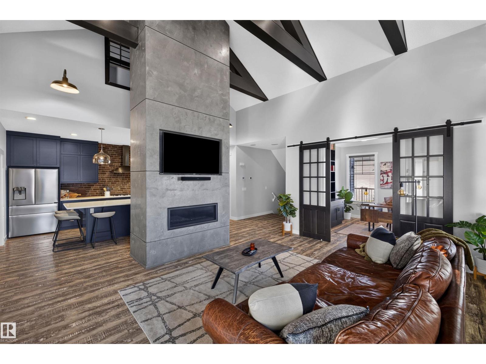
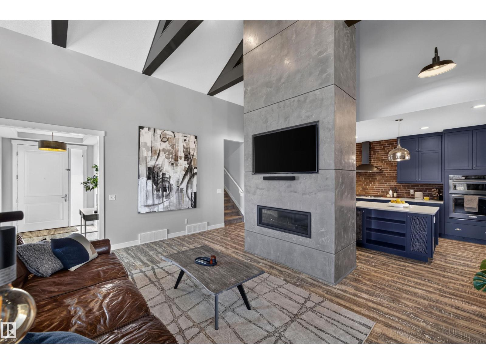
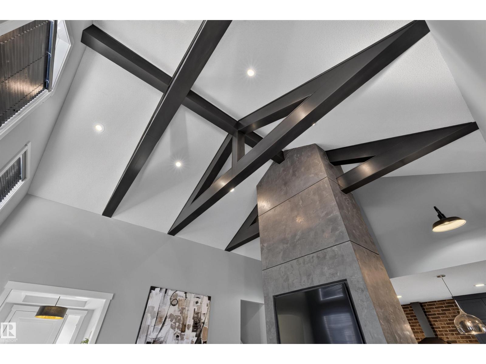
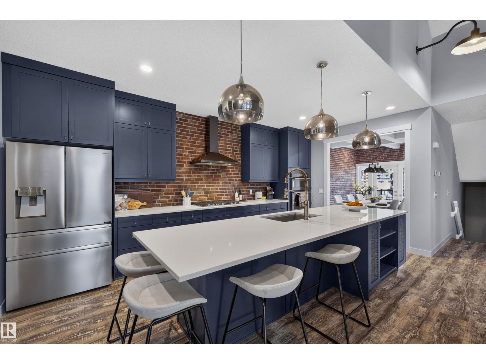
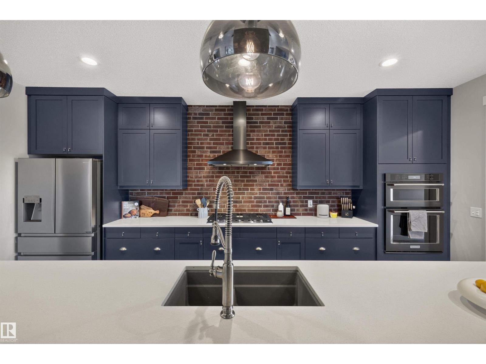
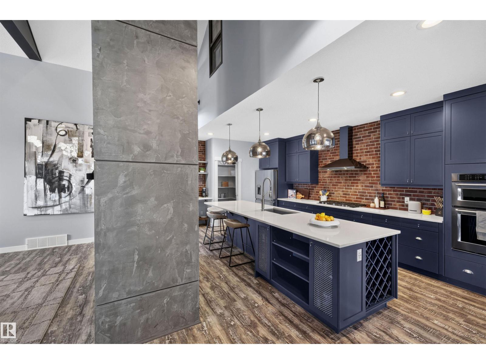
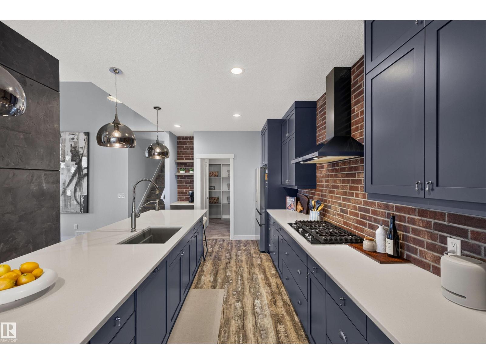
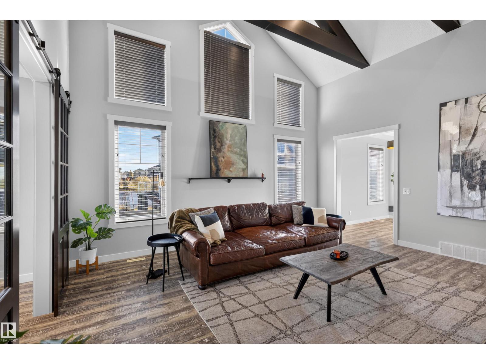
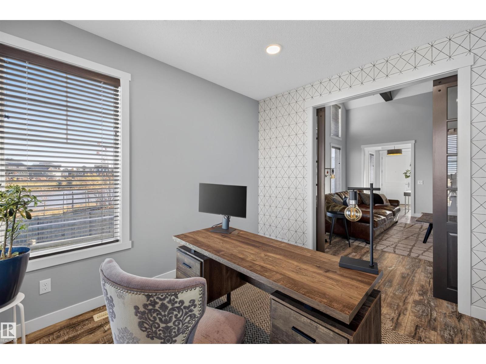
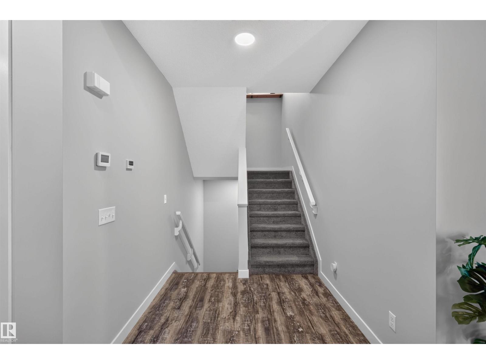
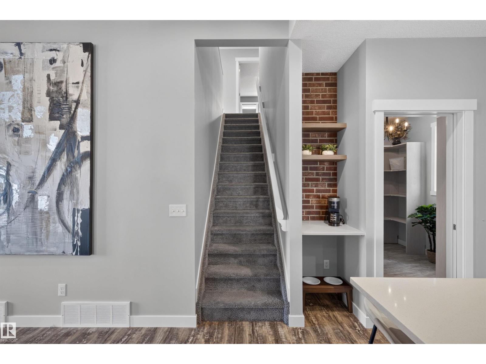
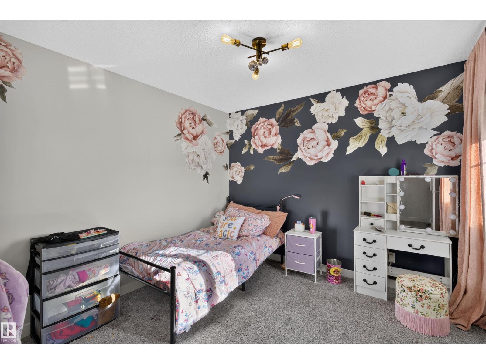
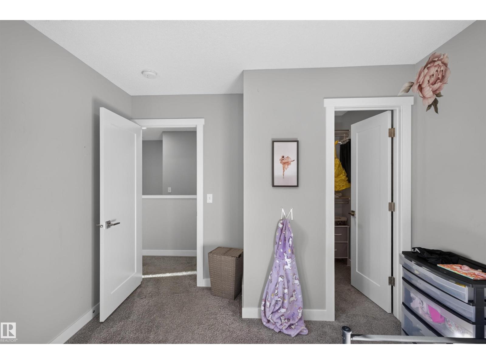
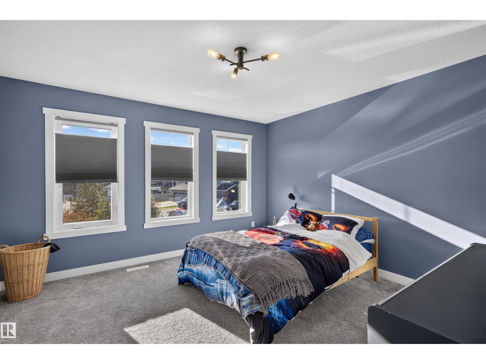
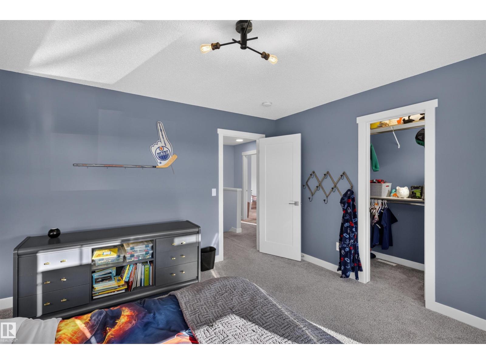
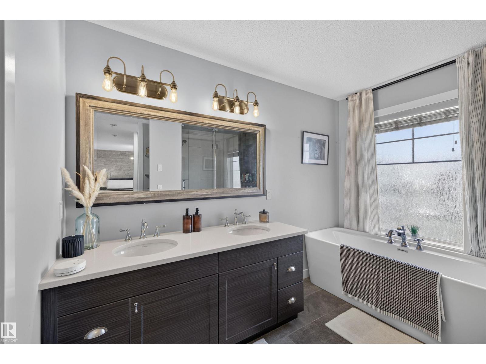
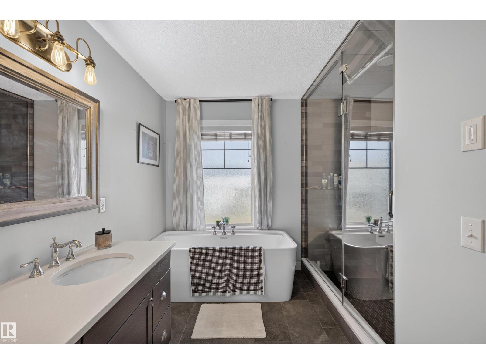
Welcome to this exceptional home in sought-after Aspen Trails, offering almost 4,000 sq. ft. of living space! Soaring ceilings, expansive windows and an abundance of natural light create an inviting atmosphere, while the thoughtfully designed spaces blend comfort with style. The impressive great room features dramatic vaulted ceilings and architectural details, while the stunning kitchen boasts rich navy cabinetry, crisp countertops, stainless steel appliances, a striking brick backsplash and an oversized island perfect for gathering and entertaining. The spa-inspired primary offers a relaxing escape with a freestanding soaker tub, separate glass-enclosed shower and timeless finishes. Step outside to enjoy the spacious deck overlooking the large pie-shaped lot, with endless possibilities for outdoor living, entertaining and family fun. The walkout basement adds versatility and seamless access to the backyard. No wonder this home was nominated for an award by the Canadian Home Builders Association!!! (id:66555)
Property details
Property
- Style
- House
- Year built
- 2017
- Living area
- 2,705 square feet
- MLS® number
- E4514727
Interior
- Bedrooms
- 4
- Bathrooms
- 4
- Basement
- Finished, Full, Walk out
- Appliances
- Washer, Refrigerator, Dishwasher, Stove, Dryer, Microwave Range Hood Combo
Systems
- Heating
- Forced air
Parking
- Parking
- Attached Garage
Lot & site
- Lot features
- Corner Site
- Site influences
- Corner Site
- Community
- Aspen Trails
Rooms
Basement
- Living room—
- Bedroom 4—
- Office—
Main level
- Dining room—
- Kitchen—
- Family room—
- Den—
Upper Level
- Primary Bedroom—
- Bedroom 2—
- Bedroom 3—
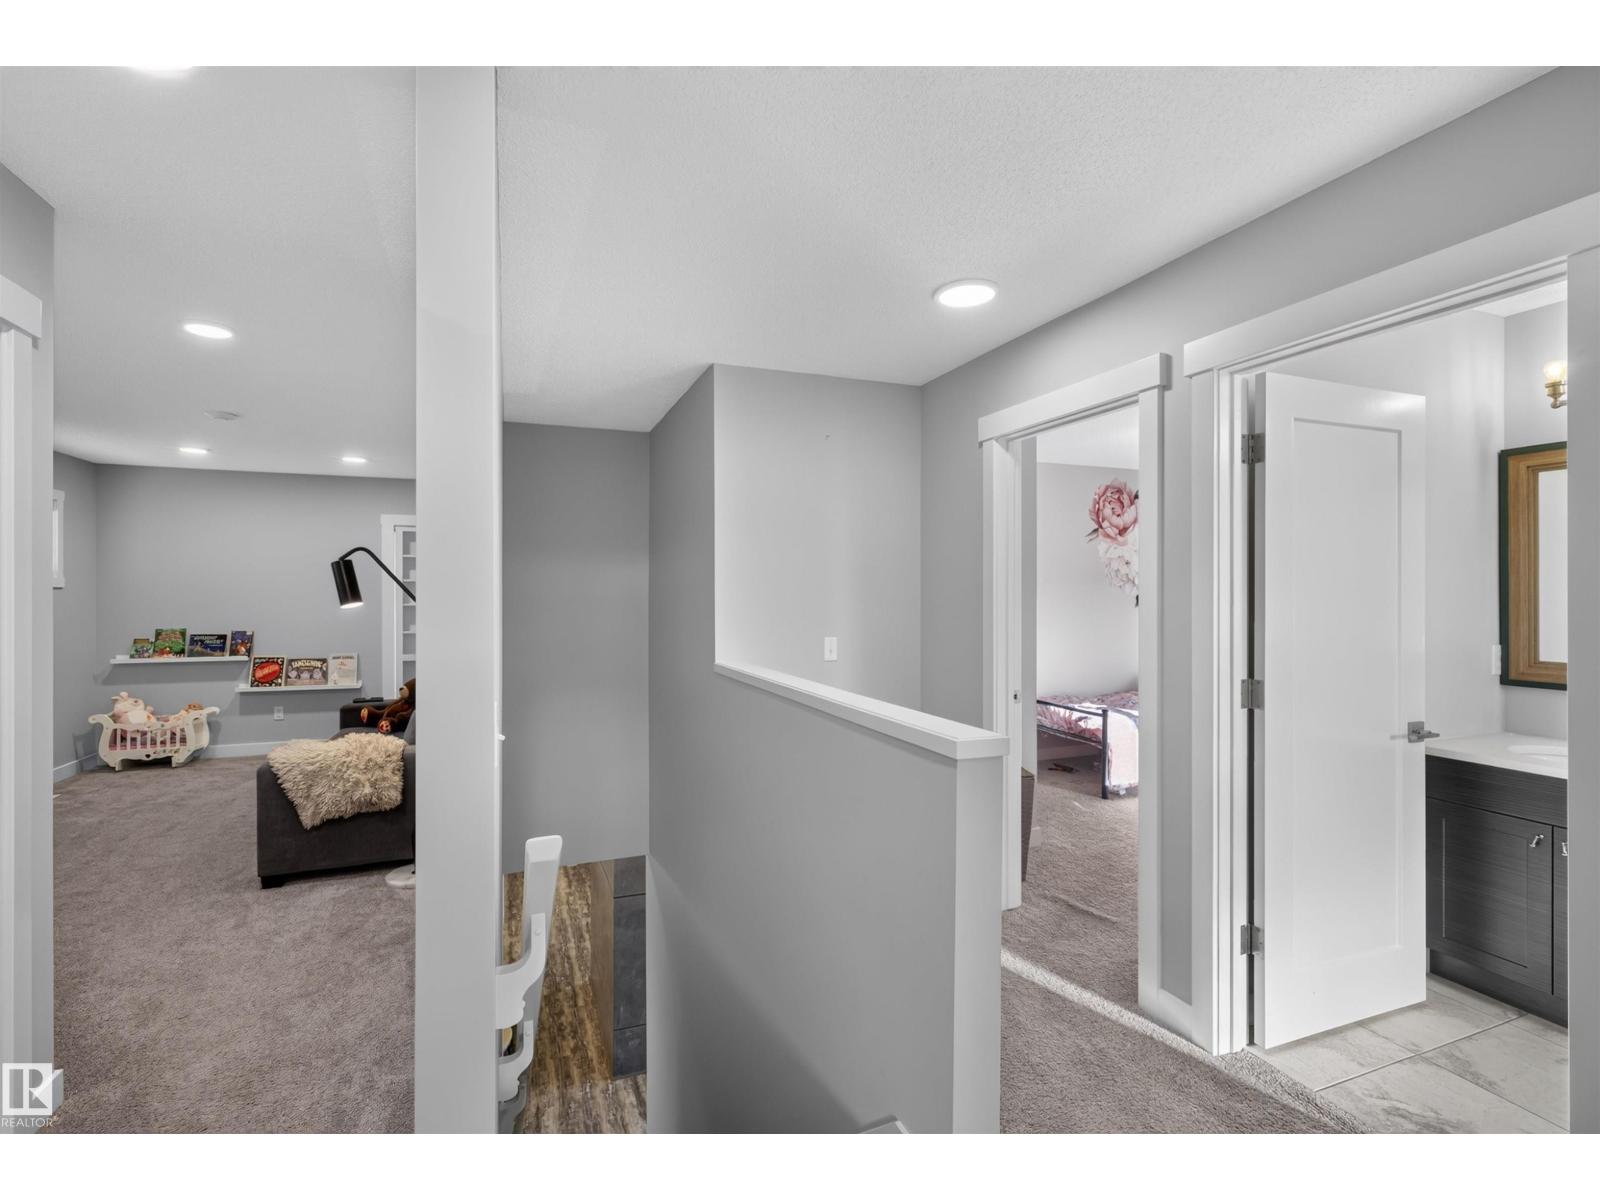
- Bonus Room—
More homes in Aspen Trails
All 9 homes for sale in Aspen Trails, with what each one costs a month.
Listing courtesy of The Agency North Central Alberta. Listing data is provided under copyright by the REALTORS® Association of Edmonton via the CREA Data Distribution Facility (DDF®). Information is deemed reliable but is not guaranteed accurate by CREA, the board, or Padster, and should be independently verified. Not intended to solicit properties currently listed for sale.