325 Annandale Crescent
Aspen Trails · Sherwood Park, AB T8H 1A6
MLS® E4509265 · Listing courtesy of Exp Realty
$879,000 list price · 4 bedrooms · 4 bathrooms · 1,943 sq ft · House
What it costs to own
- List price
- $879,000
- Down payment (10%)
- $87,900
- Mortgage
- $791,100
- Rate · amortization
- 4.34% · 25 years
- Principal & interest
- $4,326/mo
Principal and interest only. Property tax, insurance, utilities, condo fees and maintenance are extra.
About this home
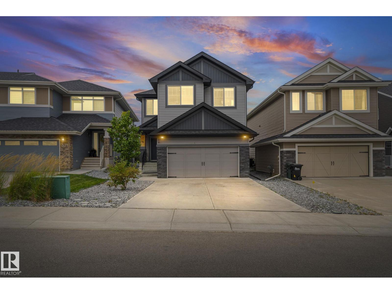
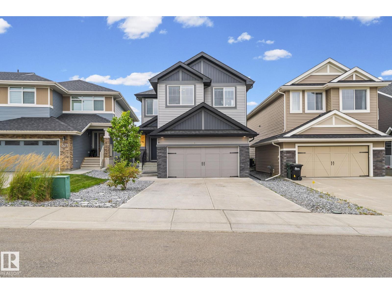
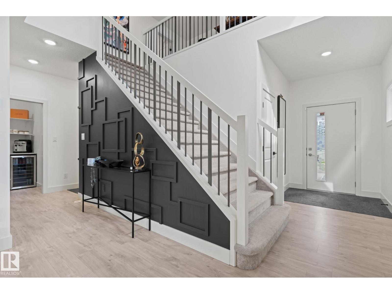
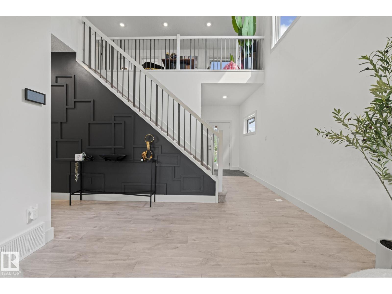
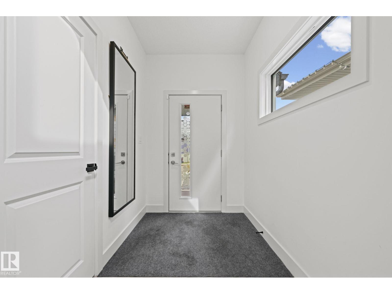
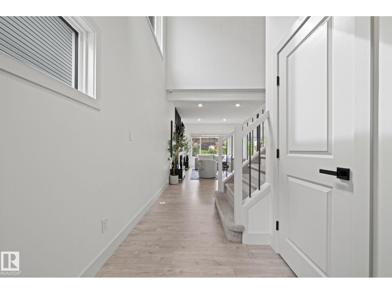
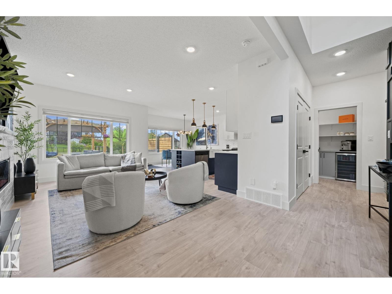
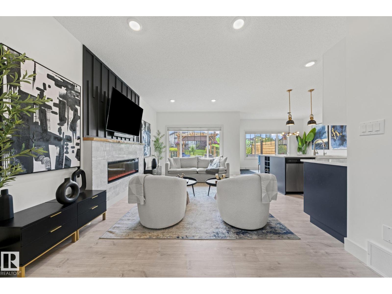
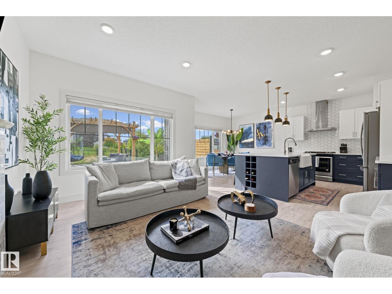
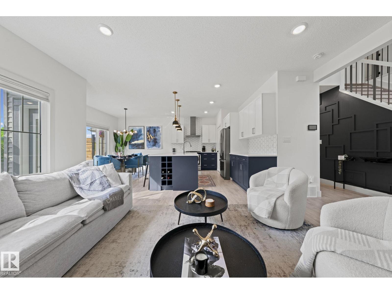
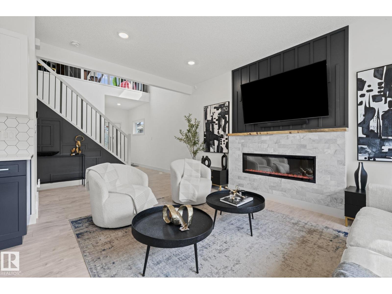
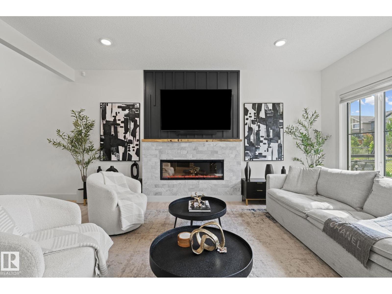
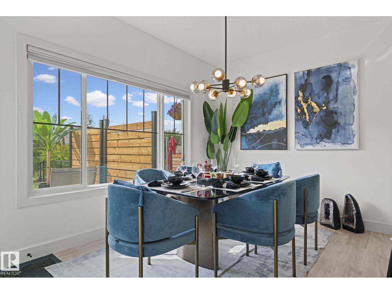
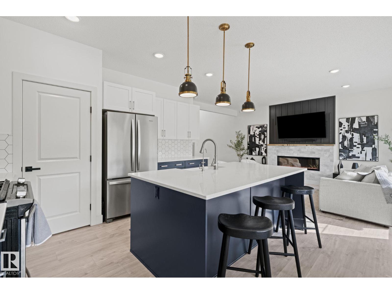
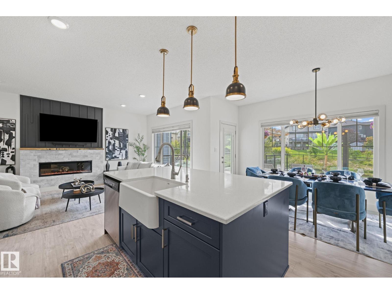
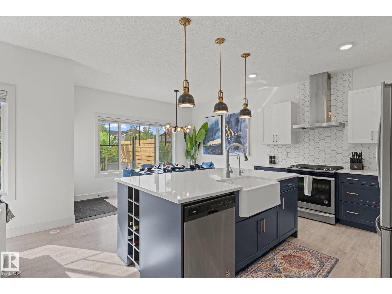
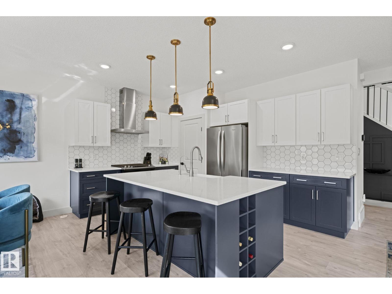
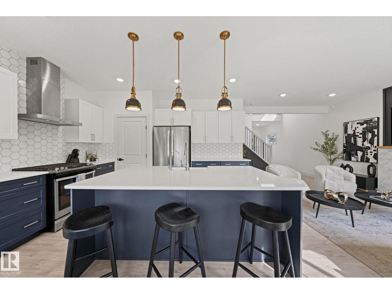
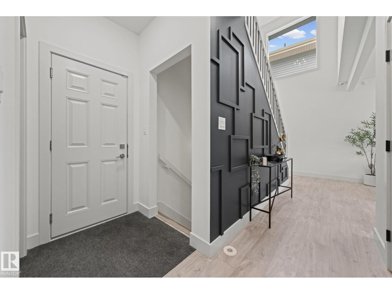
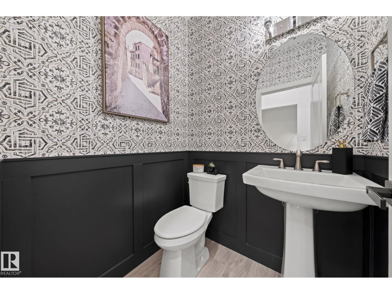
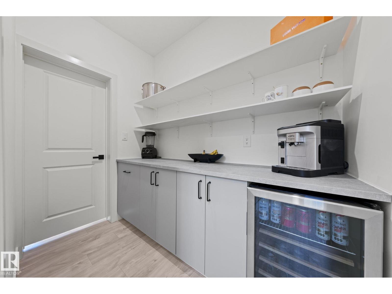
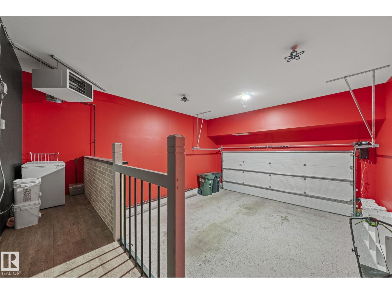
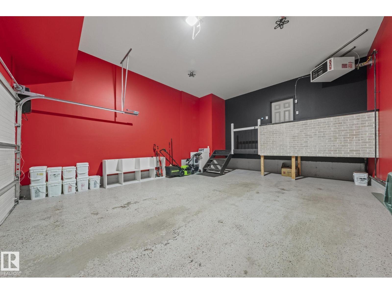
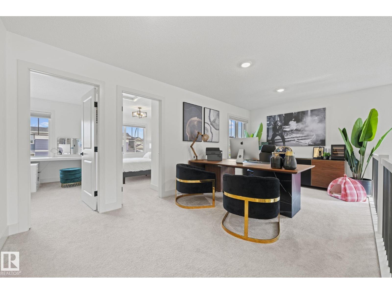
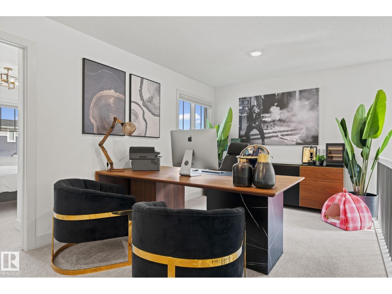
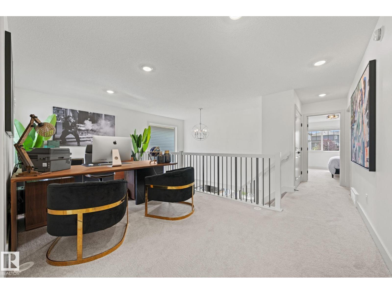
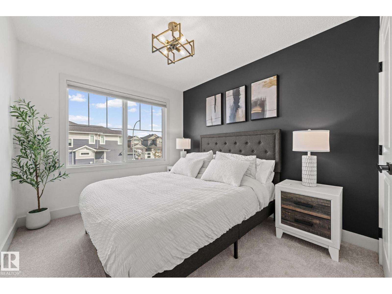
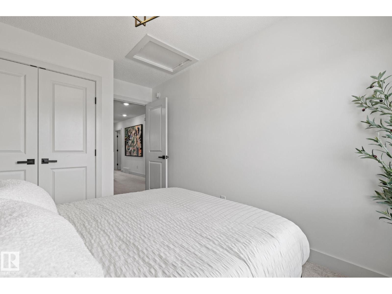
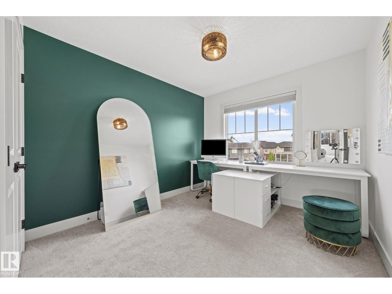
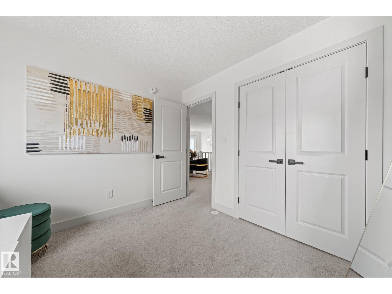
Nestled in the highly sought-after community of Aspen Trails, backing onto protected green space! 2,695.05 sq.ft with 4-beds, 4-baths, 9-ft ceilings, and tons of updates. The main living area features an electric fireplace and an abundance of natural light. The gourmet kitchen has a gas range & granite countertops. New pantry w/ bar fridge provides storage & convenience. The primary suite upstairs is a true retreat, complete with a luxurious soaker tub. Two additional bedrooms, family room, and 4-piece bath complete the upper level. The lower level has a large bonus room, along with the spacious 4th bedroom and 4-piece bath. Enjoy extra storage space in the utility room. Oversized heated red garage features epoxy floor. Lush backyard w/ oversized deck, ravine view, and concrete pad, the perfect foundation for a hot tub/barrel sauna. Close to all amenities. A home and community you won't want to miss! (id:66555)
Property details
Property
- Style
- House
- Year built
- 2018
- Living area
- 1,943 square feet
- MLS® number
- E4509265
Interior
- Bedrooms
- 4
- Bathrooms
- 4
- Basement
- Finished, Full
- Appliances
- Washer, Refrigerator, Gas stove(s), Wine Fridge, Dryer
Systems
- Heating
- Forced air
Parking
- Parking
- Attached Garage, Stall, Heated Garage
Lot & site
- Lot size
- 423 m² (4,555 sq ft)
- Lot features
- Ravine, No back lane, Closet Organizers
- Site influences
- Ravine, No back lane, Closet Organizers
- Community
- Aspen Trails
Rooms
Main level
- Living room12' x 21'4
- Dining room13' x 9'7"
- Kitchen13' x 9'11"
Upper Level
- Family room18'1" x 9'9"
- Primary Bedroom13'8 x 13'11"
- Bedroom 29'1" x 12'8
- Bedroom 39'8 x 10'9
Lower level
- Bedroom 411'10 x 13'7
More homes in Aspen Trails
All 9 homes for sale in Aspen Trails, with what each one costs a month.
Listing courtesy of Exp Realty. Listing data is provided under copyright by the REALTORS® Association of Edmonton via the CREA Data Distribution Facility (DDF®). Information is deemed reliable but is not guaranteed accurate by CREA, the board, or Padster, and should be independently verified. Not intended to solicit properties currently listed for sale.