$599,000 list price · 4 bedrooms · 3 bathrooms · 2,132 sq ft · House
What it costs to own
- List price
- $599,000
- Down payment (10%)
- $59,900
- Mortgage
- $539,100
- Rate · amortization
- 4.34% · 25 years
- Principal & interest
- $2,948/mo
Principal and interest only. Property tax, insurance, utilities, condo fees and maintenance are extra.
About this home
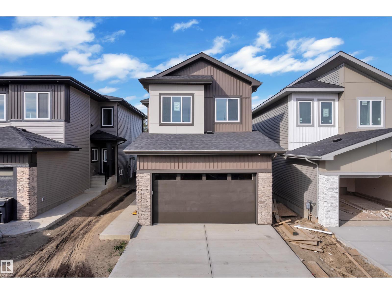
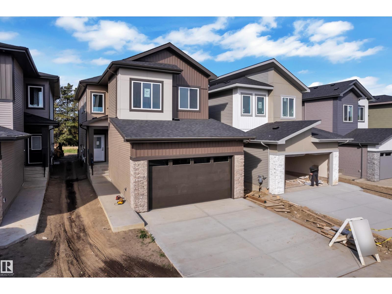
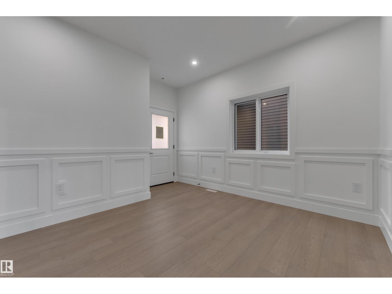
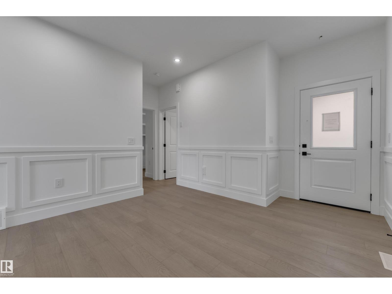
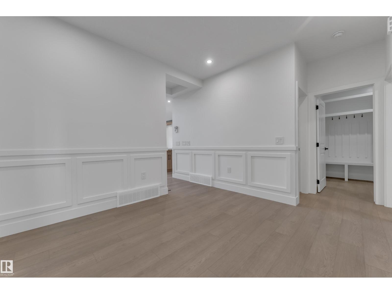
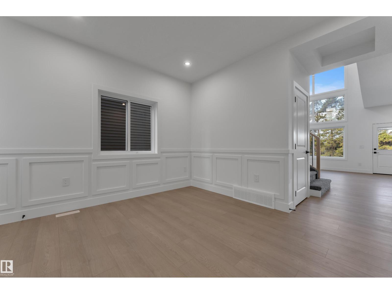
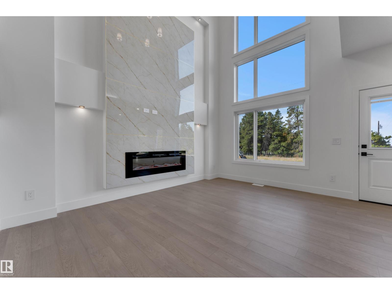
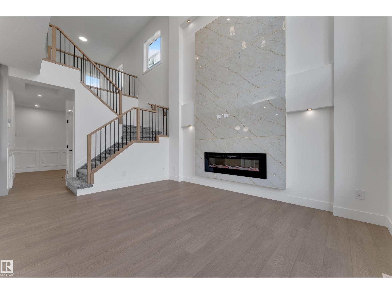
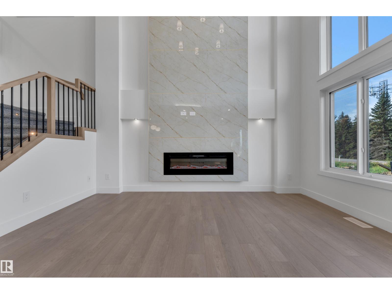
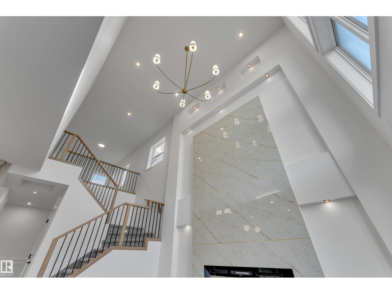
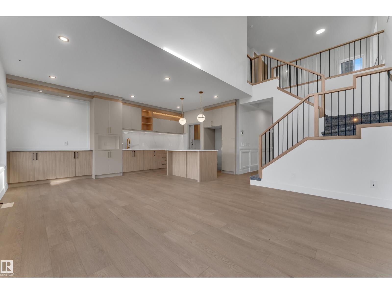
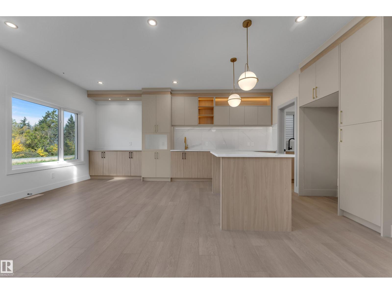
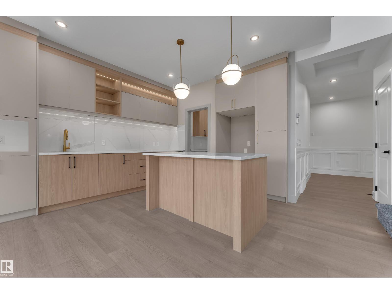
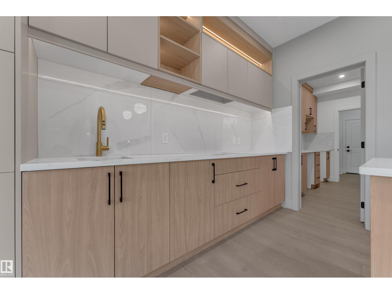
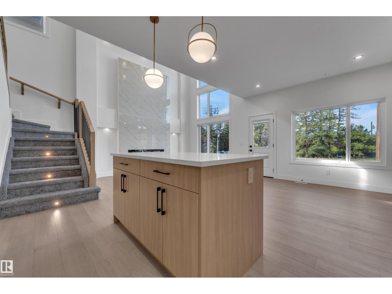
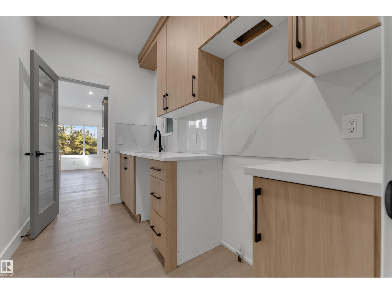
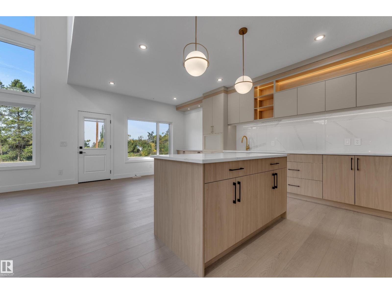
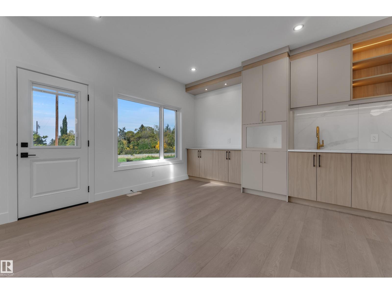
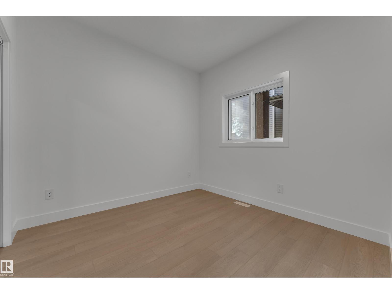
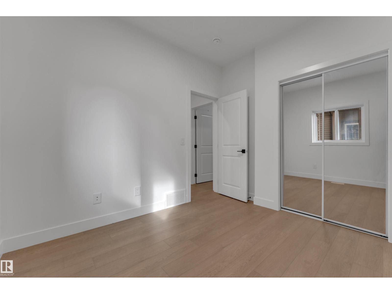
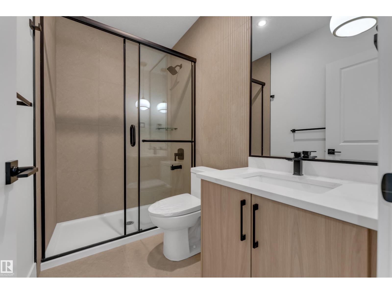
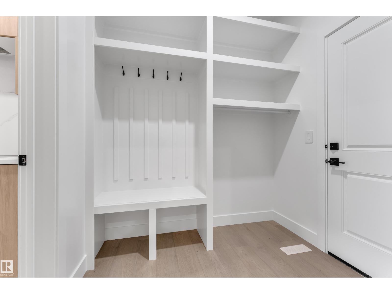
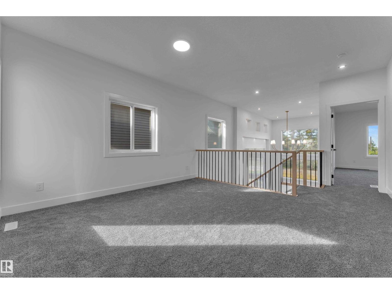
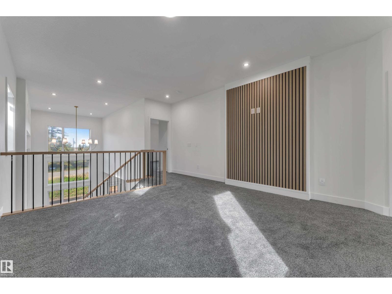
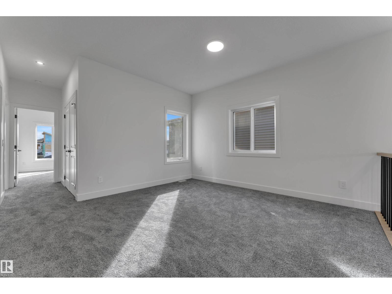
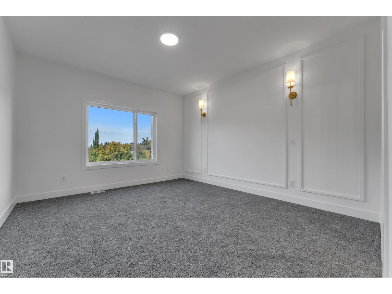
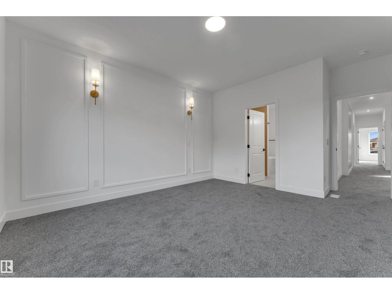
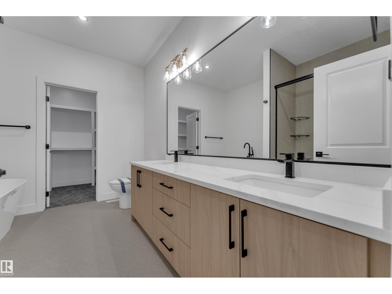
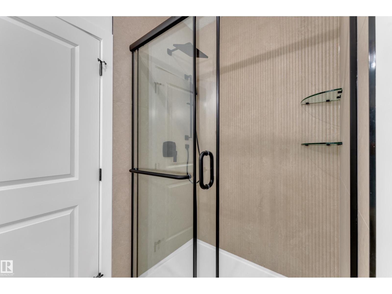
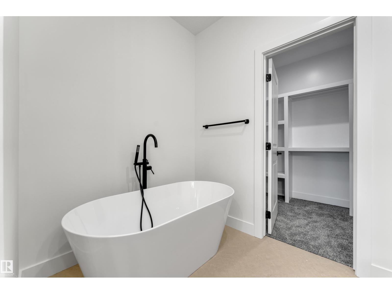
AWARD-WINNING BUILDER! OVER 2,100 SQ.FT.! NO REAR NEIGHBOURS! SIDE ENTRANCE! 2 MAIN FLOOR LIVING AREAS! Welcome to this stunning OVER 2,100 SQ.FT. HOME located in a QUIET NEIGHBOURHOOD near a FUTURE SCHOOL & PARK. Step inside to a spacious FOYER leading into the first of TWO MAIN FLOOR LIVING AREAS, offering the perfect space for entertaining or a separate sitting area. The second living area makes a statement with a dramatic OPEN-TO-BELOW, FEATURE WALL & FIREPLACE. The MODERN KITCHEN features stylish finishes and flows seamlessly into the EXTENDED KITCHEN & DINING AREA, while the fully equipped SPICE KITCHEN provides additional prep and cooking space. A MAIN FLOOR BEDROOM & FULL BATHROOM complete the main level. Upstairs, you'll find a SPACIOUS BONUS ROOM along with 3 GENEROUS BEDROOMS. The impressive PRIMARY SUITE features a WALK-IN CLOSET and luxurious 5-PIECE ENSUITE. An UPPER-LEVEL LAUNDRY completes the second floor. Located in WOODBEND, just minutes from schools, parks, shopping, the airport! (id:66555)
Property details
Property
- Style
- House
- Year built
- 2026
- Living area
- 2,132 square feet
- MLS® number
- E4511837
Interior
- Bedrooms
- 4
- Bathrooms
- 3
- Basement
- Unfinished, Full
- Appliances
- See remarks, Garage door opener, Garage door opener remote(s)
Systems
- Heating
- Forced air
Parking
- Parking
- Detached Garage
Lot & site
- Lot features
- See remarks
- Site influences
- See remarks
- Community
- Woodbend
Rooms
Main level
- Living room3.49 × 3.18 meters
- Dining room4.43 × 2.58 meters
- Kitchen4.43 × 3.75 meters
- Family room2.56 × 4.48 meters
- Second Kitchen1.71 × 3.15 meters
- Mud room2.29 × 2.14 meters
Upper Level
- Primary Bedroom3.85 × 5.16 meters
- Bedroom 22.83 × 4.26 meters
- Bedroom 32.85 × 3.71 meters
- Bedroom 43.02 × 2.93 meters
- Bonus Room4.2 × 3.99 meters
More homes in Woodbend
All 36 homes for sale in Woodbend, with what each one costs a month.
Listing courtesy of Nationwide Realty Corp. Listing data is provided under copyright by the REALTORS® Association of Edmonton via the CREA Data Distribution Facility (DDF®). Information is deemed reliable but is not guaranteed accurate by CREA, the board, or Padster, and should be independently verified. Not intended to solicit properties currently listed for sale.