$545,895 list price · 3 bedrooms · 3 bathrooms · 2,086 sq ft · House
What it costs to own
- List price
- $545,895
- Down payment (10%)
- $54,590
- Mortgage
- $491,306
- Rate · amortization
- 4.34% · 25 years
- Principal & interest
- $2,686/mo
Principal and interest only. Property tax, insurance, utilities, condo fees and maintenance are extra.
About this home
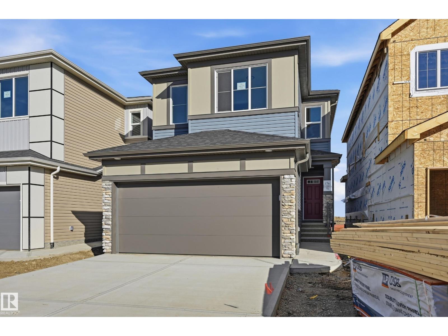
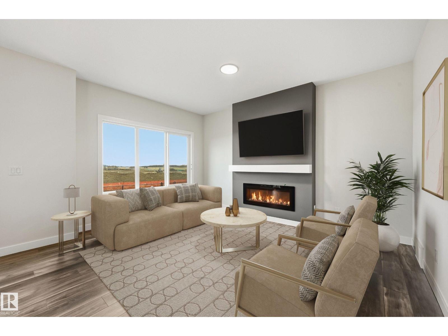
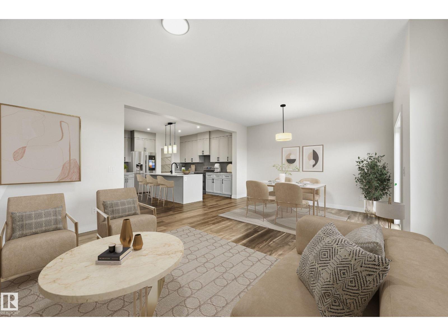
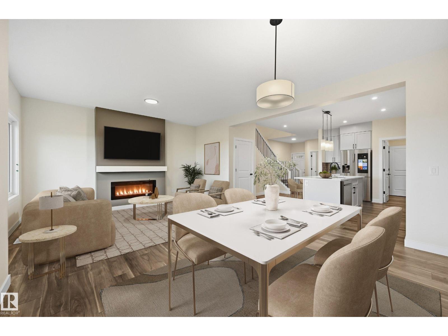
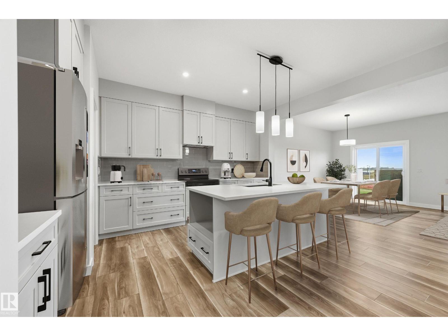
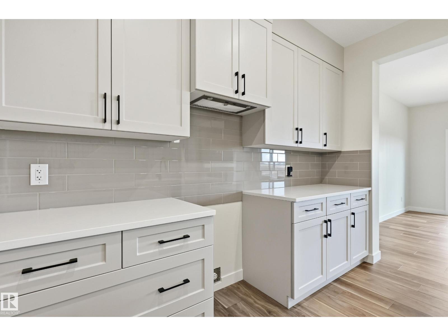
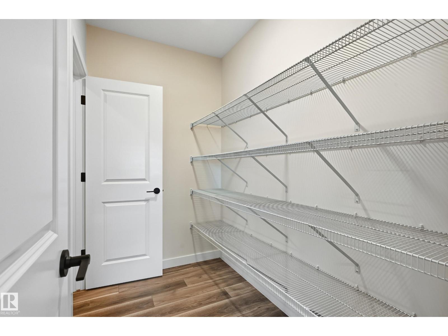
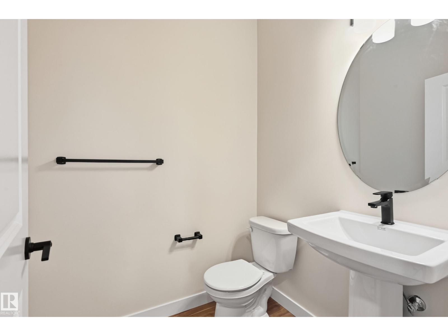
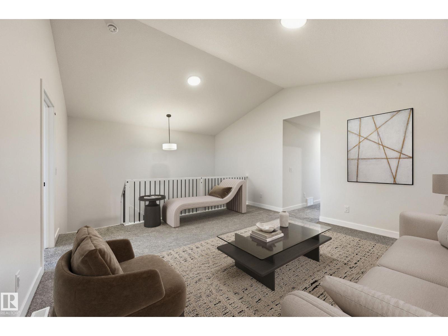
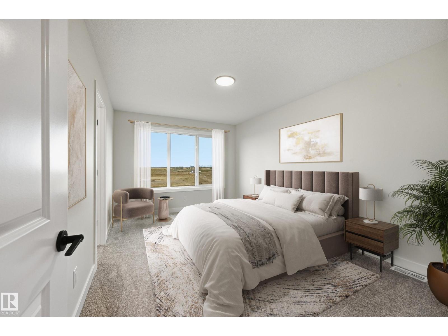
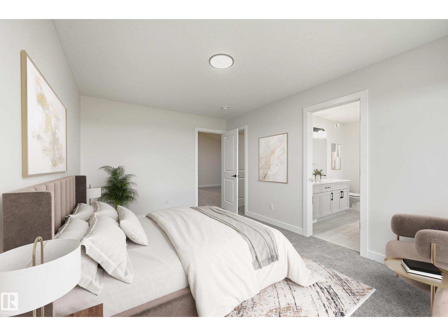
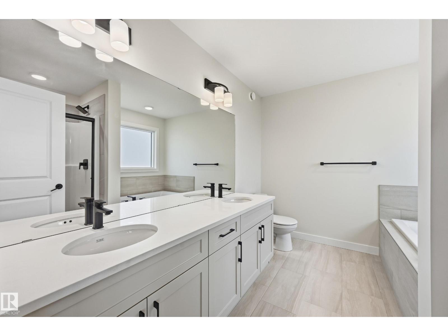
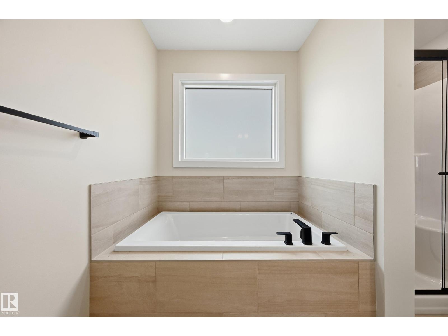
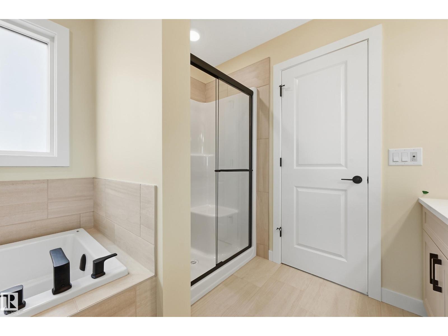
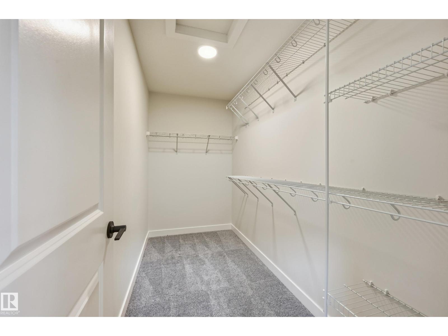
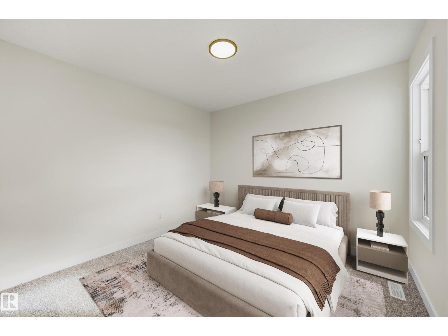
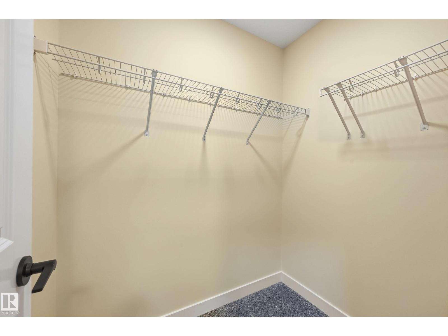
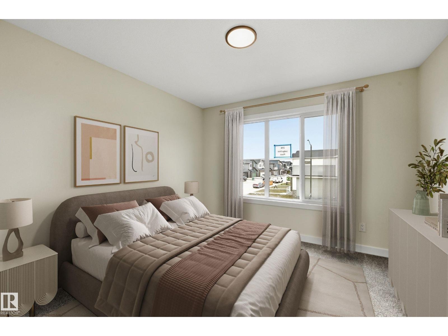
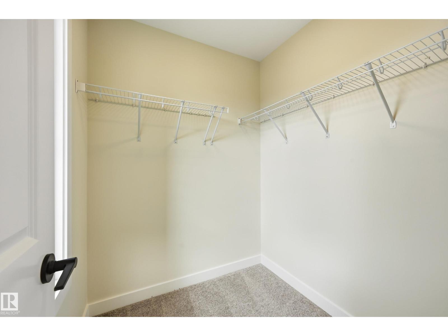
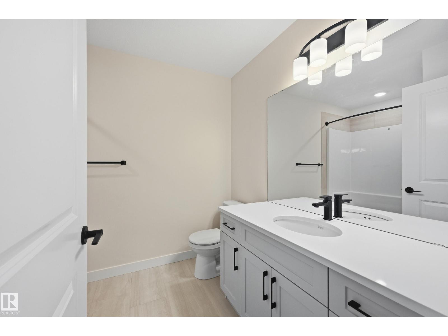
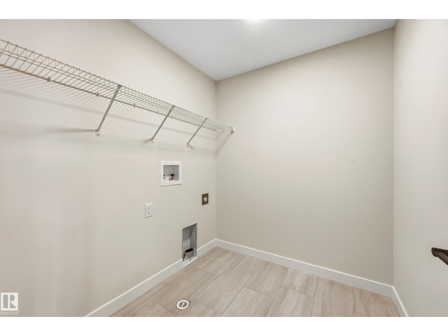
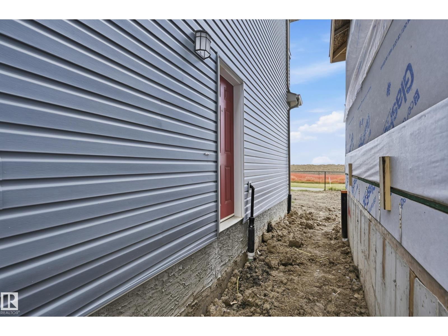
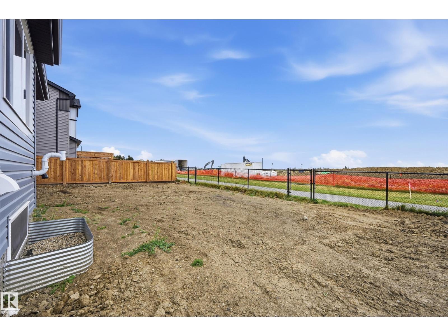
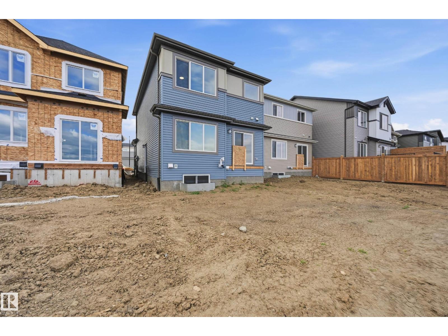
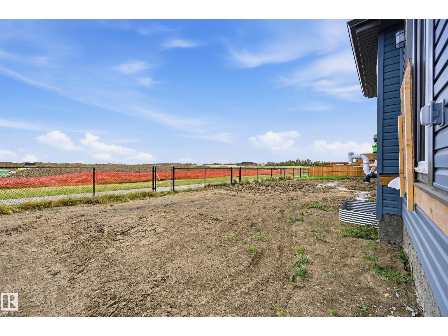
Welcome to the HAZEL model, TOP-QUALITY build by reputable, Italian-owned SAN RUFO HOMES! Boasting over 2000+ SQ FT of thoughtfully designed living space, this beautiful property features 3 SPACIOUS BDRMS, 2.5 BTHS, & a large BONUS RM to accommodate your lifestyle. The upper level is highly functional with a convenient WALKIN LAUNDRY ROOM equipped with emergency floor drain. Enjoy the open-concept layout of the 9' MAIN FLOOR, seamlessly connecting the living, dining, & kitchen areas. Stunning kitchen shines with a MASSIVE QUARTZ ISLAND, Blanco Sink, 42 UPPER CABINETS, & a well-appointed WALK THROUGH PANTRY. Convenient SIDE ENTRANCE offers endless possibilities for FUTURE DEVELOPMENT plus efficiencies like Triple Glaze windows, HRV, E-HWT... Nestled in the family-friendly WOODBEND community, this home BACKS ONTO A GREENSPACE WALKING TRAIL, ensuring NO HOMES DIRECTLY BEHIND YOU. Live steps from parks/ trails, while staying close to the EDM INT AIRPORT, Costco, Walmart, & OUTLET MALLS! Virtual Staged Images (id:66555)
Property details
Property
- Style
- House
- Year built
- 2026
- Living area
- 2,086 square feet
- MLS® number
- E4511169
Interior
- Bedrooms
- 3
- Bathrooms
- 3
- Basement
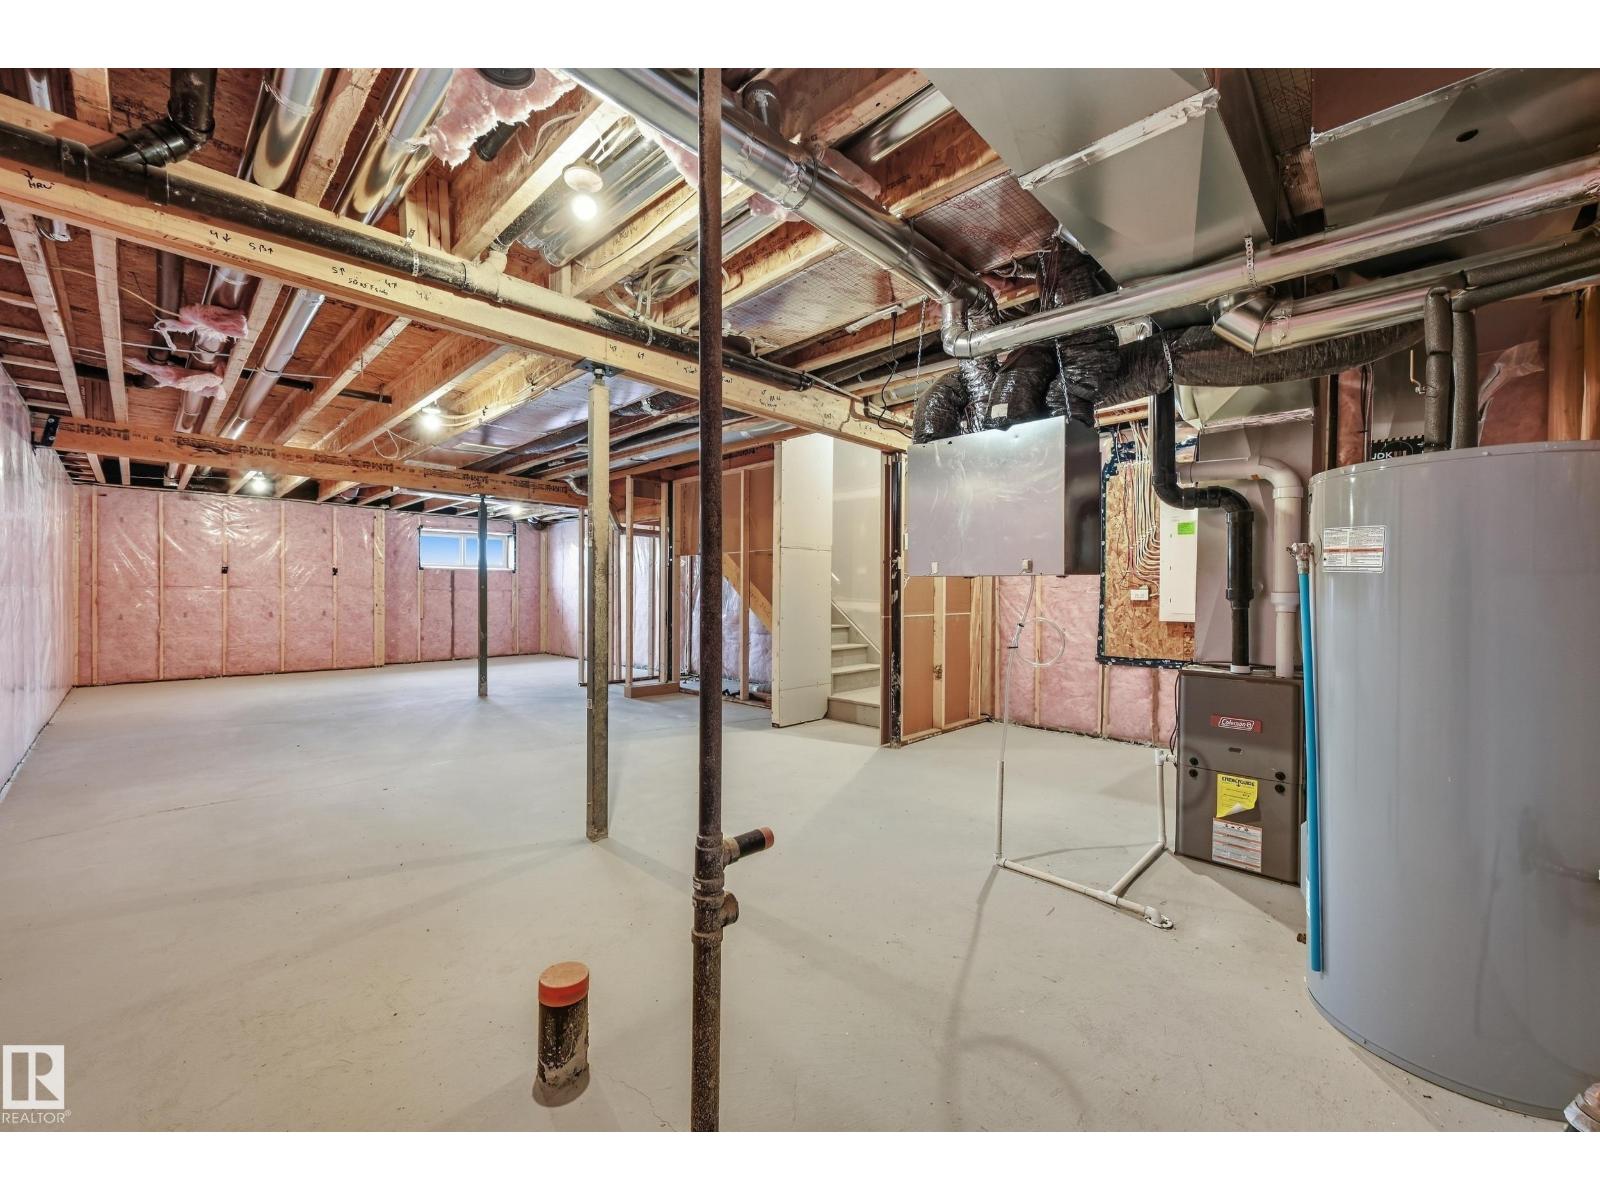
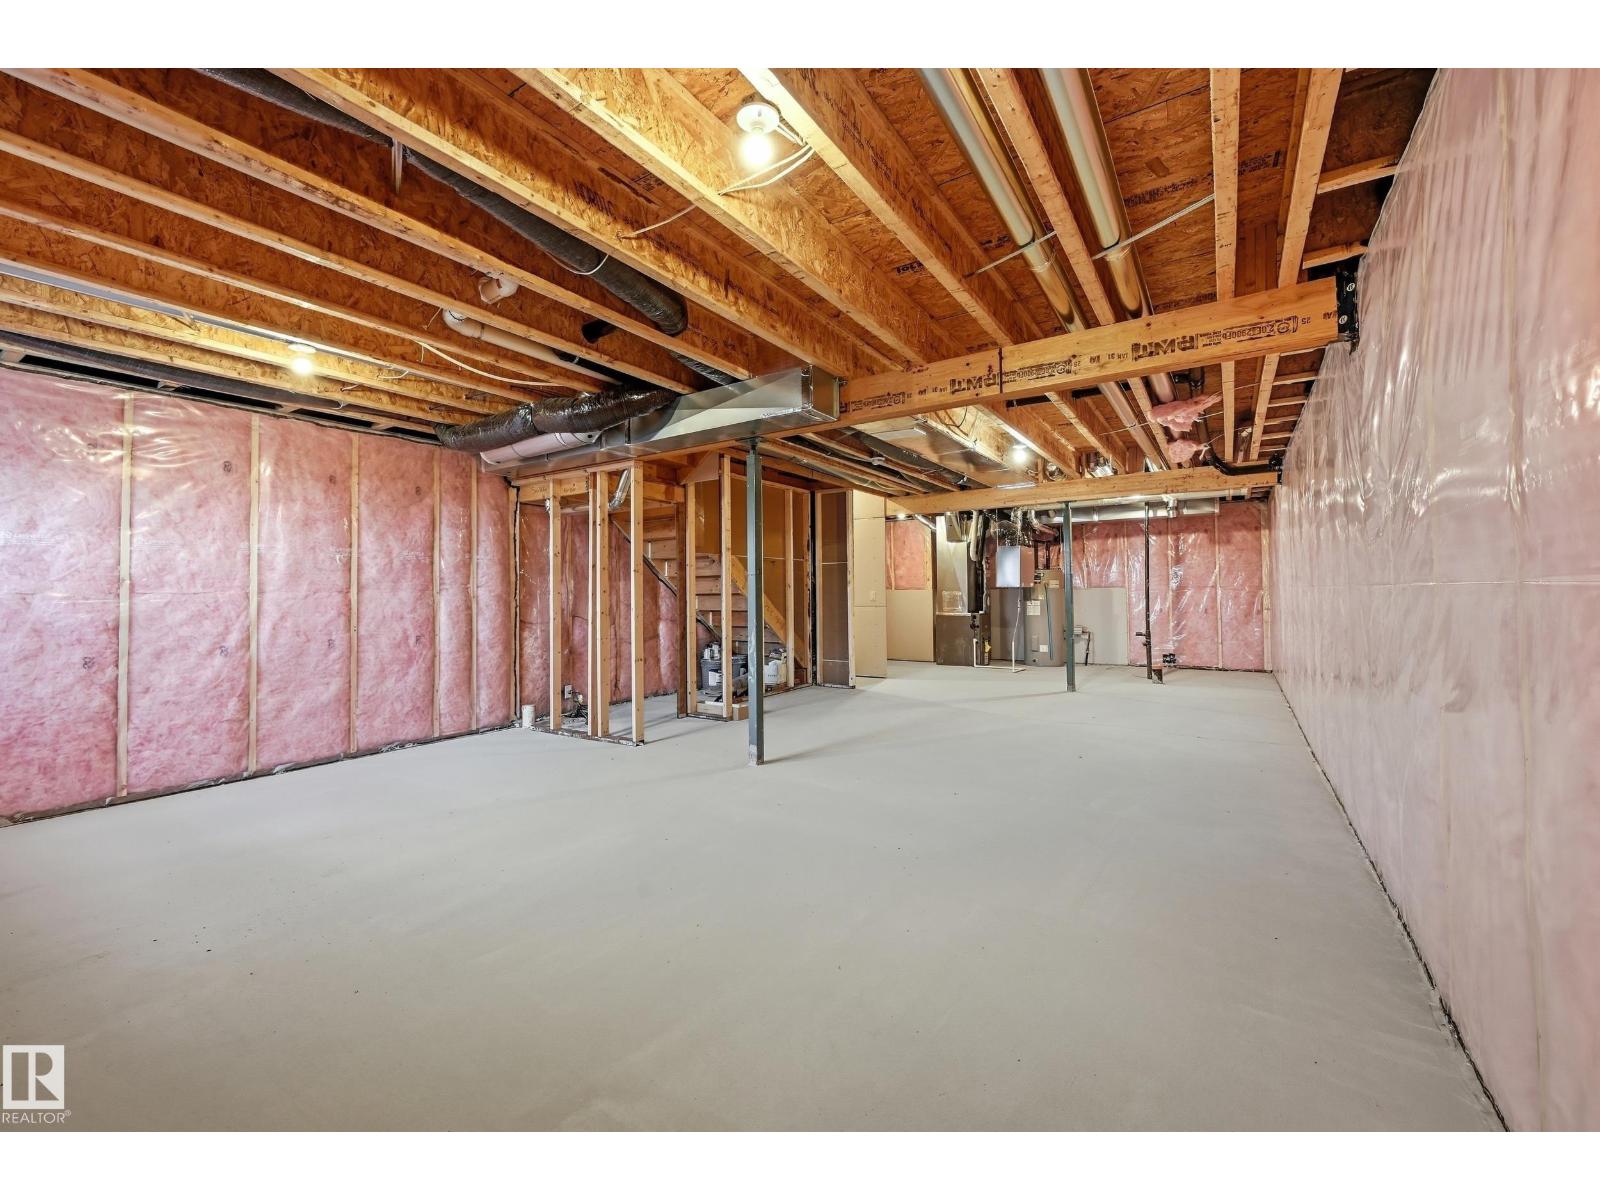
- Unfinished, Full
- Appliances
- Hood Fan
Systems
- Heating
- Forced air
Parking
- Parking
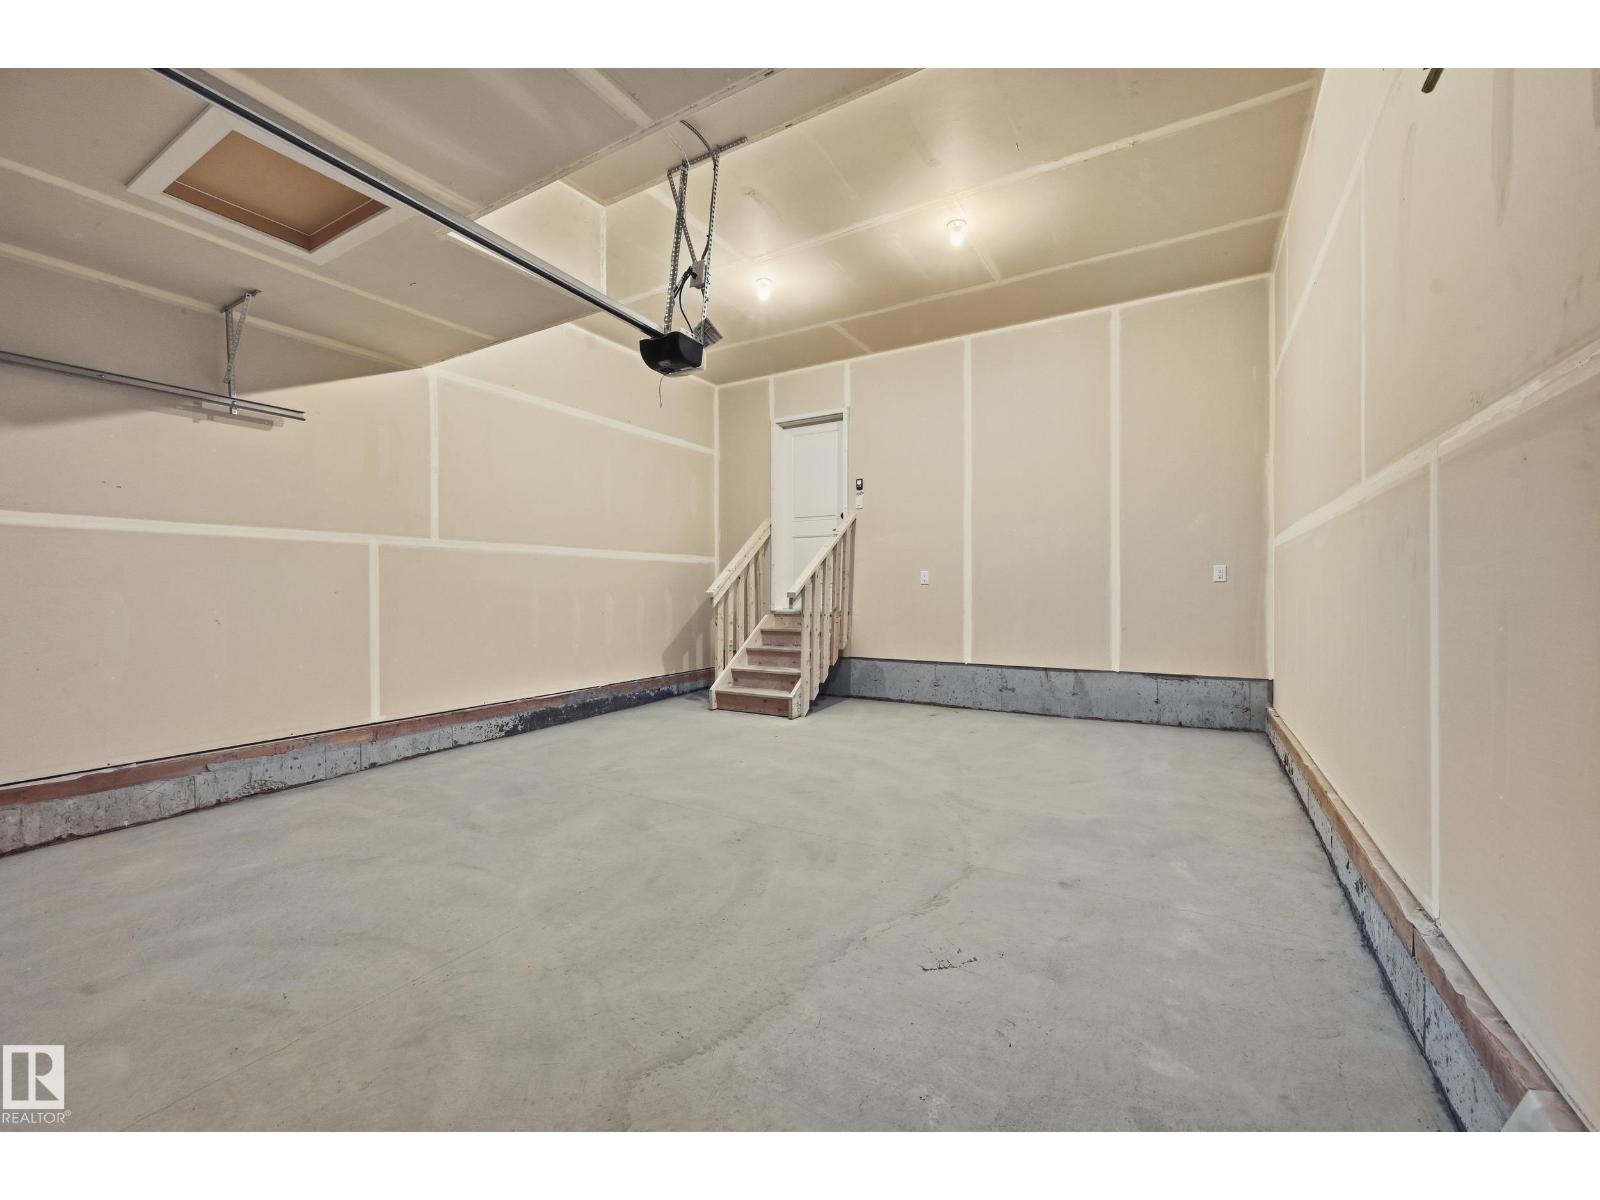
- Attached Garage
Lot & site
- Lot features
- Park/reserve, No Animal Home, No Smoking Home, Level
- Site influences
- Park/reserve, No Animal Home, No Smoking Home, Level
- Community
- Woodbend
Rooms
Main level
- Living room4.51 × 3.17 meters
- Dining room4.21 × 3.23 meters
- Kitchen3.78 × 2.83 meters
Upper Level
- Primary Bedroom4.63 × 3.17 meters
- Bedroom 23.17 × 3.02 meters
- Bedroom 33.32 × 3.17 meters
- Bonus Room4.51 × 4.48 meters
- Laundry room2.16 × 1.95 meters
More homes in Woodbend
All 36 homes for sale in Woodbend, with what each one costs a month.
Listing courtesy of Century 21 Masters. Listing data is provided under copyright by the REALTORS® Association of Edmonton via the CREA Data Distribution Facility (DDF®). Information is deemed reliable but is not guaranteed accurate by CREA, the board, or Padster, and should be independently verified. Not intended to solicit properties currently listed for sale.