$649,900 list price · 6 bedrooms · 4 bathrooms · 2,095 sq ft · House
What it costs to own
- List price
- $649,900
- Down payment (10%)
- $64,990
- Mortgage
- $584,910
- Rate · amortization
- 4.34% · 25 years
- Principal & interest
- $3,198/mo
Principal and interest only. Property tax, insurance, utilities, condo fees and maintenance are extra.
About this home
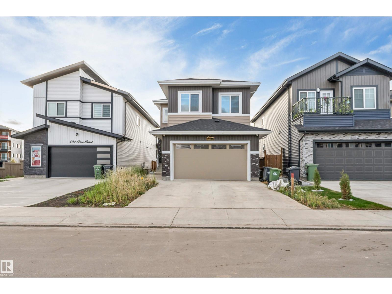
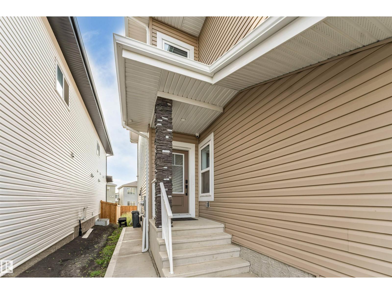
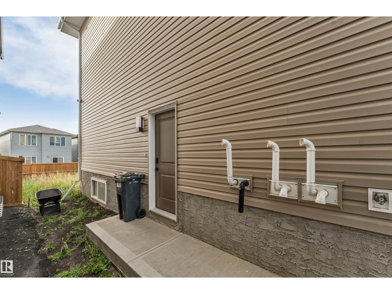
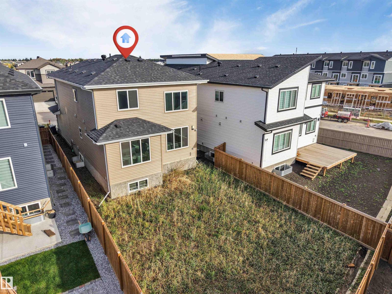
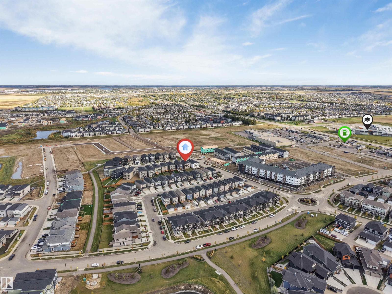
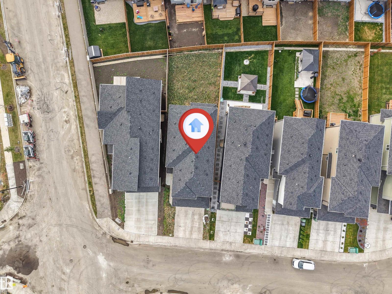
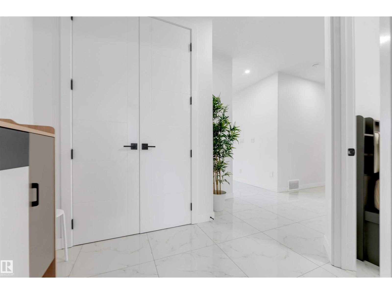
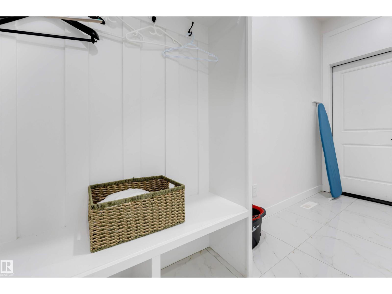
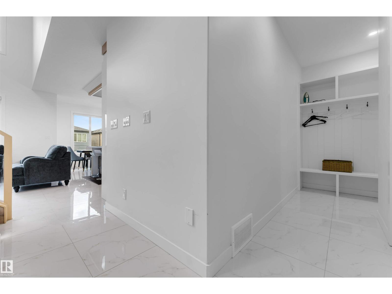
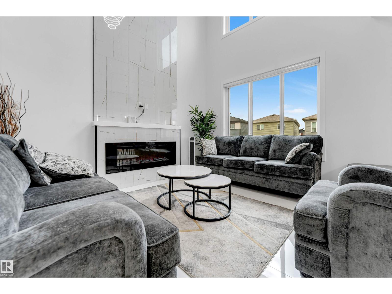
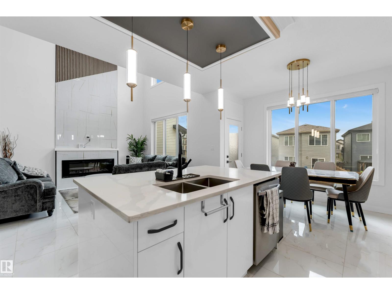
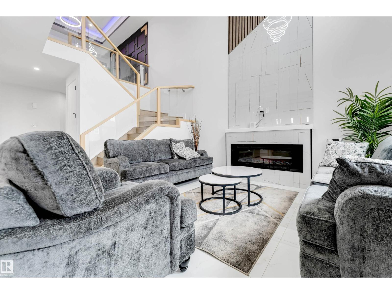
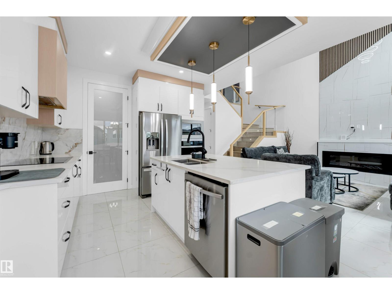
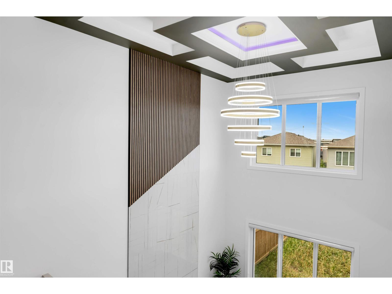
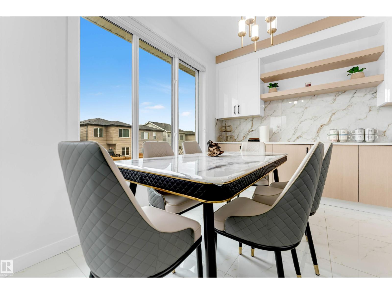
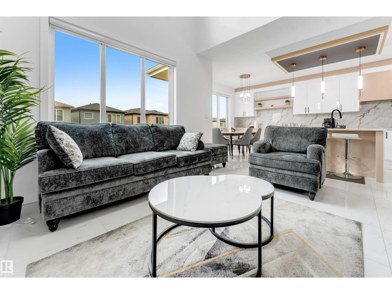
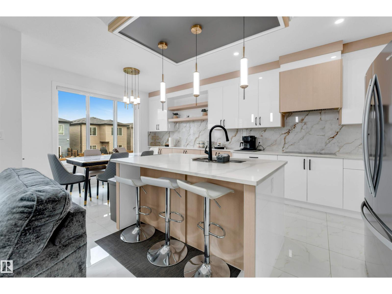
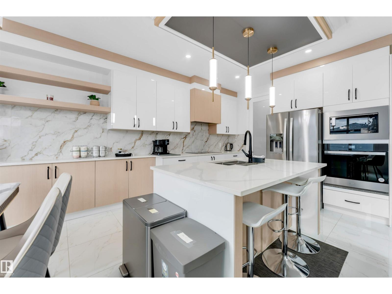
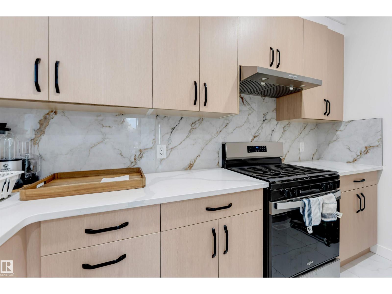
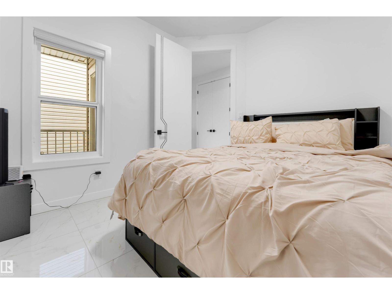
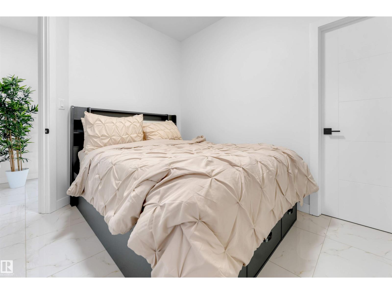
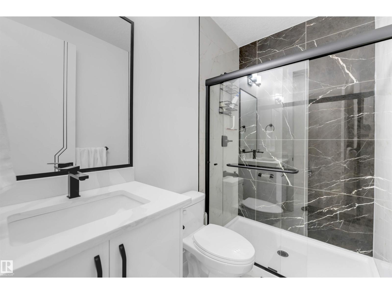
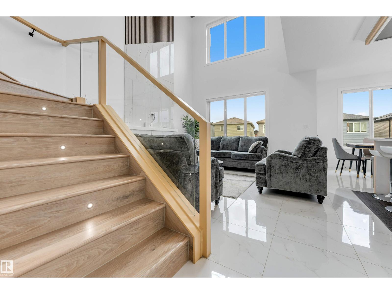
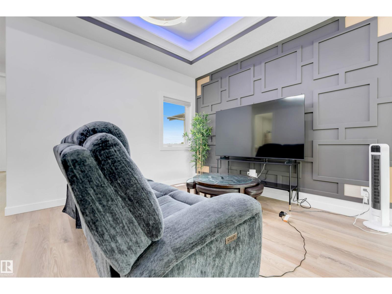
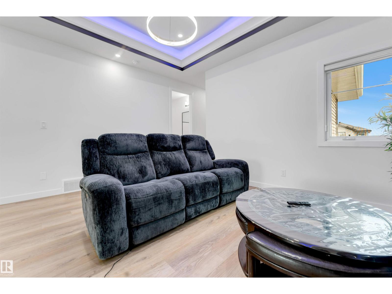
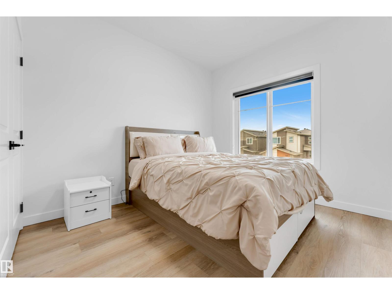
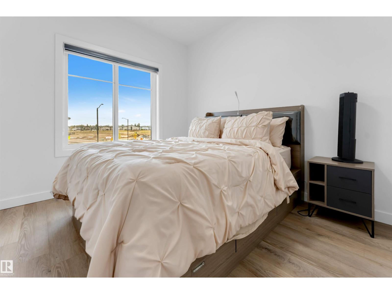
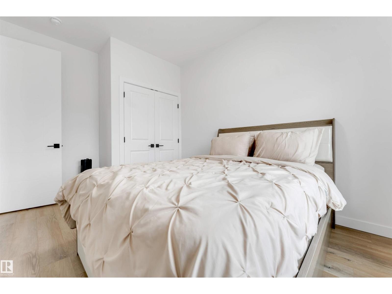
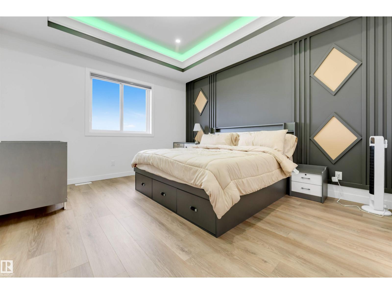
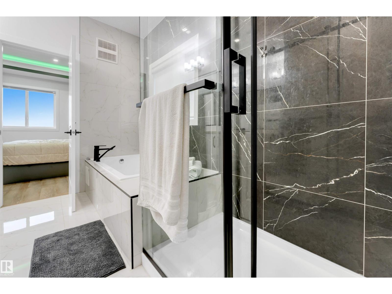
Welcome to 403 Pine Point, Leduc! This fully upgraded home sits on a 26-pocket regular lot and offers a spacious, functional layout. The main floor features an open-to-below living area, BEDROOM and FULL BATHROOM plus a separate large size SPICE KITCHEN with window. Features include ceramic tile flooring on the main level, vinyl flooring throughout the upper floor and basement, 8-foot doors, high-end appliances, and glass railings. The upper floor offers 3 bedrooms, 2 bathrooms, laundry, and a bonus room with vaulted ceiling. The fully developed basement includes a LEGAL-2 BEDROOM SUITE. A great combination of modern finishes, spacious living areas, and practical design. (id:66555)
Property details
Property
- Style
- House
- Year built
- 2025
- Living area
- 2,095 square feet
- MLS® number
- E4510711
Interior
- Bedrooms
- 6
- Bathrooms
- 4
- Basement
- Finished, Full, Suite
- Appliances
- Washer, Gas stove(s), Dishwasher, Stove, Dryer, Oven - Built-In, Garage door opener, Garage door opener remote(s), Washer/Dryer Stack-Up, Two Refrigerators
Systems
- Heating
- Forced air
Parking
- Parking
- Attached Garage
Lot & site
- Lot size
- 438 m² (4,715 sq ft)
- Lot features
- No Animal Home, No Smoking Home
- Site influences
- No Animal Home, No Smoking Home
- Community
- Woodbend
Rooms
Main level
- Living room13'5" x 13'
- Dining room8' x 11'6"
- Kitchen5' x 11'2"
- Family room13'5 x 13'
- Bedroom 410'4 x 9'5"
- Second Kitchen11' x 11'6"
Upper Level
- Primary Bedroom15' x 13'2"
- Bedroom 211'2 x 9'7"
- Bedroom 313' x 9'6"
- Bonus Room11' x 14'7"
Basement
- Bedroom 513' x 10'3"
- Bedroom 612' x 10'3"
More homes in Woodbend
All 36 homes for sale in Woodbend, with what each one costs a month.
Listing courtesy of MaxWell Polaris. Listing data is provided under copyright by the REALTORS® Association of Edmonton via the CREA Data Distribution Facility (DDF®). Information is deemed reliable but is not guaranteed accurate by CREA, the board, or Padster, and should be independently verified. Not intended to solicit properties currently listed for sale.