$600,495 list price · 3 bedrooms · 3 bathrooms · 2,184 sq ft · House
What it costs to own
- List price
- $600,495
- Down payment (10%)
- $60,050
- Mortgage
- $540,446
- Rate · amortization
- 4.34% · 25 years
- Principal & interest
- $2,955/mo
Principal and interest only. Property tax, insurance, utilities, condo fees and maintenance are extra.
About this home
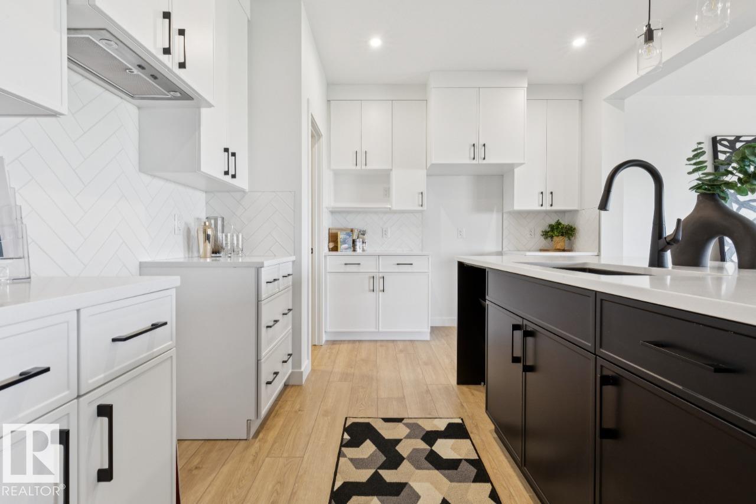
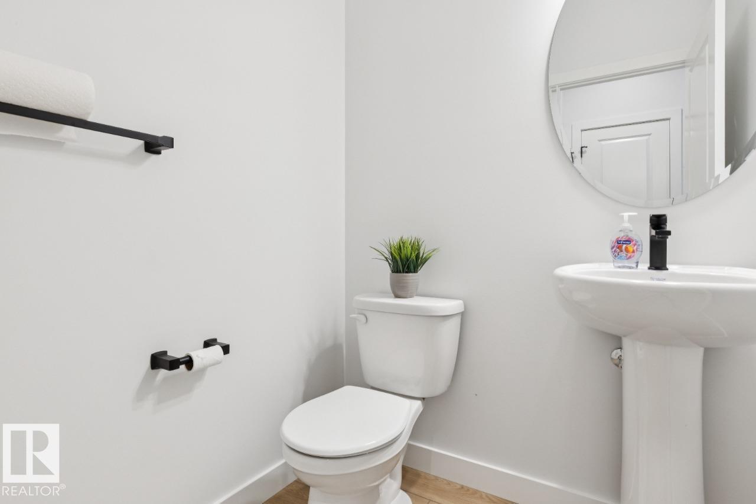
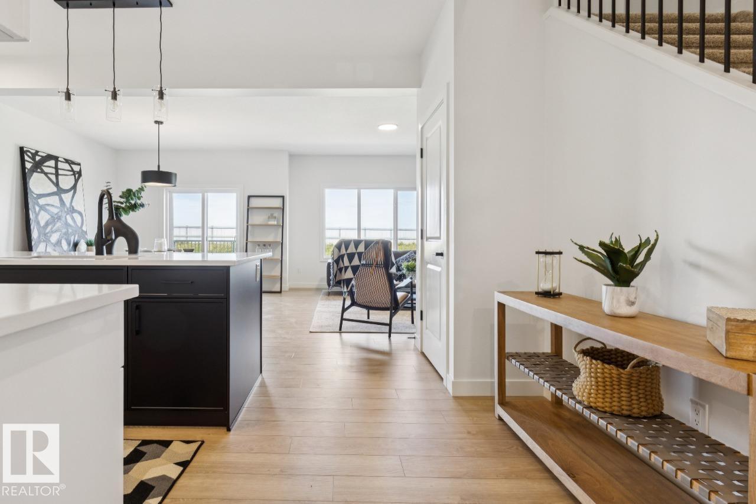
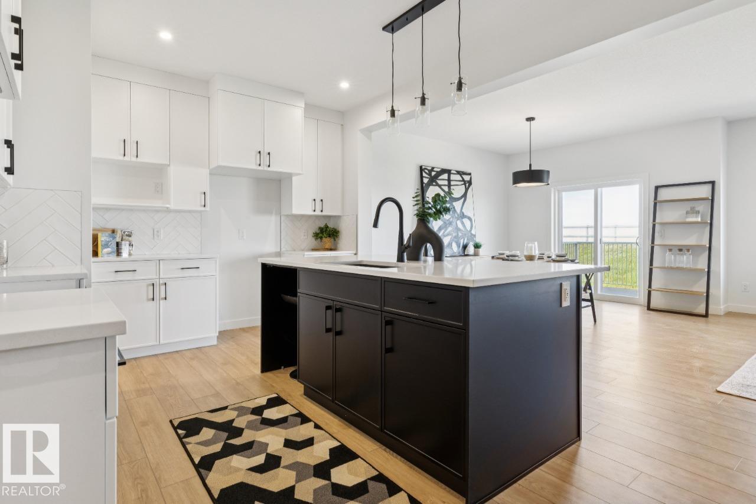
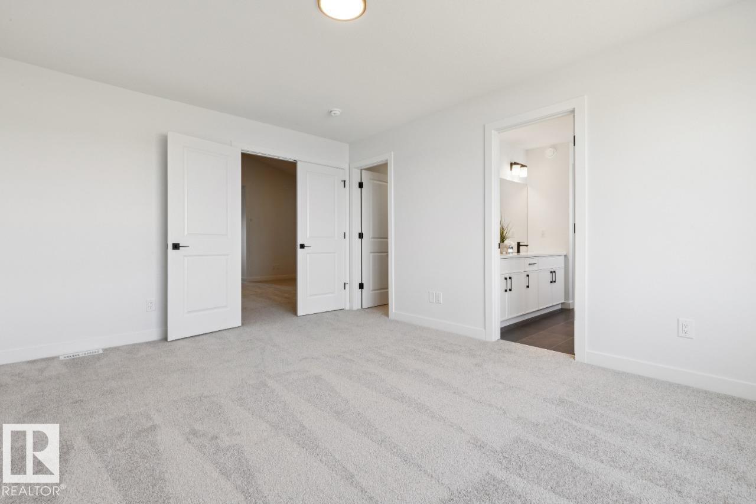
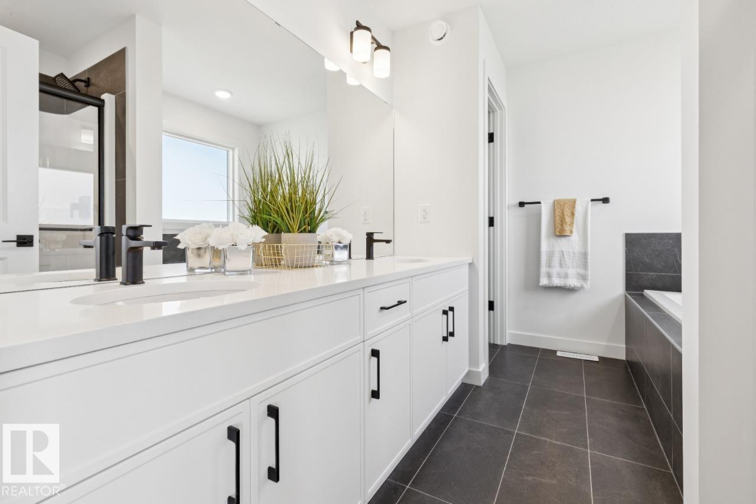
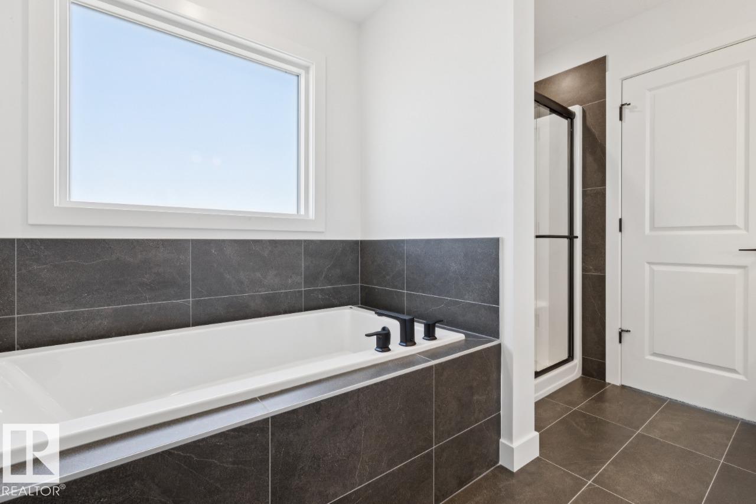
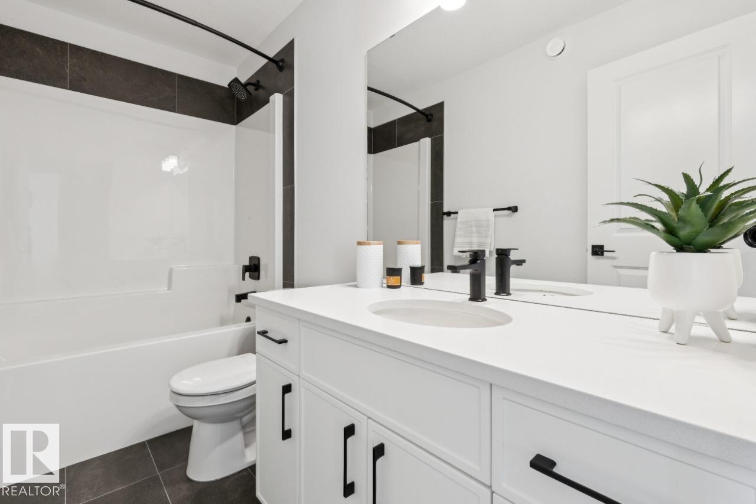
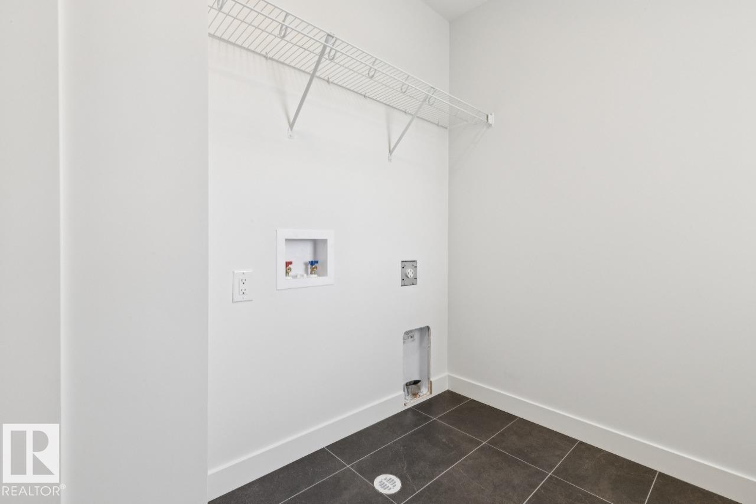
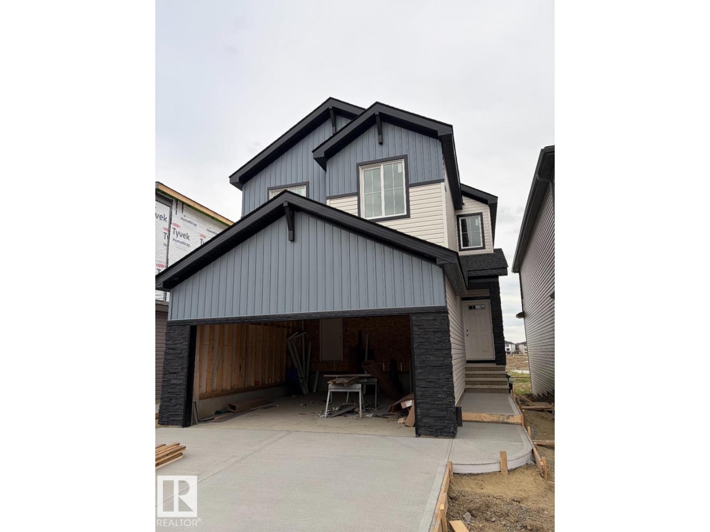
Welcome to the Evan by San Rufo Homes in the highly sought-after community of Woodbend in Leduc. This beautifully designed 2,110 sq. ft. home offers the perfect blend of modern style, thoughtful upgrades, and an exceptional location on a premium walkout lot backing onto a picturesque pond. Built with future living in mind, this home features 9' foundation walls, a convenient side entrance, and rough-in waterlines for a future basement laundry room, making it ideal for potential future development. The walkout basement is enhanced with an upgraded oversized patio door, allowing for an abundance of natural light and seamless access to the backyard. The main floor is designed for entertaining, featuring an open-concept layout with a spacious kitchen complete with elegant 42 upper cabinets for additional storage. The great room is anchored by a stunning feature fireplace wall with a conduit and outlet installed above the fireplace, making TV mounting effortless while maintaining a clean, modern aesthetic. (id:66555)
Property details
Property
- Style
- House
- Year built
- 2026
- Living area
- 2,184 square feet
- MLS® number
- E4505052
Interior
- Bedrooms
- 3
- Bathrooms
- 3
- Basement
- Unfinished, Full
- Appliances
- —
Systems
- Heating
- Forced air
Parking
- Parking
- Attached Garage
Lot & site
- Lot features
- See remarks, Park/reserve, Closet Organizers, No Animal Home, No Smoking Home
- Site influences
- See remarks, Park/reserve, Closet Organizers, No Animal Home, No Smoking Home
- Community
- Woodbend
Rooms
Main level
- Kitchen3.84 × 3.53 meters
- Breakfast3.35 × 4.08 meters
- Great room3.65 × 4.29 meters
Upper Level
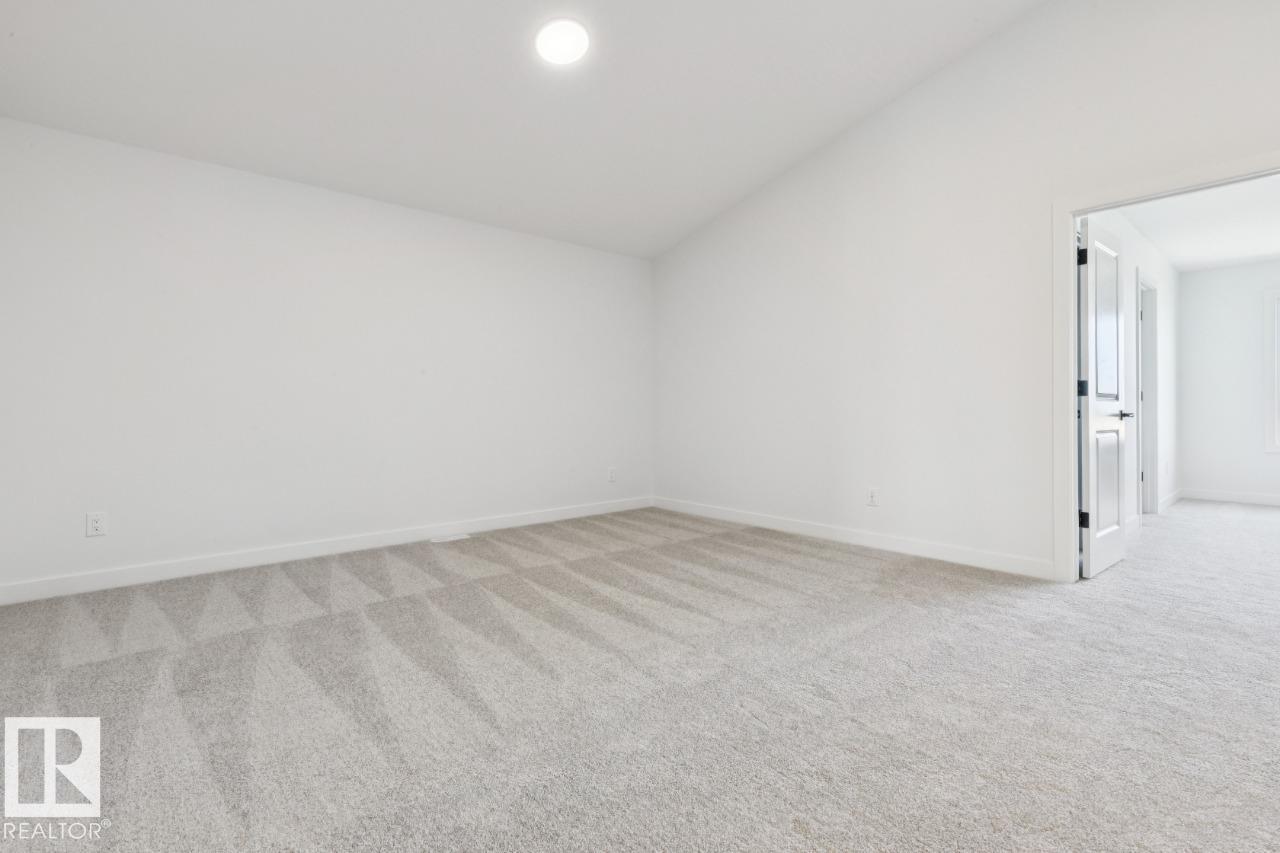
- Primary Bedroom3.65 × 4.63 meters
- Bedroom 22.74 × 3.96 meters
- Bedroom 32.98 × 3.84 meters
- Bonus Room5.24 × 4.54 meters
More homes in Woodbend
All 37 homes for sale in Woodbend, with what each one costs a month.
Listing courtesy of Bode. Listing data is provided under copyright by the REALTORS® Association of Edmonton via the CREA Data Distribution Facility (DDF®). Information is deemed reliable but is not guaranteed accurate by CREA, the board, or Padster, and should be independently verified. Not intended to solicit properties currently listed for sale.