$739,900 list price · 5 bedrooms · 4 bathrooms · 2,398 sq ft · House
What it costs to own
- List price
- $739,900
- Down payment (10%)
- $73,990
- Mortgage
- $665,910
- Rate · amortization
- 4.34% · 25 years
- Principal & interest
- $3,641/mo
Principal and interest only. Property tax, insurance, utilities, condo fees and maintenance are extra.
About this home
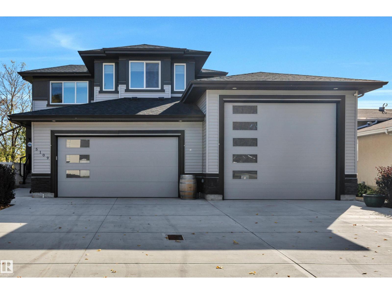
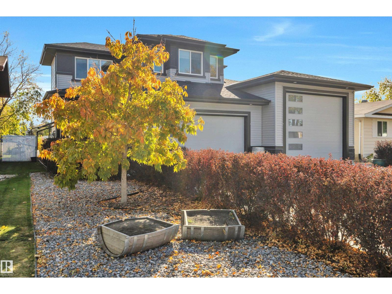
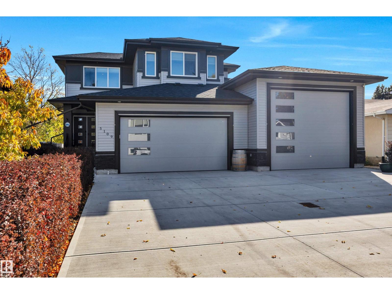
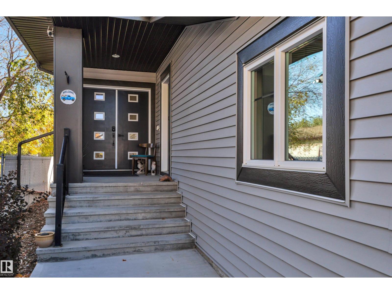
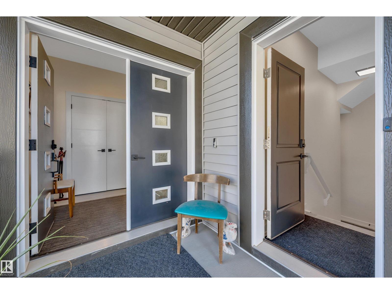
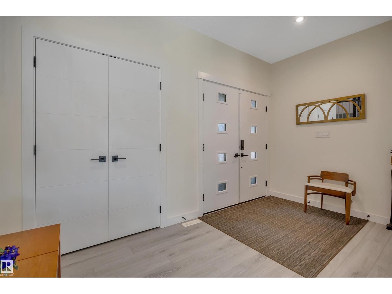
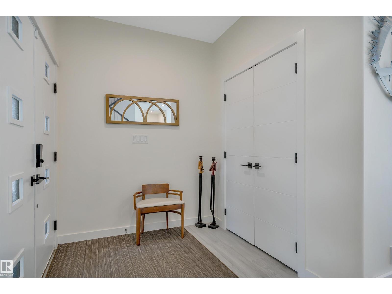
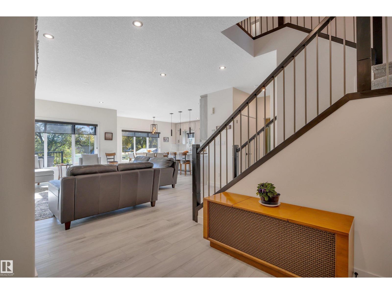
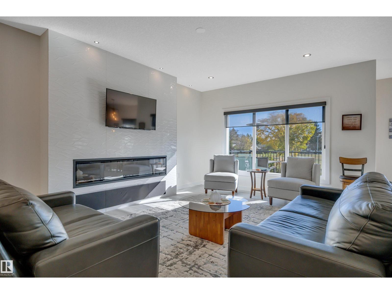
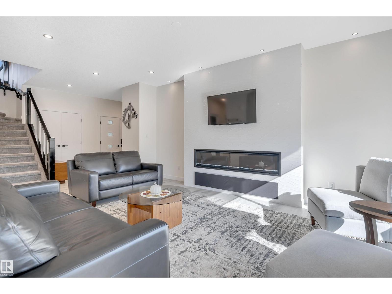
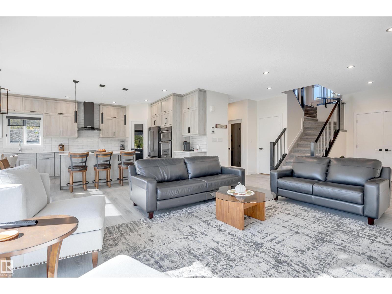
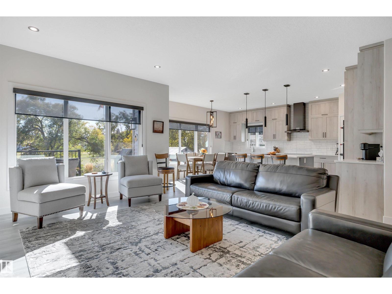
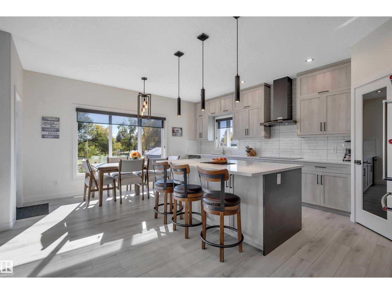
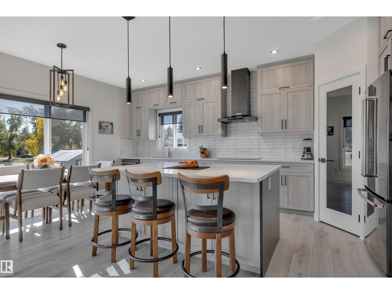
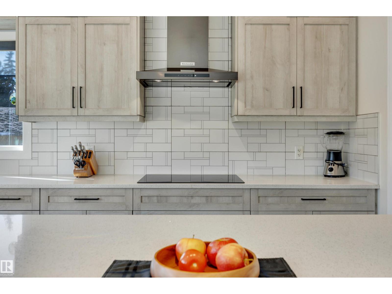
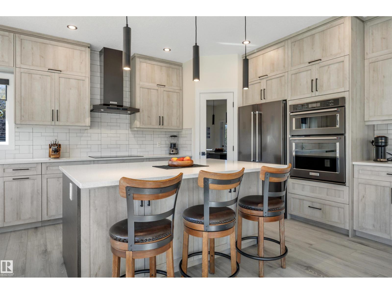
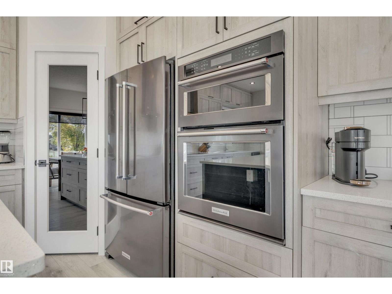
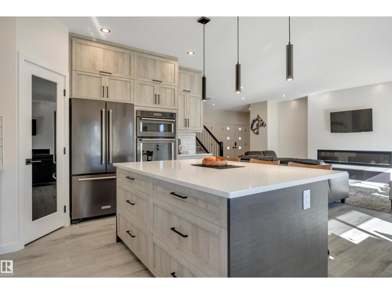
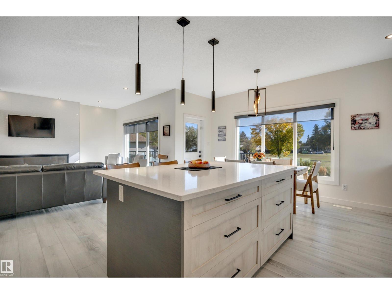
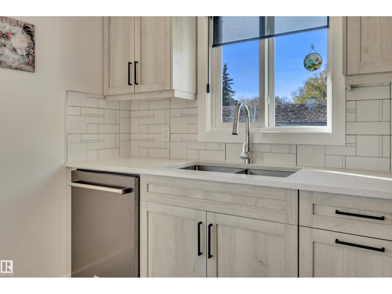
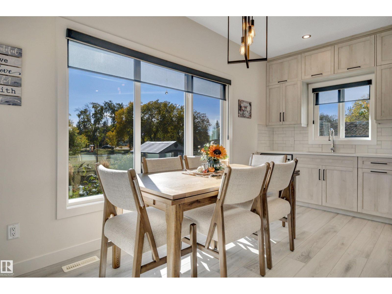
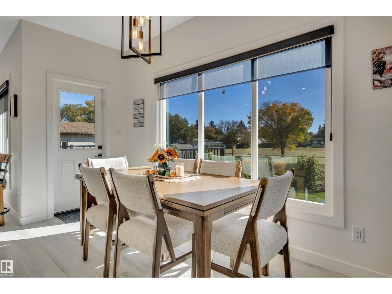
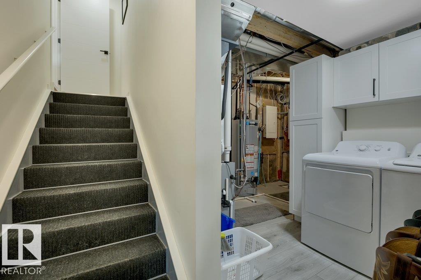
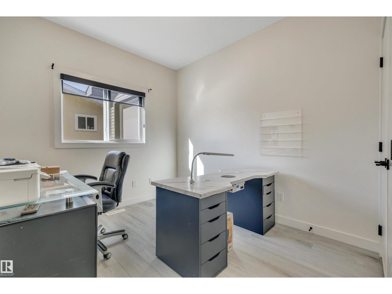
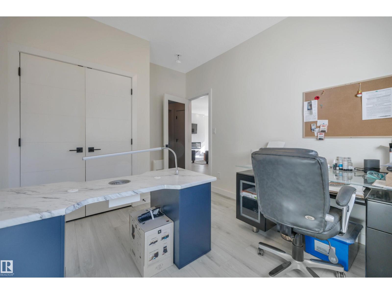
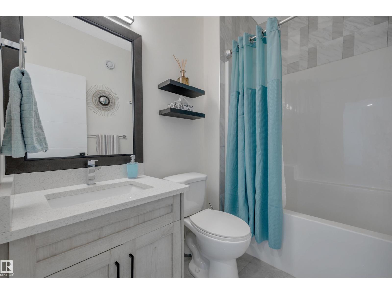
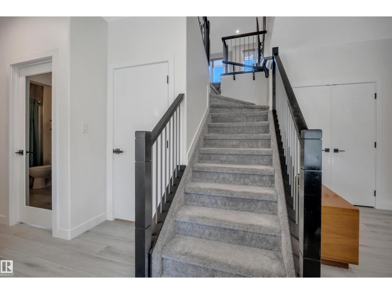
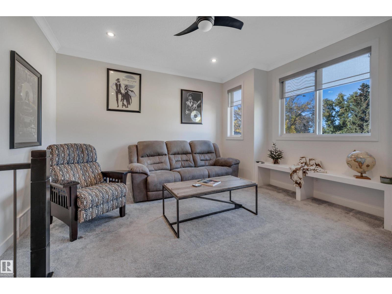
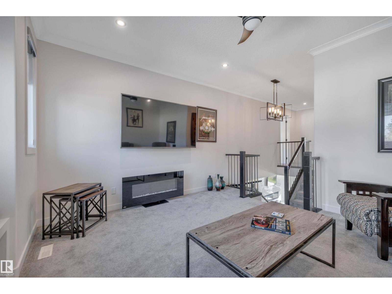
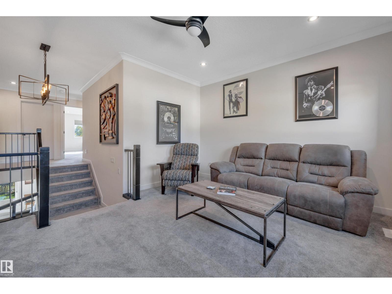
ONE OF A KIND GEM! MASSIVE HEATED TRIPLE GARAGE W/ RV PARKING! SECOND KITCHEN! BACKING GREENSPACE! Searching for a better than new home in a mature neighbourhood? This RARE 2397 sq ft 5 bed, 4 bath CUSTOM INFILL home is immaculate! Feat: your dream garage w/ true 14' high x 12' wide door for your drive through RV parking bay, floor drain & heat. TONS of parking space w/ huge concrete driveway leads inside to your open concept living / dining / kitchen. Gorgeous S/S appliances, quartz countertops, vinyl plank flooring, tile surround fireplace & large windows for ample natural light. Main level bedroom, 4 pce bath & rear deck access. Upstairs brings 3 good sized bedrooms inc the primary bed w/ walk through closet w/ mdf shelving & stunning 5 pce ensuite. Upper laundry & bonus room for movie night. The basement is beautifully finished w/ separate side entry access, second kitchen, laundry, living space & 5th bedroom. Central AC too! Gorgeous landscaping w/ deck for summer BBQs! A must see home! (id:66555)
Property details
Property
- Style
- House
- Year built
- 2020
- Living area
- 2,398 square feet
- MLS® number
- E4511560
Interior
- Bedrooms
- 5
- Bathrooms
- 4
- Basement
- Finished, Full
- Appliances
- Dishwasher, Dryer, Two stoves, Window Coverings, Two Washers, Garage door opener, Two Refrigerators
Systems
- Heating
- Forced air
Parking
- Parking
- Attached Garage, RV, Oversize, Heated Garage
Lot & site
- Lot size
- 613 m² (6,600 sq ft)
- Lot features
- Flat site, Closet Organizers, Exterior Walls- 2x6", No Smoking Home
- Site influences
- Flat site, Closet Organizers, Exterior Walls- 2x6", No Smoking Home, Public Swimming Pool
- Community
- Willow Park_LEDU
Rooms
Main level
- Living room3.97 × 6.33 meters
- Dining room4.88 × 2.19 meters
- Kitchen4.88 × 3.59 meters
- Bedroom 43.84 × 2.87 meters
Upper Level
- Primary Bedroom4.45 × 5.14 meters
- Bedroom 24.01 × 3.95 meters
- Bedroom 33.91 × 3.13 meters
- Laundry room1.66 × 1.75 meters
Basement
- Bedroom 5—
More homes in Willow Park_LEDU
All 4 homes for sale in Willow Park_LEDU, with what each one costs a month.
Listing courtesy of RE/MAX Elite. Listing data is provided under copyright by the REALTORS® Association of Edmonton via the CREA Data Distribution Facility (DDF®). Information is deemed reliable but is not guaranteed accurate by CREA, the board, or Padster, and should be independently verified. Not intended to solicit properties currently listed for sale.